
503 Travis Drive, Carlock, IL 61725
Local realty services provided by:Better Homes and Gardens Real Estate Star Homes
503 Travis Drive,Carlock, IL 61725
$377,000
- 4 Beds
- 3 Baths
- 2,806 sq. ft.
- Single family
- Active
Upcoming open houses
- Sat, Oct 2410:00 am - 11:30 pm
Listed by: lisa cunningham
Office: re/max rising
MLS#:12788777
Source:MLSNI
Price summary
- Price:$377,000
- Price per sq. ft.:$134.35
About this home
Gorgeous new Construction ranch home by Tennis Construction just 6 miles from Rivian! Ranch on over sized .52 acres lot has master suite with walk-in shower and walk-closet and a partially finished basement with family room, 4th bedroom and full bath! Main floor laundry, open concept with living room opening up to kitchen/dining area. Kitchen features an island with Quartz countertops. Unit 5 schools, easy access to interstate and fiber Optic high speed internet offered by Telstar in the subdivision so working from home will not be an issue! New construction home at an affordable price. *Photos are from the most recent sold model since home is still under construction. 316 Wilson is larger by about 200 sq ft total. Details of finishes many be a little different from this home after completed.
Contact an agent
Home facts
- Year built:2026
- Subdivision & Development:Stoneman Garden
- Listing ID #:12788777
- Updated:October 23, 2026 at 12:26 PM
Rooms and interior
- Bedrooms:4
- Total bathrooms:3
- Full bathrooms:3
- Rooms Total:9
- Kitchen Description:Dishwasher, Microwave, Range
- Basement Description:Egress Window, Full, Partially Finished
- Living area:2,806 sq. ft.
Heating and cooling
- Cooling:Central Air
- Heating:Gas
- Central air:Yes
Structure and exterior
- Roof:Asphalt
- Year built:2026
- Building area:2,806 sq. ft.
- Lot area:0.52 Acres
- Architectural Style:Ranch
- Foundation Description:Concrete Perimeter
- Levels:1 Story
Schools
- High school:Normal Community West High Schoo
- Middle school:Parkside Jr High
- Elementary school:Carlock Elementary
Utilities
- Water:Public
Finances and disclosures
- Price:$377,000
- Price per sq. ft.:$134.35
Features and amenities
- Amenities:CO Detectors, Ceiling Fan(s), Sump Pump
Parking
- Total parking spaces:2
- Parking description:Attached Garage, Concrete, Garage
- Garage:Yes
- Garage spaces:2
 Copyright 2026 Midwest Real Estate Data LLC. All rights reserved. The data relating to real estate for sale on this web site comes in part from the Broker Reciprocity Program of the Midwest Real Estate Data LLC. Listing information is deemed reliable but not guaranteed.
New listings near 503 Travis Drive
- New
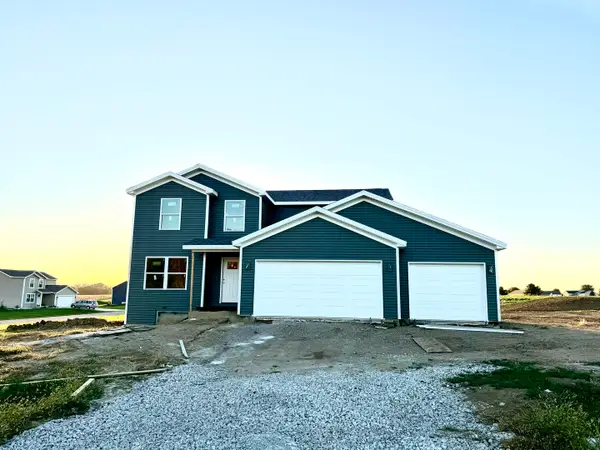 $397,000Active3 beds 3 baths2,682 sq. ft.
316 Wilson Drive, Carlock, IL 61725
MLS# 12788803Listed by: RE/MAX RISING 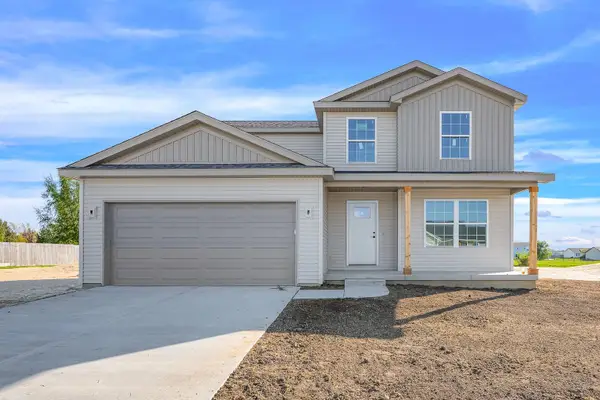 $367,000Pending3 beds 3 baths2,682 sq. ft.
505 Travis Drive, Carlock, IL 61725
MLS# 12788793Listed by: RE/MAX RISING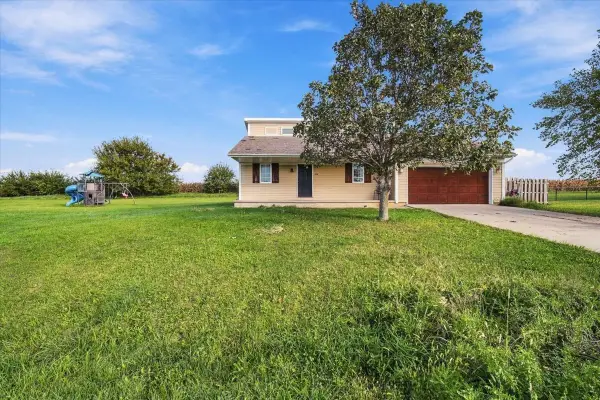 $205,000Pending3 beds 2 baths2,600 sq. ft.
414 Travis Drive, Carlock, IL 61725
MLS# 12787173Listed by: RE/MAX RISING- New
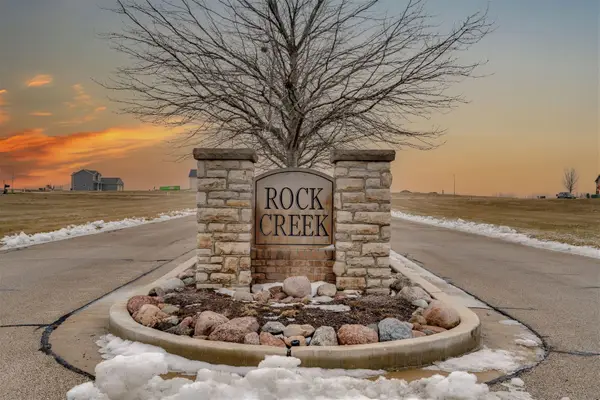 $45,000Active0.8 Acres
1 Cobblestone Avenue, Carlock, IL 61725
MLS# 12784126Listed by: RE/MAX RISING 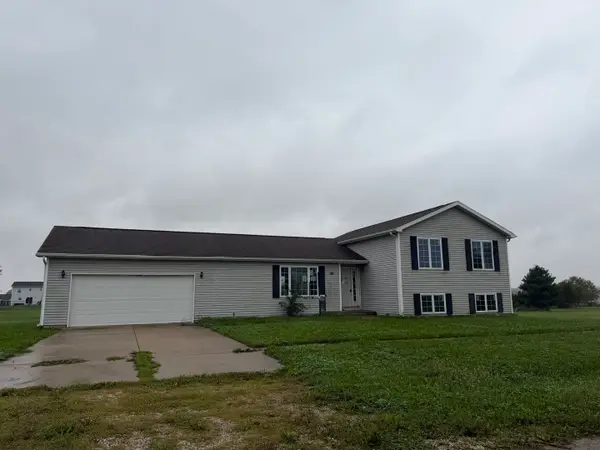 $225,000Active4 beds 3 baths2,148 sq. ft.
501 Travis Drive, Carlock, IL 61725
MLS# 12765367Listed by: RE/MAX RISING $275,000Pending3 beds 3 baths2,984 sq. ft.
204 W Washington Street, Carlock, IL 61725
MLS# 12740794Listed by: COLDWELL BANKER REAL ESTATE GROUP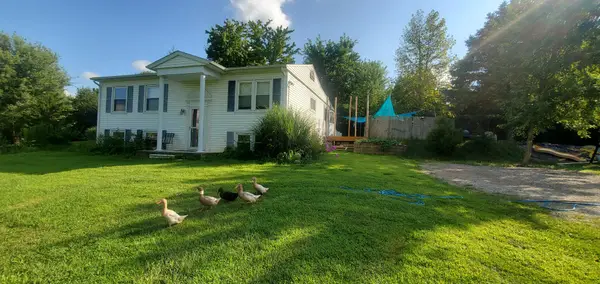 $350,000Active4 beds 2 baths1,728 sq. ft.
1905 Northlake Lane, Carlock, IL 61725
MLS# 12725420Listed by: BYOWNER.COM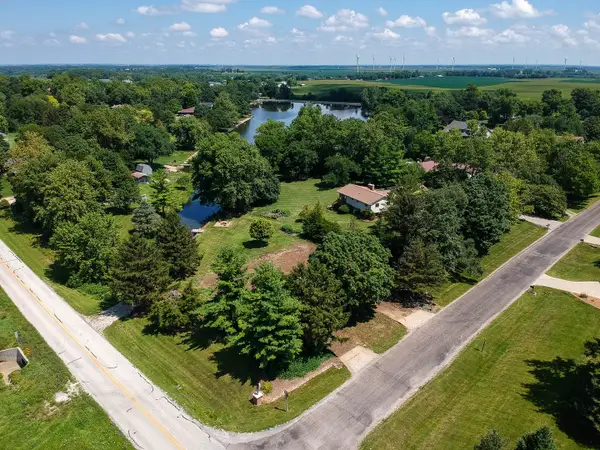 $69,000Active0 Acres
8264 Sunset Road, Carlock, IL 61725
MLS# 12723617Listed by: FREEDOM REALTY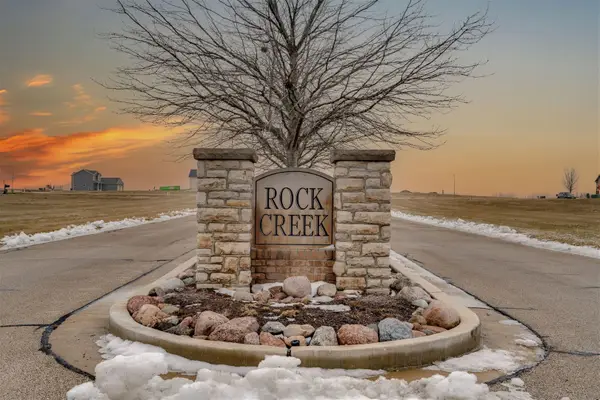 $48,000Active0.54 Acres
4 Cobblestone Avenue, Carlock, IL 61725
MLS# 12317171Listed by: RE/MAX RISING


Protect your home and budget from life's surprises with an Assurant Home Warranty, backed by a partner that supports you through every step of homeownership. Explore Plans.
© 2026 Better Homes and Gardens Real Estate LLC. An Anywhere Real Estate company. All rights reserved. Better Homes and Gardens® Real Estate is a registered trademark owned by Meredith Operations Corporation, licensed to Better Homes and Gardens Real Estate LLC and used with permission. Better Homes and Gardens Real Estate LLC fully supports the principles of the Fair Housing Act and the Equal Opportunity Act. Listing information is deemed reliable but is not guaranteed accurate.
Each office is independently owned and operated.
Any services or products provided by third parties are not provided by, affiliated with or related to Better Homes and Gardens Real Estate LLC, or its affiliated companies.