
1455 Iris Avenue, Carol Stream, IL 60188
Local realty services provided by:Better Homes and Gardens Real Estate Star Homes
Listed by: sabrina conti erangey
Office: baird & warner
MLS#:12760255
Source:MLSNI
Price summary
- Price:$469,900
- Price per sq. ft.:$258.47
About this home
Bright and inviting 3-bedroom, 2.1-bath, traditional 2-Story home in a highly sought-after subdivision in the heart of Carol Stream. Step inside to an open-concept floor plan filled with natural light throughout, ideal for everyday living and effortless entertaining. This home is truly move-in ready with updates throughout: all-new windows and sliding back door (2026), a remodeled master bathroom (2024), new A/C and furnace (2022), new sump pump (2021), updated kitchen lighting and ceiling fans, and refreshed electrical. You will love having your own primary en suite bathroom and walk-in closet. A finished basement offers great additional living space. Outside you'll enjoy your large, fully fenced backyard! This outdoor space is truly a private retreat, featuring a concrete patio (expanded in 2024), new gazebo (2024), fire pit, and a large storage shed all wrapped in a vinyl privacy fence (2020). A charming front stoop completes the picturesque suburban home. Welcome to Iris Ave!
Contact an agent
Home facts
- Year built:1989
- Listing ID #:12760255
- Updated:September 28, 2026 at 08:36 AM
Rooms and interior
- Bedrooms:3
- Total bathrooms:3
- Full bathrooms:2
- Half bathrooms:1
- Rooms Total:9
- Dining Description:Eating Area, Separate Dining Room
- Bathrooms Description:Separate Shower
- Kitchen Description:Dishwasher, Disposal, Microwave, Range, Refrigerator
- Basement Description:Finished, Partial
- Living area:1,818 sq. ft.
Heating and cooling
- Cooling:Central Air
- Heating:Forced Air, Natural Gas
- Central air:Yes
Structure and exterior
- Roof:Asphalt
- Year built:1989
- Building area:1,818 sq. ft.
- Lot area:0.33 Acres
- Architectural Style:Traditional
- Exterior Features:Fire Pit
- Foundation Description:Concrete Perimeter
- Levels:2 Story
Schools
- High school:Bartlett High School
- Middle school:East View Middle School
- Elementary school:Spring Trail Elementary School
Utilities
- Water:Public
- Sewer:Public Sewer
Finances and disclosures
- Price:$469,900
- Price per sq. ft.:$258.47
- Tax amount:$9,848 (2025)
Features and amenities
- Laundry features:Dryer, Washer
- Amenities:CO Detectors, Ceiling Fan(s), Central Vacuum, Security System, Sump Pump, TV-Dish
Parking
- Total parking spaces:2
- Parking description:Attached Garage, Concrete, Garage
- Garage:Yes
- Garage spaces:2
 Copyright 2026 Midwest Real Estate Data LLC. All rights reserved. The data relating to real estate for sale on this web site comes in part from the Broker Reciprocity Program of the Midwest Real Estate Data LLC. Listing information is deemed reliable but not guaranteed.
New listings near 1455 Iris Avenue
- New
 $464,900Active4 beds 3 baths2,176 sq. ft.
511 Heather Lane, Carol Stream, IL 60188
MLS# 12716186Listed by: STERLING R/E SERVICES, INC. - New
 $150,000Active1 beds 1 baths776 sq. ft.
135 W Elk Trail #135, Carol Stream, IL 60188
MLS# 12758300Listed by: COLDWELL BANKER REAL ESTATE GROUP - New
 $399,896Active2 beds 4 baths2,366 sq. ft.
234 Bennett Drive, Carol Stream, IL 60188
MLS# 12769418Listed by: GARRY REAL ESTATE - New
 $399,999Active3 beds 3 baths
557 Delaware Trail, Carol Stream, IL 60188
MLS# 12769443Listed by: @PROPERTIES CHRISTIE'S INTERNATIONAL REAL ESTATE - New
 $350,000Active3 beds 2 baths1,056 sq. ft.
241 Arrowhead Trail, Carol Stream, IL 60188
MLS# 12731238Listed by: BERKSHIRE HATHAWAY HOMESERVICES STARCK REAL ESTATE - New
 $289,000Active2 beds 3 baths1,338 sq. ft.
1357 Ridgefield Circle, Carol Stream, IL 60188
MLS# 12763652Listed by: FULTON GRACE REALTY - New
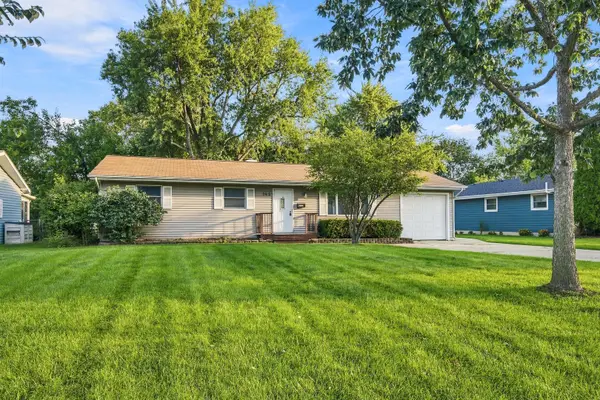 $315,000Active3 beds 2 baths1,100 sq. ft.
145 Shawnee Drive, Carol Stream, IL 60188
MLS# 12768089Listed by: VILLAGE REALTY, INC. - New
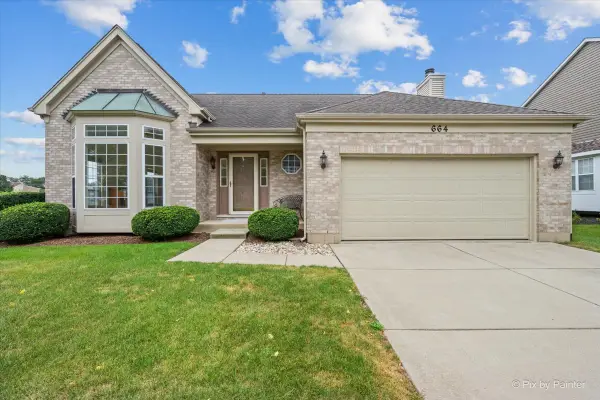 $381,108Active3 beds 3 baths1,824 sq. ft.
664 Mayfair Drive, Carol Stream, IL 60188
MLS# 12764568Listed by: KELLER WILLIAMS INSPIRE - GENEVA - New
 $169,000Active2 beds 1 baths894 sq. ft.
107 W Elk Trail #206, Carol Stream, IL 60188
MLS# 12766631Listed by: WEICHERT, REALTORS - ALL PRO


Protect your home and budget from life's surprises with an Assurant Home Warranty, backed by a partner that supports you through every step of homeownership. Explore Plans.
© 2026 Better Homes and Gardens Real Estate LLC. An Anywhere Real Estate company. All rights reserved. Better Homes and Gardens® Real Estate is a registered trademark owned by Meredith Operations Corporation, licensed to Better Homes and Gardens Real Estate LLC and used with permission. Better Homes and Gardens Real Estate LLC fully supports the principles of the Fair Housing Act and the Equal Opportunity Act. Listing information is deemed reliable but is not guaranteed accurate.
Each office is independently owned and operated.
Any services or products provided by third parties are not provided by, affiliated with or related to Better Homes and Gardens Real Estate LLC, or its affiliated companies.