
511 Heather Lane, Carol Stream, IL 60188
Local realty services provided by:Better Homes and Gardens Real Estate Star Homes
511 Heather Lane,Carol Stream, IL 60188
$464,900
- 4 Beds
- 3 Baths
- 2,176 sq. ft.
- Single family
- Active
Listed by: kimberly branch
Office: sterling r/e services, inc.
MLS#:12716186
Source:MLSNI
Price summary
- Price:$464,900
- Price per sq. ft.:$213.65
About this home
Spacious 4-bedroom, 2.5-bath home offering approximately 2,174 sq. ft. of living space, tucked away on a quiet cul-de-sac and situated on an oversized 1/3 acre lot! The fully fenced backyard is ready for entertaining with a swimming pool, bi-level deck, firepit, built-in regulation-size cornhole setup and plenty of room to gather and play. Pool equipment, select pool furniture, and front and rear security cameras are included. Inside, the functional galley kitchen features natural maple cabinetry, Corian countertops, pantry, eating area and newer refrigerator, and opens to the family room. Plus the main floor also offers a convenient half bath. Four spacious bedrooms upstairs include a primary suite with private full bath and walk-in closet. The second bedroom features a beautiful built-in dresser and closet. The versatile lower-level family/rec room offers even more living space with direct access to the side yard, perfect for pool days! An oversized laundry room and lighted, easy-to-access walk-in attic provide exceptional storage. Major improvements include a complete roof replacement in 2012, new HVAC in 2024, water heater in 2020, new driveway and enlarged front stoop with railing in 2022, plus newer windows. Conveniently located near schools, the Carol Stream Public Library, recreation facilities, Village services, shopping, dining and major roadways. Space, storage, an oversized lot and a backyard ready to enjoy, this one has so much to offer. This is the last weekend the pool is open, so schedule your showing today!...
Contact an agent
Home facts
- Year built:1981
- Subdivision & Development:Park Hill
- Listing ID #:12716186
- Updated:September 28, 2026 at 08:19 PM
Rooms and interior
- Bedrooms:4
- Total bathrooms:3
- Full bathrooms:2
- Half bathrooms:1
- Rooms Total:10
- Dining Description:Combined With Living Room
- Kitchen Description:Dishwasher, Microwave, Range, Refrigerator
- Living area:2,176 sq. ft.
Heating and cooling
- Cooling:Central Air
- Heating:Natural Gas
- Central air:Yes
Structure and exterior
- Roof:Asphalt
- Year built:1981
- Building area:2,176 sq. ft.
- Exterior Features:Fire Pit
- Levels:Split Level
Schools
- High school:Glenbard North High School
- Middle school:Jay Stream Middle School
- Elementary school:Carol Stream Elementary School
Utilities
- Water:Public
- Sewer:Public Sewer
Finances and disclosures
- Price:$464,900
- Price per sq. ft.:$213.65
- Tax amount:$11,333 (2025)
Features and amenities
- Laundry features:Dryer, Washer
Parking
- Total parking spaces:2
- Parking description:Attached Garage, Concrete, Garage
- Garage:Yes
- Garage spaces:2
 Copyright 2026 Midwest Real Estate Data LLC. All rights reserved. The data relating to real estate for sale on this web site comes in part from the Broker Reciprocity Program of the Midwest Real Estate Data LLC. Listing information is deemed reliable but not guaranteed.
New listings near 511 Heather Lane
- New
 $150,000Active1 beds 1 baths776 sq. ft.
135 W Elk Trail #135, Carol Stream, IL 60188
MLS# 12758300Listed by: COLDWELL BANKER REAL ESTATE GROUP - New
 $399,896Active2 beds 4 baths2,366 sq. ft.
234 Bennett Drive, Carol Stream, IL 60188
MLS# 12769418Listed by: GARRY REAL ESTATE - New
 $399,999Active3 beds 3 baths
557 Delaware Trail, Carol Stream, IL 60188
MLS# 12769443Listed by: @PROPERTIES CHRISTIE'S INTERNATIONAL REAL ESTATE - New
 $350,000Active3 beds 2 baths1,056 sq. ft.
241 Arrowhead Trail, Carol Stream, IL 60188
MLS# 12731238Listed by: BERKSHIRE HATHAWAY HOMESERVICES STARCK REAL ESTATE - New
 $289,000Active2 beds 3 baths1,338 sq. ft.
1357 Ridgefield Circle, Carol Stream, IL 60188
MLS# 12763652Listed by: FULTON GRACE REALTY - New
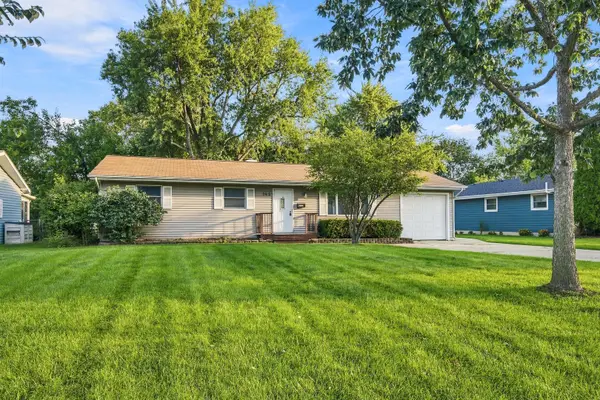 $315,000Active3 beds 2 baths1,100 sq. ft.
145 Shawnee Drive, Carol Stream, IL 60188
MLS# 12768089Listed by: VILLAGE REALTY, INC. 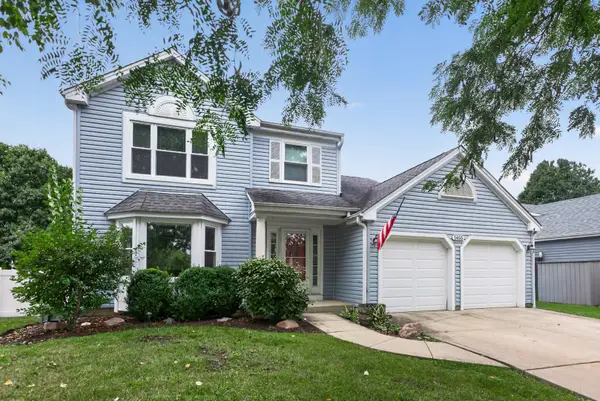 $469,900Pending3 beds 3 baths1,818 sq. ft.
1455 Iris Avenue, Carol Stream, IL 60188
MLS# 12760255Listed by: BAIRD & WARNER- New
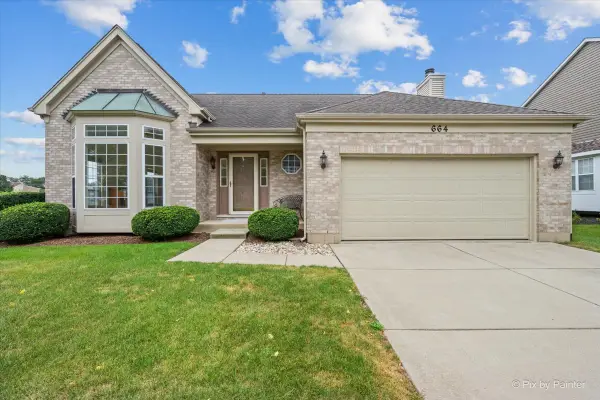 $381,108Active3 beds 3 baths1,824 sq. ft.
664 Mayfair Drive, Carol Stream, IL 60188
MLS# 12764568Listed by: KELLER WILLIAMS INSPIRE - GENEVA - New
 $169,000Active2 beds 1 baths894 sq. ft.
107 W Elk Trail #206, Carol Stream, IL 60188
MLS# 12766631Listed by: WEICHERT, REALTORS - ALL PRO


Protect your home and budget from life's surprises with an Assurant Home Warranty, backed by a partner that supports you through every step of homeownership. Explore Plans.
© 2026 Better Homes and Gardens Real Estate LLC. An Anywhere Real Estate company. All rights reserved. Better Homes and Gardens® Real Estate is a registered trademark owned by Meredith Operations Corporation, licensed to Better Homes and Gardens Real Estate LLC and used with permission. Better Homes and Gardens Real Estate LLC fully supports the principles of the Fair Housing Act and the Equal Opportunity Act. Listing information is deemed reliable but is not guaranteed accurate.
Each office is independently owned and operated.
Any services or products provided by third parties are not provided by, affiliated with or related to Better Homes and Gardens Real Estate LLC, or its affiliated companies.