
1429 Meadowsedge Lane #1429, Carpentersville, IL 60110
Local realty services provided by:Better Homes and Gardens Real Estate Star Homes
1429 Meadowsedge Lane #1429,Carpentersville, IL 60110
$286,900
- 2 Beds
- 2 Baths
- 1,628 sq. ft.
- Condominium
- Active
Listed by: william grant
Office: five star realty, inc
MLS#:12733051
Source:MLSNI
Price summary
- Price:$286,900
- Price per sq. ft.:$176.23
- Monthly HOA dues:$227
About this home
***** FORE ***** This Prairie Model Townhome located in the the Villa's of Gleneagle Is located steps away from Randall Oaks Golf Course!! Unit offers a large main floor living area with Large living and Dining are, Kitchen with balcony , Family room and 2 large bedrooms with 2 full baths and a full partially finished walkout Lower Level with an additional 3rd bath rough in. Units offers ideal location and easy travel points for shopping, restaurants and access to Randall Road Corridor, Rt 72, and minutes to I90.
Contact an agent
Home facts
- Year built:1998
- Subdivision & Development:Gleneagle Farms
- Listing ID #:12733051
- Updated:October 10, 2026 at 11:18 AM
Rooms and interior
- Bedrooms:2
- Total bathrooms:2
- Full bathrooms:2
- Rooms Total:7
- Dining Description:Separate Dining Room
- Basement Description:Finished
- Living area:1,628 sq. ft.
Heating and cooling
- Cooling:Central Air
- Heating:Electric, Forced Air, Natural Gas
- Central air:Yes
Structure and exterior
- Roof:Asphalt
- Year built:1998
- Building area:1,628 sq. ft.
- Lot Features:Natural Preserve Adjacent
- Exterior Features:Balcony
- Foundation Description:Concrete Perimeter
Schools
- High school:H D Jacobs High School
- Middle school:Dundee Middle School
- Elementary school:Liberty Elementary School
Utilities
- Water:Public
- Sewer:Public Sewer
Finances and disclosures
- Price:$286,900
- Price per sq. ft.:$176.23
- Tax amount:$6,248 (2025)
Features and amenities
- Amenities:CO Detectors, Ceiling Fan(s), Sump Pump
Parking
- Total parking spaces:1
- Parking description:Asphalt, Attached Garage, Garage
- Garage:Yes
- Garage spaces:1
 Copyright 2026 Midwest Real Estate Data LLC. All rights reserved. The data relating to real estate for sale on this web site comes in part from the Broker Reciprocity Program of the Midwest Real Estate Data LLC. Listing information is deemed reliable but not guaranteed.
New listings near 1429 Meadowsedge Lane #1429
- New
 $299,900Active3 beds 1 baths1,000 sq. ft.
2335 Arrow Street, Carpentersville, IL 60110
MLS# 12781969Listed by: RE/MAX PROPERTIES NORTHWEST - New
 $249,900Active2 beds 2 baths1,145 sq. ft.
1216 N Brookdale Drive #1216, Carpentersville, IL 60110
MLS# 12780598Listed by: REALTY OF AMERICA, LLC - New
 $295,000Active3 beds 2 baths1,100 sq. ft.
47 Birch Street, Carpentersville, IL 60110
MLS# 12781032Listed by: AMERIHOME REALTY LLC - New
 $329,900Active4 beds 3 baths2,400 sq. ft.
340 Illinois Street, Dundee, IL 60118
MLS# 12771654Listed by: KELLER WILLIAMS EXPERIENCE - New
 $279,900Active4 beds 1 baths1,150 sq. ft.
25 Meadowlark Lane, Carpentersville, IL 60110
MLS# 12772761Listed by: EXCLUSIVE LIVING, INC - Open Sat, 10am to 12pmNew
 $275,000Active2 beds 1 baths1,100 sq. ft.
254 W Main Street, Carpentersville, IL 60110
MLS# 12768078Listed by: LEGACY PROPERTIES, A SARAH LEONARD COMPANY, LLC - New
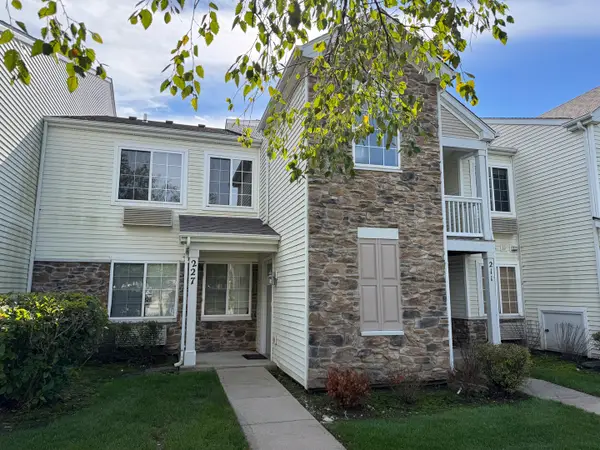 $220,000Active2 beds 1 baths1,011 sq. ft.
227 Silverstone Drive #227, Carpentersville, IL 60110
MLS# 12781527Listed by: SWANSON REALTY 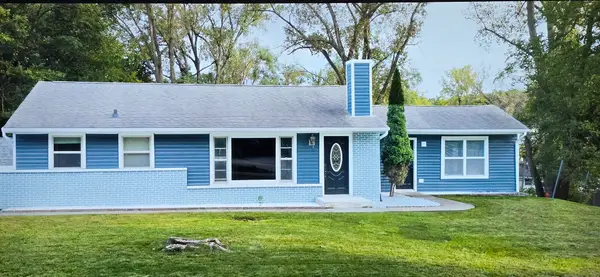 $355,000Pending3 beds 2 baths1,361 sq. ft.
139 Memory Lane, Carpentersville, IL 60110
MLS# 12775719Listed by: RE/MAX HORIZON $300,000Active3 beds 1 baths1,180 sq. ft.
843 Navajo Drive, Carpentersville, IL 60110
MLS# 12722113Listed by: BERKSHIRE HATHAWAY HOMESERVICES STARCK REAL ESTATE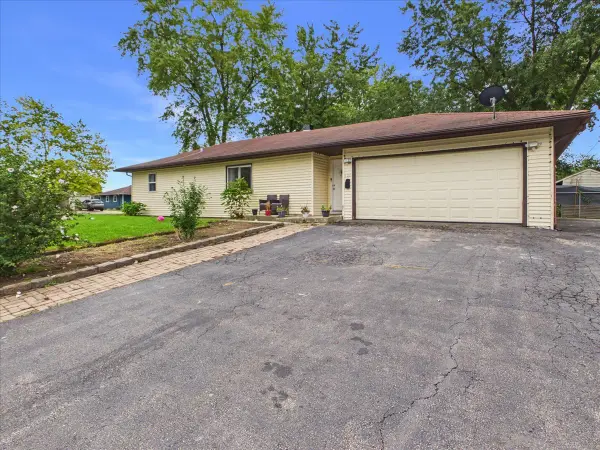 $319,900Active4 beds 2 baths1,689 sq. ft.
121 Fairway Road, Carpentersville, IL 60110
MLS# 12770469Listed by: ZAMUDIO REALTY GROUP


Protect your home and budget from life's surprises with an Assurant Home Warranty, backed by a partner that supports you through every step of homeownership. Explore Plans.
© 2026 Better Homes and Gardens Real Estate LLC. An Anywhere Real Estate company. All rights reserved. Better Homes and Gardens® Real Estate is a registered trademark owned by Meredith Operations Corporation, licensed to Better Homes and Gardens Real Estate LLC and used with permission. Better Homes and Gardens Real Estate LLC fully supports the principles of the Fair Housing Act and the Equal Opportunity Act. Listing information is deemed reliable but is not guaranteed accurate.
Each office is independently owned and operated.
Any services or products provided by third parties are not provided by, affiliated with or related to Better Homes and Gardens Real Estate LLC, or its affiliated companies.