
3023 Wakefield Drive #F, Carpentersville, IL 60110
Local realty services provided by:Better Homes and Gardens Real Estate Connections
3023 Wakefield Drive #F,Carpentersville, IL 60110
$227,500
- 3 Beds
- 2 Baths
- 1,134 sq. ft.
- Townhouse
- Active
Listed by: jonathan knight
Office: jonathan j. knight
MLS#:12791318
Source:MLSNI
Price summary
- Price:$227,500
- Price per sq. ft.:$200.62
About this home
Discover an affordable, newly refurbished three-bedroom townhome in Carpentersville, conveniently located just down the street from Morningside Park. The townhome offers an exterior storage room and a convenient half-bath off the dining room. New roof installed in 2016. Recent updates include new Heating/Air Conditioning unit (2025), new Hot Water Heater (2025), flooring, carpeting, kitchen cabinets, bathroom vanity, electrical outlets, and fresh paint.
Contact an agent
Home facts
- Year built:1970
- Listing ID #:12791318
- Updated:October 23, 2026 at 04:56 PM
Rooms and interior
- Bedrooms:3
- Total bathrooms:2
- Full bathrooms:1
- Half bathrooms:1
- Rooms Total:6
- Dining Description:Separate Dining Room
- Kitchen Description:Range, Refrigerator
- Living area:1,134 sq. ft.
Heating and cooling
- Cooling:Central Air
- Heating:Gas
- Central air:Yes
Structure and exterior
- Roof:Asphalt
- Year built:1970
- Building area:1,134 sq. ft.
- Foundation Description:Concrete Perimeter
Schools
- High school:Dundee-Crown High School
- Middle school:Carpentersville Middle School
- Elementary school:Golfview Elementary School
Utilities
- Water:Public
- Sewer:Public Sewer
Finances and disclosures
- Price:$227,500
- Price per sq. ft.:$200.62
- Tax amount:$3,369 (2025)
Parking
- Total parking spaces:2
- Parking description:Concrete, Driveway
 Copyright 2026 Midwest Real Estate Data LLC. All rights reserved. The data relating to real estate for sale on this web site comes in part from the Broker Reciprocity Program of the Midwest Real Estate Data LLC. Listing information is deemed reliable but not guaranteed.
New listings near 3023 Wakefield Drive #F
- New
 $259,000Active4 beds 2 baths1,326 sq. ft.
205 N Green Street, Carpentersville, IL 60110
MLS# 12792337Listed by: BERKSHIRE HATHAWAY HOMESERVICES STARCK REAL ESTATE - New
 $500,000Active5 beds 3 baths2,800 sq. ft.
424 Harbor Drive, Carpentersville, IL 60110
MLS# 12791119Listed by: LEGACY PROPERTIES, A SARAH LEONARD COMPANY, LLC - New
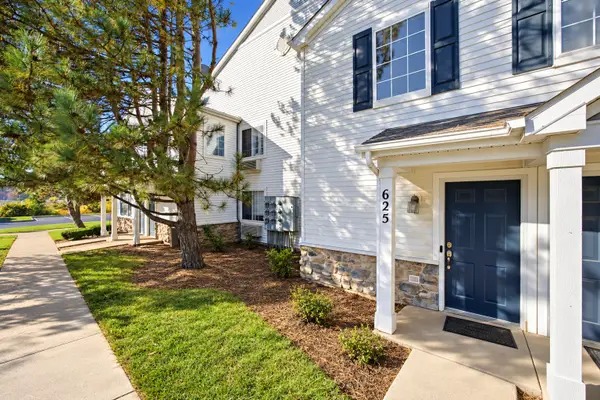 $244,900Active2 beds 2 baths1,150 sq. ft.
625 Silverstone Drive #625, Carpentersville, IL 60110
MLS# 12790745Listed by: EPIC REAL ESTATE GROUP - New
 $287,500Active3 beds 1 baths1,000 sq. ft.
233 Ensenada Drive, Carpentersville, IL 60110
MLS# 12788805Listed by: AMERIHOME REALTY LLC - New
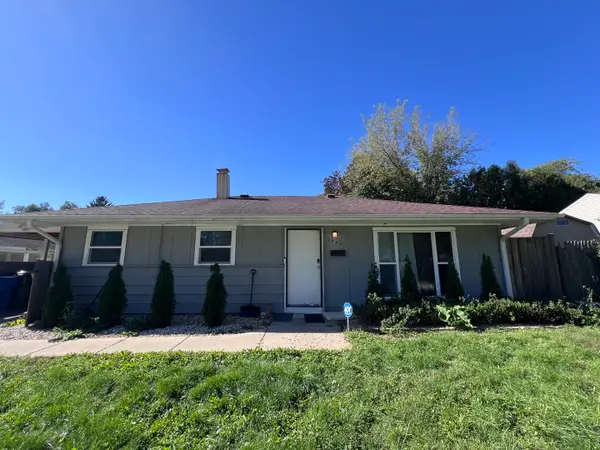 $289,900Active3 beds 1 baths1,000 sq. ft.
2335 Arrow Street, Carpentersville, IL 60110
MLS# 12789373Listed by: RE/MAX PROPERTIES NORTHWEST  $280,000Pending2 beds 3 baths1,280 sq. ft.
7123 Westwood Drive #7123, Carpentersville, IL 60110
MLS# 12758700Listed by: BAIRD & WARNER- New
 $234,999Active3 beds 1 baths1,100 sq. ft.
3 Golfview Lane, Carpentersville, IL 60110
MLS# 12785794Listed by: HOMESMART CONNECT LLC  $295,600Pending3 beds 1 baths
423 Blackhawk Avenue, Carpentersville, IL 60110
MLS# 12787849Listed by: GLOBAL RUBEN'S TEAM REALTY- New
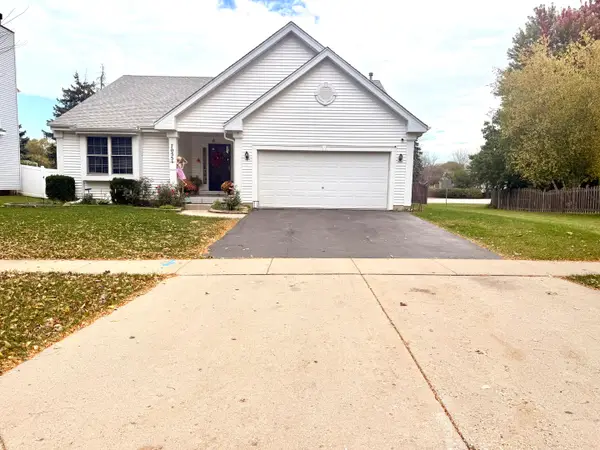 $384,500Active3 beds 3 baths2,594 sq. ft.
7055 Nathan Lane, Carpentersville, IL 60110
MLS# 12787335Listed by: REALTA REAL ESTATE


Protect your home and budget from life's surprises with an Assurant Home Warranty, backed by a partner that supports you through every step of homeownership. Explore Plans.
© 2026 Better Homes and Gardens Real Estate LLC. An Anywhere Real Estate company. All rights reserved. Better Homes and Gardens® Real Estate is a registered trademark owned by Meredith Operations Corporation, licensed to Better Homes and Gardens Real Estate LLC and used with permission. Better Homes and Gardens Real Estate LLC fully supports the principles of the Fair Housing Act and the Equal Opportunity Act. Listing information is deemed reliable but is not guaranteed accurate.
Each office is independently owned and operated.
Any services or products provided by third parties are not provided by, affiliated with or related to Better Homes and Gardens Real Estate LLC, or its affiliated companies.