
424 Harbor Drive, Carpentersville, IL 60110
Local realty services provided by:Better Homes and Gardens Real Estate Star Homes
424 Harbor Drive,Carpentersville, IL 60110
$500,000
- 5 Beds
- 3 Baths
- 2,800 sq. ft.
- Single family
- Active
Listed by: sarah leonard, james brown
Office: legacy properties, a sarah leonard company, llc.
MLS#:12791119
Source:MLSNI
Price summary
- Price:$500,000
- Price per sq. ft.:$178.57
About this home
Welcome to this beautiful 5-bedroom, two-story home in the sought-after Newport Cove subdivision of Carpentersville, located within School District 300 and H.D. Jacobs High School boundaries! Backing directly to Raceway Woods Forest Preserve, this exceptional home offers picturesque wooded surroundings, mature trees, and beautiful landscaping for a peaceful and private setting. A dramatic two-story entryway welcomes you inside, showcasing hardwood flooring, a beautiful oak staircase, and abundant natural light from the expansive bay window. The main level features a private office with French doors and decorative wainscoting, along with a spacious dining room with a formal fireplace and elegant arched windows. The open layout flows into the family room, highlighted by a stunning floor-to-ceiling stone fireplace, vaulted wood-plank ceilings, and large windows overlooking the backyard. The kitchen boasts American Cherry cabinetry with crown molding, granite countertops, stainless steel appliances, a center island, and a butler's pantry with a built-in beverage refrigerator and mini sink, perfect for entertaining. A convenient first-floor laundry room with cabinetry completes the main level. Upstairs, the spacious primary suite features vaulted ceilings, a walk-in closet with custom shelving, and a beautifully appointed bathroom with double sinks, granite countertops, and an expansive tiled walk-in shower. Three additional bedrooms complete the second level, offering comfortable accommodations and flexible living options. The finished basement provides exceptional additional living space, including a spacious recreation area, fifth bedroom, and bonus room with a utility sink area, ideal for hobbies, entertaining, or additional storage. Step outside to enjoy the beautifully landscaped backyard, featuring a spacious cedar deck rebuilt in 2023, a new cedar fence installed in 2025, and a charming fire pit and waterfall with pond feature, creating an inviting outdoor retreat surrounded by mature trees and the scenic backdrop of Raceway Woods Forest Preserve. Additional improvements include siding and gutters replaced in 2018. Conveniently located near Huffman Park, the Fox River, and the Randall Road shopping and dining corridor, with easy access to Route 31 and Main Street, this home combines impressive architectural details, versatile living spaces, and beautiful natural surroundings in a desirable Carpentersville location....
Contact an agent
Home facts
- Year built:1990
- Subdivision & Development:Newport Cove
- Listing ID #:12791119
- Updated:October 23, 2026 at 04:56 PM
Rooms and interior
- Bedrooms:5
- Total bathrooms:3
- Full bathrooms:2
- Half bathrooms:1
- Rooms Total:12
- Dining Description:Separate Dining Room
- Bathrooms Description:Separate Shower
- Kitchen Description:Dishwasher, Microwave, Range, Refrigerator, Stainless Steel Appliance(s)
- Basement Description:Finished, Full
- Living area:2,800 sq. ft.
Heating and cooling
- Cooling:Central Air
- Heating:Forced Air, Gas
- Central air:Yes
Structure and exterior
- Roof:Asphalt
- Year built:1990
- Building area:2,800 sq. ft.
- Lot area:0.23 Acres
- Foundation Description:Concrete Perimeter
- Levels:2 Story
Schools
- High school:H D Jacobs High School
- Middle school:Dundee Middle School
- Elementary school:Dundee Highlands Elementary Scho
Utilities
- Water:Public
- Sewer:Public Sewer
Finances and disclosures
- Price:$500,000
- Price per sq. ft.:$178.57
- Tax amount:$8,987 (2025)
Features and amenities
- Laundry features:Dryer, Washer
- Amenities:Sprinkler-Lawn, Sump Pump
Parking
- Total parking spaces:2
- Parking description:Attached Garage, Brick Driveway, Garage
- Garage:Yes
- Garage spaces:2
 Copyright 2026 Midwest Real Estate Data LLC. All rights reserved. The data relating to real estate for sale on this web site comes in part from the Broker Reciprocity Program of the Midwest Real Estate Data LLC. Listing information is deemed reliable but not guaranteed.
New listings near 424 Harbor Drive
- New
 $259,000Active4 beds 2 baths1,326 sq. ft.
205 N Green Street, Carpentersville, IL 60110
MLS# 12792337Listed by: BERKSHIRE HATHAWAY HOMESERVICES STARCK REAL ESTATE - New
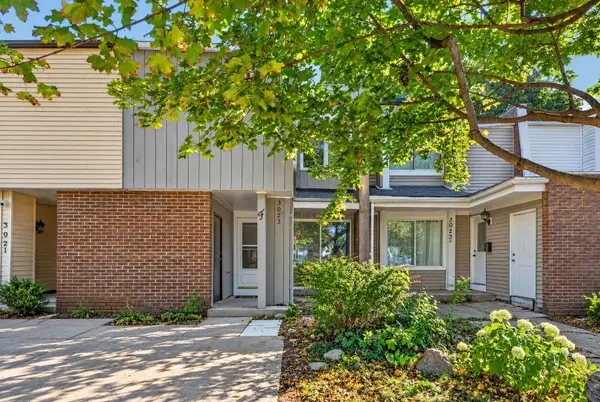 $227,500Active3 beds 2 baths1,134 sq. ft.
3023 Wakefield Drive #F, Carpentersville, IL 60110
MLS# 12791318Listed by: JONATHAN J. KNIGHT - New
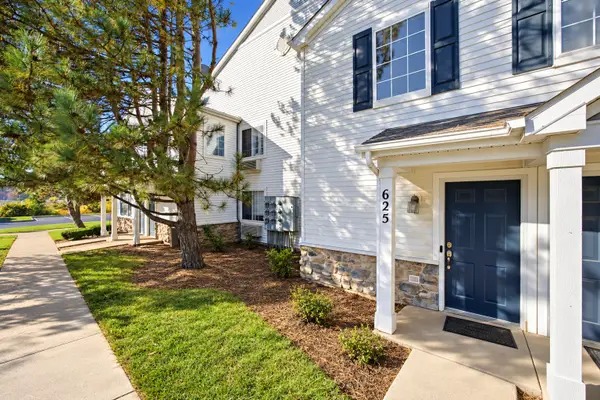 $244,900Active2 beds 2 baths1,150 sq. ft.
625 Silverstone Drive #625, Carpentersville, IL 60110
MLS# 12790745Listed by: EPIC REAL ESTATE GROUP - New
 $287,500Active3 beds 1 baths1,000 sq. ft.
233 Ensenada Drive, Carpentersville, IL 60110
MLS# 12788805Listed by: AMERIHOME REALTY LLC - New
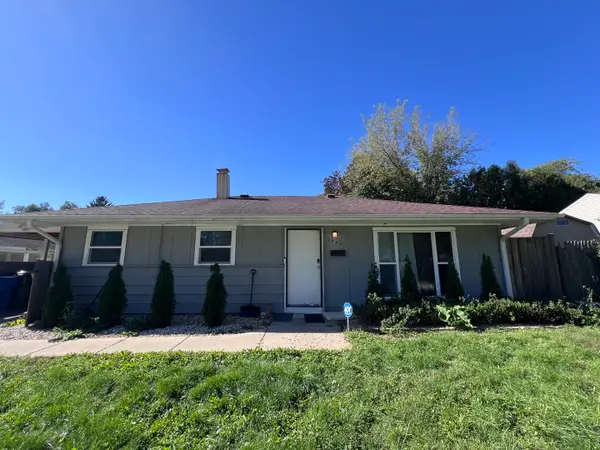 $289,900Active3 beds 1 baths1,000 sq. ft.
2335 Arrow Street, Carpentersville, IL 60110
MLS# 12789373Listed by: RE/MAX PROPERTIES NORTHWEST  $280,000Pending2 beds 3 baths1,280 sq. ft.
7123 Westwood Drive #7123, Carpentersville, IL 60110
MLS# 12758700Listed by: BAIRD & WARNER- New
 $234,999Active3 beds 1 baths1,100 sq. ft.
3 Golfview Lane, Carpentersville, IL 60110
MLS# 12785794Listed by: HOMESMART CONNECT LLC  $295,600Pending3 beds 1 baths
423 Blackhawk Avenue, Carpentersville, IL 60110
MLS# 12787849Listed by: GLOBAL RUBEN'S TEAM REALTY- New
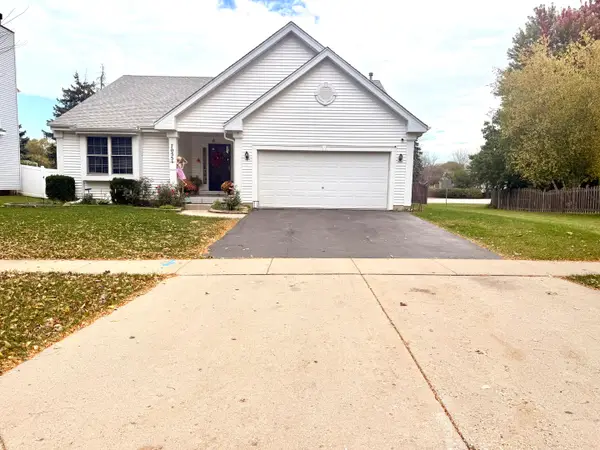 $384,500Active3 beds 3 baths2,594 sq. ft.
7055 Nathan Lane, Carpentersville, IL 60110
MLS# 12787335Listed by: REALTA REAL ESTATE


Protect your home and budget from life's surprises with an Assurant Home Warranty, backed by a partner that supports you through every step of homeownership. Explore Plans.
© 2026 Better Homes and Gardens Real Estate LLC. An Anywhere Real Estate company. All rights reserved. Better Homes and Gardens® Real Estate is a registered trademark owned by Meredith Operations Corporation, licensed to Better Homes and Gardens Real Estate LLC and used with permission. Better Homes and Gardens Real Estate LLC fully supports the principles of the Fair Housing Act and the Equal Opportunity Act. Listing information is deemed reliable but is not guaranteed accurate.
Each office is independently owned and operated.
Any services or products provided by third parties are not provided by, affiliated with or related to Better Homes and Gardens Real Estate LLC, or its affiliated companies.