
7004 Nathan Lane, Carpentersville, IL 60110
Local realty services provided by:Better Homes and Gardens Real Estate Star Homes
7004 Nathan Lane,Carpentersville, IL 60110
$389,900
- 3 Beds
- 3 Baths
- 2,594 sq. ft.
- Single family
- Active
Listed by: michael pisto
Office: coldwell banker realty
MLS#:12730723
Source:MLSNI
Price summary
- Price:$389,900
- Price per sq. ft.:$150.31
About this home
This Pinehurst ranch offers the perfect blend of comfort and convenience. As you step inside, you'll be greeted by beautiful hardwood floors that flow throughout the first floor, creating a warm and inviting atmosphere. The spacious layout features a bright and airy living room that seamlessly connects to a functional kitchen, ideal for both everyday living and entertaining. Enjoy the added perk of a finished basement. Sliding glass doors to large deck and fully fenced yard. Fireplace. Situated in a highly accessible location, this home is just minutes away from shopping, dining, and transportation, making it an ideal choice for those who commute and require convenience. The attached two-car garage provides ample space for parking and storage. Don't miss your chance to make this lovely ranch your own!
Contact an agent
Home facts
- Year built:1998
- Listing ID #:12730723
- Updated:August 15, 2026 at 02:28 PM
Rooms and interior
- Bedrooms:3
- Total bathrooms:3
- Full bathrooms:2
- Half bathrooms:1
- Rooms Total:8
- Dining Description:Combined With Living Room, Eating Area
- Kitchen Description:Dishwasher, Microwave, Refrigerator, Stainless Steel Appliance(s)
- Basement Description:Finished, Full
- Living area:2,594 sq. ft.
Heating and cooling
- Cooling:Central Air
- Heating:Natural Gas
- Central air:Yes
Structure and exterior
- Roof:Asphalt
- Year built:1998
- Building area:2,594 sq. ft.
- Lot area:0.21 Acres
- Lot Features:Irregular Lot
- Foundation Description:Concrete Perimeter
- Levels:1 Story
Schools
- High school:H D Jacobs High School
- Middle school:Dundee Middle School
Utilities
- Water:Public
- Sewer:Public Sewer
Finances and disclosures
- Price:$389,900
- Price per sq. ft.:$150.31
- Tax amount:$7,682 (2025)
Features and amenities
- Laundry features:Dryer, Washer
Parking
- Total parking spaces:2
- Parking description:Asphalt, Attached Garage, Garage
- Garage:Yes
- Garage spaces:2
 Copyright 2026 Midwest Real Estate Data LLC. All rights reserved. The data relating to real estate for sale on this web site comes in part from the Broker Reciprocity Program of the Midwest Real Estate Data LLC. Listing information is deemed reliable but not guaranteed.
New listings near 7004 Nathan Lane
- New
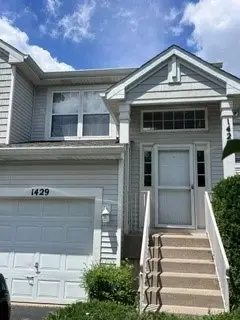 $288,000Active2 beds 2 baths1,628 sq. ft.
1429 Meadowsedge Lane #1429, Carpentersville, IL 60110
MLS# 12733051Listed by: FIVE STAR REALTY, INC - New
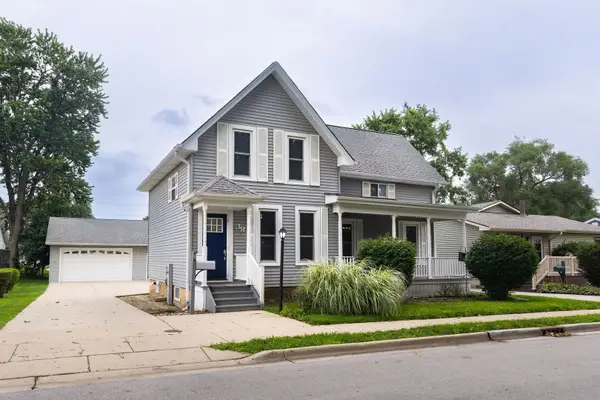 $379,900Active4 beds 3 baths1,547 sq. ft.
38 N Green Street, Carpentersville, IL 60110
MLS# 12733090Listed by: ONE PERCENT PROPERTIES - New
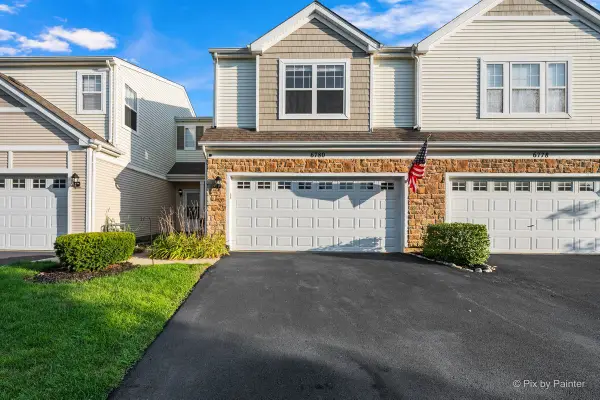 $339,999Active2 beds 2 baths1,512 sq. ft.
6780 Slate Drive, Carpentersville, IL 60110
MLS# 12731947Listed by: KELLER WILLIAMS SUCCESS REALTY - Open Sun, 12 to 2pmNew
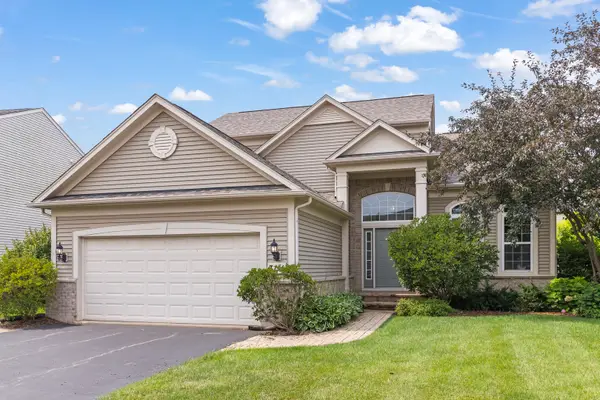 $425,000Active3 beds 3 baths2,008 sq. ft.
3111 Drury Lane, Carpentersville, IL 60110
MLS# 12731907Listed by: @PROPERTIES CHRISTIE'S INTERNATIONAL REAL ESTATE - New
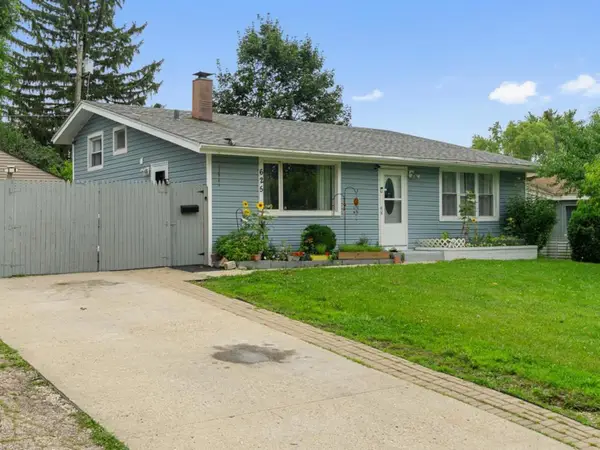 $315,900Active4 beds 1 baths1,600 sq. ft.
625 Jefferson Avenue, Carpentersville, IL 60110
MLS# 12725362Listed by: RE/MAX PLAZA - Open Sat, 11am to 1pmNew
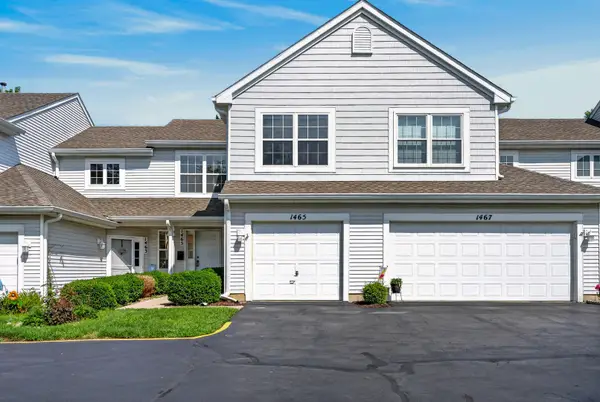 $265,000Active2 beds 2 baths1,260 sq. ft.
1465 Meadowsedge Lane, Carpentersville, IL 60110
MLS# 12727776Listed by: REDFIN CORPORATION - Open Sat, 1 to 3pmNew
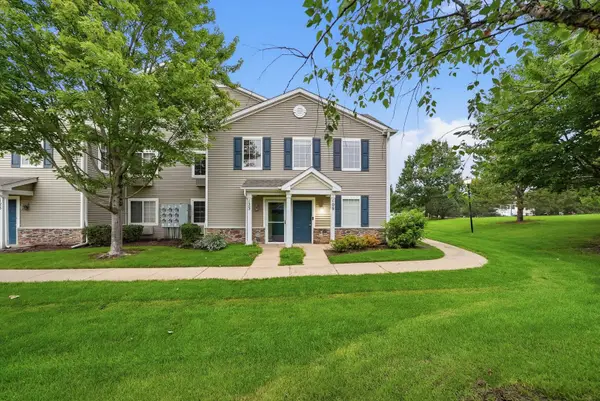 $225,000Active2 beds 2 baths1,150 sq. ft.
125 Silverstone Drive #125, Carpentersville, IL 60110
MLS# 12730120Listed by: REAL BROKER LLC - New
 $239,900Active2 beds 2 baths1,110 sq. ft.
2207 Silverstone Drive #2207, Carpentersville, IL 60110
MLS# 12725700Listed by: JAMESON SOTHEBY'S INTERNATIONAL REALTY - New
 $293,500Active3 beds 1 baths960 sq. ft.
716 Navajo Drive, Carpentersville, IL 60110
MLS# 12730602Listed by: UNIVERSAL REAL ESTATE LLC


Protect your home and budget from life's surprises with an Assurant Home Warranty, backed by a partner that supports you through every step of homeownership. Explore Plans.
© 2026 Better Homes and Gardens Real Estate LLC. An Anywhere Real Estate company. All rights reserved. Better Homes and Gardens® Real Estate is a registered trademark owned by Meredith Operations Corporation, licensed to Better Homes and Gardens Real Estate LLC and used with permission. Better Homes and Gardens Real Estate LLC fully supports the principles of the Fair Housing Act and the Equal Opportunity Act. Listing information is deemed reliable but is not guaranteed accurate.
Each office is independently owned and operated.
Any services or products provided by third parties are not provided by, affiliated with or related to Better Homes and Gardens Real Estate LLC, or its affiliated companies.