
7055 Nathan Lane, Carpentersville, IL 60110
Local realty services provided by:Better Homes and Gardens Real Estate Connections
7055 Nathan Lane,Carpentersville, IL 60110
$409,900
- 3 Beds
- 3 Baths
- 2,494 sq. ft.
- Single family
- Active
Listed by: graciela martinez
Office: epic real estate group
MLS#:12719217
Source:MLSNI
Price summary
- Price:$409,900
- Price per sq. ft.:$164.35
About this home
Solid 3-bedroom ranch in the desirable Providence Point II subdivision. This Pinehurst model features dramatic vaulted and cathedral ceilings, architectural curved entryways, an open floor plan, and an eat-in kitchen. The primary suite offers a luxury bath with double-sink vanity, soaking tub, separate shower, and a walk-in closet. First-floor laundry adds everyday convenience, and the flexible layout can be configured as 3 or 4 bedrooms. The partially finished basement includes a rec room, an office/den or additional bedroom, and a full bath, plus extra crawl space for storage. Outside, enjoy a fully fenced backyard. Excellent location near the Randall Road corridor with shopping, dining, and easy highway access.
Contact an agent
Home facts
- Year built:1998
- Listing ID #:12719217
- Updated:August 07, 2026 at 11:19 AM
Rooms and interior
- Bedrooms:3
- Total bathrooms:3
- Full bathrooms:2
- Half bathrooms:1
- Rooms Total:11
- Dining Description:Eating Area
- Basement Description:Finished, Full
- Living area:2,494 sq. ft.
Heating and cooling
- Cooling:Central Air
- Heating:Natural Gas
- Central air:Yes
Structure and exterior
- Roof:Asphalt
- Year built:1998
- Building area:2,494 sq. ft.
- Foundation Description:Concrete Perimeter
- Levels:1 Story
Schools
- High school:H D Jacobs High School
- Middle school:Dundee Middle School
Utilities
- Water:Public
- Sewer:Public Sewer
Finances and disclosures
- Price:$409,900
- Price per sq. ft.:$164.35
- Tax amount:$7,682 (2025)
Parking
- Total parking spaces:2
- Parking description:Asphalt, Attached Garage, Garage
- Garage:Yes
- Garage spaces:2
 Copyright 2026 Midwest Real Estate Data LLC. All rights reserved. The data relating to real estate for sale on this web site comes in part from the Broker Reciprocity Program of the Midwest Real Estate Data LLC. Listing information is deemed reliable but not guaranteed.
New listings near 7055 Nathan Lane
- New
 $450,000Active3 beds 3 baths1,830 sq. ft.
Address Withheld By Seller, Carpentersville, IL 60110
MLS# 12711555Listed by: KELLER WILLIAMS SUCCESS REALTY - New
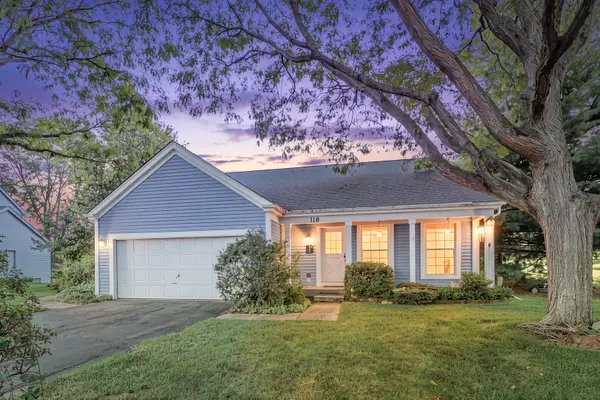 $349,000Active3 beds 2 baths2,566 sq. ft.
110 Port Cove, Carpentersville, IL 60110
MLS# 12713343Listed by: HOMESMART CONNECT LLC - New
 $295,900Active3 beds 1 baths920 sq. ft.
27 Cardinal Lane, Carpentersville, IL 60110
MLS# 12725235Listed by: LPT REALTY - New
 $225,000Active3 beds 2 baths
9 Hickory Drive, Carpentersville, IL 60110
MLS# 12724501Listed by: KERI HIR - New
 $265,000Active2 beds 2 baths1,168 sq. ft.
607 Buckskin Lane #607, Carpentersville, IL 60110
MLS# 12707563Listed by: HABLOFT LLC - Open Sat, 10am to 12pmNew
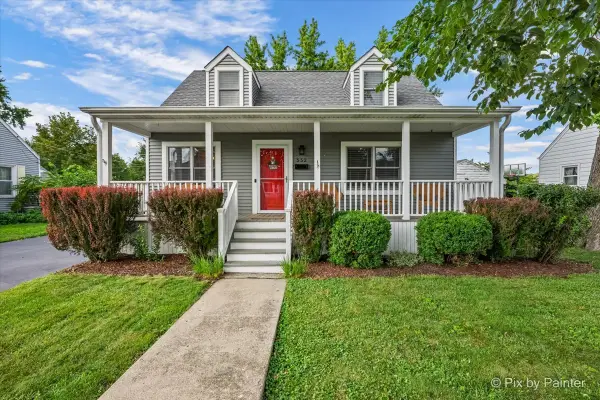 $340,000Active3 beds 2 baths1,558 sq. ft.
Address Withheld By Seller, East Dundee, IL 60118
MLS# 12715147Listed by: KELLER WILLIAMS THRIVE - New
 $260,000Active2 beds 2 baths1,032 sq. ft.
3371 Blue Ridge Drive, Carpentersville, IL 60110
MLS# 12723756Listed by: REMAX LEGENDS - Open Sat, 3 to 5pmNew
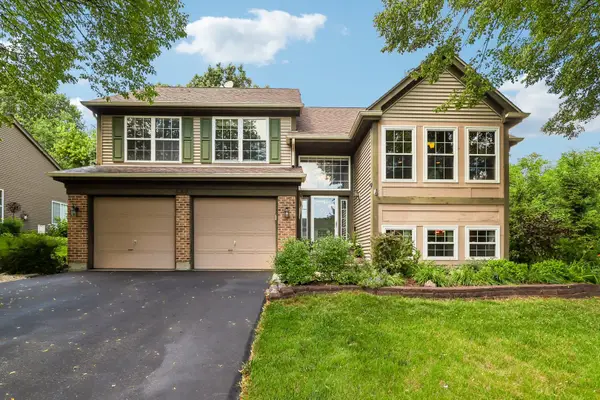 $469,900Active4 beds 3 baths3,032 sq. ft.
442 Harbor Drive, Carpentersville, IL 60110
MLS# 12723837Listed by: GMC REALTY LTD - New
 $349,000Active2 beds 3 baths1,550 sq. ft.
1950 Cobblestone Drive, Carpentersville, IL 60110
MLS# 12722652Listed by: HOMESMART CONNECT LLC


Protect your home and budget from life's surprises with an Assurant Home Warranty, backed by a partner that supports you through every step of homeownership. Explore Plans.
© 2026 Better Homes and Gardens Real Estate LLC. An Anywhere Real Estate company. All rights reserved. Better Homes and Gardens® Real Estate is a registered trademark owned by Meredith Operations Corporation, licensed to Better Homes and Gardens Real Estate LLC and used with permission. Better Homes and Gardens Real Estate LLC fully supports the principles of the Fair Housing Act and the Equal Opportunity Act. Listing information is deemed reliable but is not guaranteed accurate.
Each office is independently owned and operated.
Any services or products provided by third parties are not provided by, affiliated with or related to Better Homes and Gardens Real Estate LLC, or its affiliated companies.