
124 Cary Street, Cary, IL 60013
Local realty services provided by:Better Homes and Gardens Real Estate Star Homes
124 Cary Street,Cary, IL 60013
$300,000
- 3 Beds
- 2 Baths
- 1,218 sq. ft.
- Single family
- Active
Listed by: john trandel
Office: baird & warner
MLS#:12715144
Source:MLSNI
Price summary
- Price:$300,000
- Price per sq. ft.:$246.31
About this home
GREAT DOWNTOWN CARY LOCATION. PERFECT FOR A PROJECT HOUSE OR REHAB FOR A DOWNTOWN BUSINESS. WILL REQUIRE PLENTY OF WORK TO BRING IT UP TO 2026 STANDARDS BUT THE VALUE IS IN THE LAND/LOCATION. WOULD COMBINE WELL WITH 122 W. MAIN ST. DIRECTLY ADJACENT, AND ON THE MARKET FOR FUTURE DEVELOPMENT. SEE SEPARATE LISTING.
Contact an agent
Home facts
- Year built:1888
- Listing ID #:12715144
- Updated:October 23, 2026 at 11:45 AM
Rooms and interior
- Bedrooms:3
- Total bathrooms:2
- Full bathrooms:1
- Half bathrooms:1
- Rooms Total:6
- Dining Description:Separate Dining Room
- Basement Description:Cellar, Partial
- Living area:1,218 sq. ft.
Heating and cooling
- Cooling:Window Unit(s)
- Heating:Electric, Gas
Structure and exterior
- Roof:Asphalt
- Year built:1888
- Building area:1,218 sq. ft.
- Lot area:0.15 Acres
- Architectural Style:Bungalow
- Foundation Description:Concrete Perimeter, Stone
- Levels:2 Story
Schools
- High school:Cary-Grove Community High School
- Middle school:Cary Junior High School
- Elementary school:Briargate Elementary School
Utilities
- Water:Public
- Sewer:Public Sewer
Finances and disclosures
- Price:$300,000
- Price per sq. ft.:$246.31
- Tax amount:$5,606 (2025)
Parking
- Total parking spaces:2
- Parking description:Asphalt, Gravel, Off Street
 Copyright 2026 Midwest Real Estate Data LLC. All rights reserved. The data relating to real estate for sale on this web site comes in part from the Broker Reciprocity Program of the Midwest Real Estate Data LLC. Listing information is deemed reliable but not guaranteed.
New listings near 124 Cary Street
- New
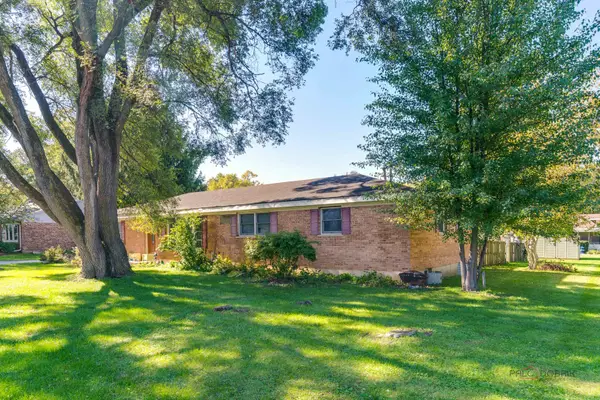 $289,900Active3 beds 2 baths1,716 sq. ft.
6703 Hawthorne Drive, Cary, IL 60013
MLS# 12791093Listed by: COLDWELL BANKER REAL ESTATE GROUP - Open Sun, 11am to 1pmNew
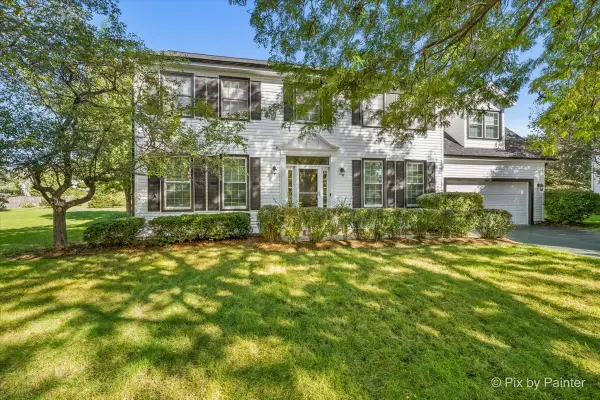 $575,000Active4 beds 4 baths3,758 sq. ft.
15 Castlerea Court, Cary, IL 60013
MLS# 12779196Listed by: LPT REALTY - New
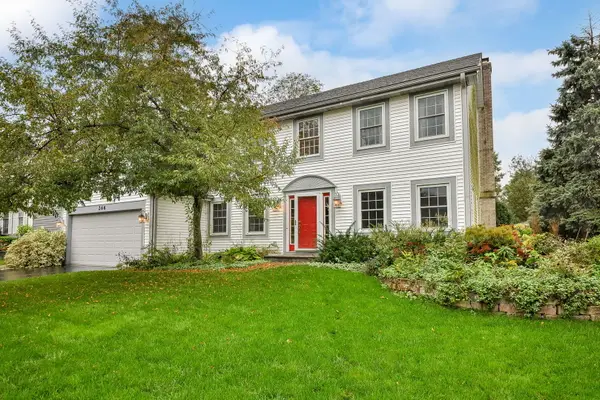 $499,900Active4 beds 3 baths2,355 sq. ft.
266 Moders Avenue, Cary, IL 60013
MLS# 12787569Listed by: DORAN & ASSOCIATES - New
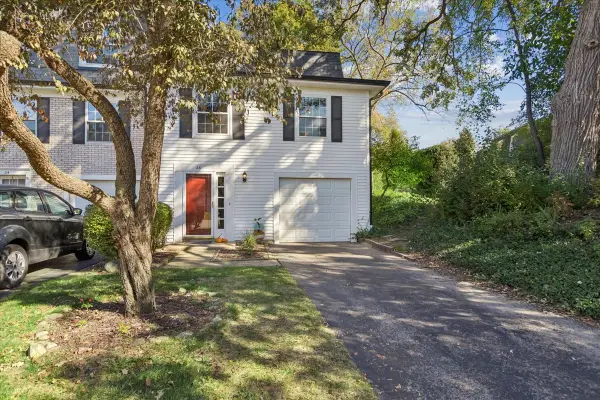 $260,000Active3 beds 2 baths1,357 sq. ft.
26 Hickory Lane, Cary, IL 60013
MLS# 12789208Listed by: BAIRD & WARNER REAL ESTATE - ALGONQUIN - Open Sat, 12 to 2:30pmNew
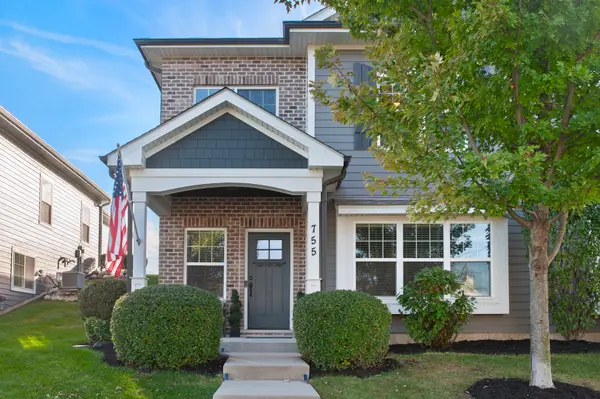 $424,900Active3 beds 3 baths2,308 sq. ft.
755 Harper Drive, Cary, IL 60013
MLS# 12788817Listed by: @PROPERTIES CHRISTIE'S INTERNATIONAL REAL ESTATE - New
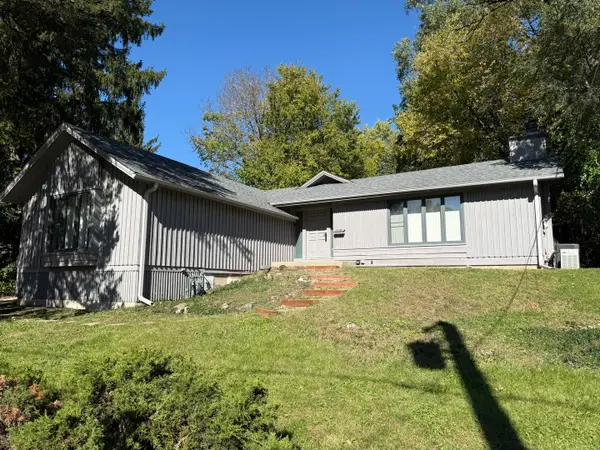 $379,900Active3 beds 2 baths1,772 sq. ft.
306 Park Avenue, Cary, IL 60013
MLS# 12790821Listed by: EXP REALTY - Open Sun, 11am to 1pmNew
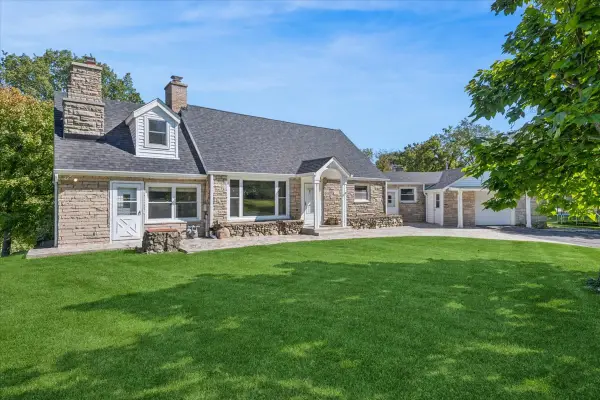 $599,000Active4 beds 2 baths2,910 sq. ft.
7616 Newbold Road, Cary, IL 60013
MLS# 12789821Listed by: BAIRD & WARNER 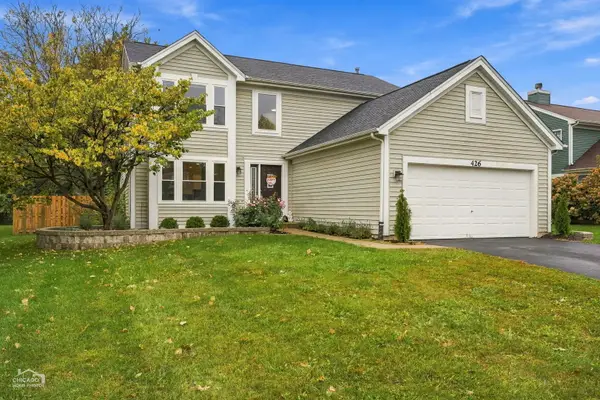 $447,000Pending4 beds 3 baths1,967 sq. ft.
426 Geneva Lane, Cary, IL 60013
MLS# 12784023Listed by: RE/MAX SUBURBAN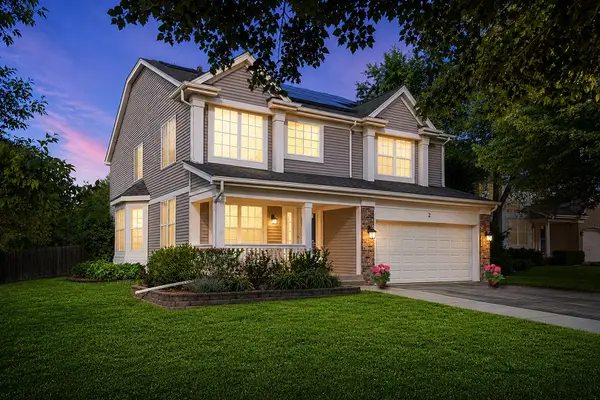 $465,000Pending4 beds 4 baths2,621 sq. ft.
2 Providence Court, Cary, IL 60013
MLS# 12787512Listed by: KELLER WILLIAMS SUCCESS REALTY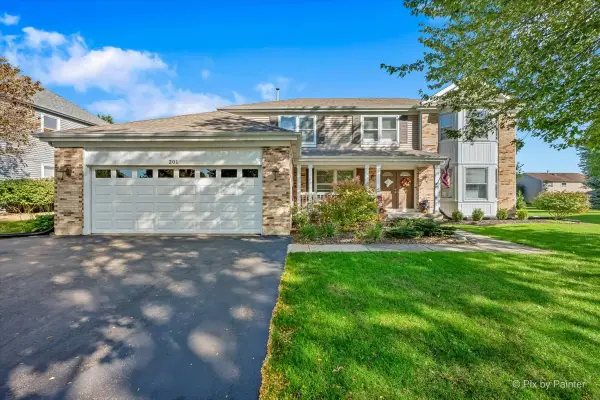 $499,900Pending4 beds 4 baths4,646 sq. ft.
201 Sierra Trail, Cary, IL 60013
MLS# 12779298Listed by: LPT REALTY


Protect your home and budget from life's surprises with an Assurant Home Warranty, backed by a partner that supports you through every step of homeownership. Explore Plans.
© 2026 Better Homes and Gardens Real Estate LLC. An Anywhere Real Estate company. All rights reserved. Better Homes and Gardens® Real Estate is a registered trademark owned by Meredith Operations Corporation, licensed to Better Homes and Gardens Real Estate LLC and used with permission. Better Homes and Gardens Real Estate LLC fully supports the principles of the Fair Housing Act and the Equal Opportunity Act. Listing information is deemed reliable but is not guaranteed accurate.
Each office is independently owned and operated.
Any services or products provided by third parties are not provided by, affiliated with or related to Better Homes and Gardens Real Estate LLC, or its affiliated companies.