
1385 New Haven Drive #1385, Cary, IL 60013
Local realty services provided by:Better Homes and Gardens Real Estate Star Homes
1385 New Haven Drive #1385,Cary, IL 60013
$290,000
- 2 Beds
- 3 Baths
- 1,928 sq. ft.
- Condominium
- Active
Upcoming open houses
- Sun, Jul 1212:00 pm - 02:00 pm
Listed by: lorena cardenas
Office: baird & warner
MLS#:12668981
Source:MLSNI
Price summary
- Price:$290,000
- Price per sq. ft.:$150.41
- Monthly HOA dues:$385
About this home
Welcome to this beautifully maintained Hanbury end-unit townhome in the highly sought-after Cambria community, ideally situated beside tranquil open green space. This light-filled, three-story residence offers 2 bedrooms, 2.1 baths, and a thoughtfully designed floor plan that blends comfort, style, and functionality. The main level features soaring vaulted ceilings, elegant crown molding, and spacious living and dining areas centered around a charming three-sided fireplace. The eat-in kitchen is appointed with stainless steel appliances and opens to a private balcony through sliding glass doors-perfect for morning coffee, outdoor dining, or relaxing after a long day. A convenient powder room and dedicated laundry/utility room complete this level. Upstairs, the spacious primary suite offers a walk-in closet and private en-suite bath, creating a peaceful retreat. A second generously sized bedroom also features its own private bath, providing ideal accommodations for guests, family members, or a home office setup. 2 extra parking spots adjacent to the two car attached garage. Beyond the home itself, residents enjoy the exceptional lifestyle that Cambria has to offer, including scenic walking paths, a neighborhood park, and expansive green spaces perfect for morning jogs, dog walks, and evening strolls. Popular Kaper Park is just minutes away, providing additional recreational opportunities, playgrounds, and gathering spaces to enjoy throughout the year. Combining a prime location, thoughtful design, and low-maintenance living, this move-in ready home is one you won't want to miss....
Contact an agent
Home facts
- Year built:2001
- Listing ID #:12668981
- Updated:July 12, 2026 at 12:19 PM
Rooms and interior
- Bedrooms:2
- Total bathrooms:3
- Full bathrooms:2
- Half bathrooms:1
- Rooms Total:6
- Dining Description:Combined With Living Room
- Kitchen Description:Dishwasher, Disposal, Microwave, Range, Refrigerator, Stainless Steel Appliance(s)
- Basement Description:Finished, Partial
- Living area:1,928 sq. ft.
Heating and cooling
- Cooling:Central Air
- Heating:Forced Air, Natural Gas
- Central air:Yes
Structure and exterior
- Roof:Asphalt
- Year built:2001
- Building area:1,928 sq. ft.
- Foundation Description:Concrete Perimeter
Schools
- High school:Prairie Ridge High School
- Middle school:Hannah Beardsley Middle School
- Elementary school:Canterbury Elementary School
Utilities
- Water:Public
- Sewer:Public Sewer
Finances and disclosures
- Price:$290,000
- Price per sq. ft.:$150.41
- Tax amount:$6,585 (2024)
Features and amenities
- Laundry features:Dryer, Washer
- Amenities:Water-Softener Owned
Parking
- Total parking spaces:2
- Parking description:Asphalt, Attached Garage, Garage
- Garage:Yes
- Garage spaces:2
 Copyright 2026 Midwest Real Estate Data LLC. All rights reserved. The data relating to real estate for sale on this web site comes in part from the Broker Reciprocity Program of the Midwest Real Estate Data LLC. Listing information is deemed reliable but not guaranteed.
New listings near 1385 New Haven Drive #1385
- New
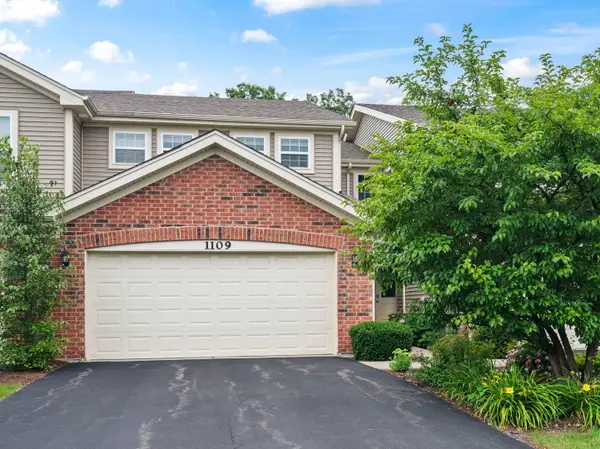 $329,900Active2 beds 3 baths1,565 sq. ft.
1109 Westlake Drive, Cary, IL 60013
MLS# 12689555Listed by: BERKSHIRE HATHAWAY HOMESERVICES STARCK REAL ESTATE - New
 $719,900Active5 beds 4 baths4,143 sq. ft.
1401 Stag Trail, Cary, IL 60013
MLS# 12686872Listed by: LPT REALTY - New
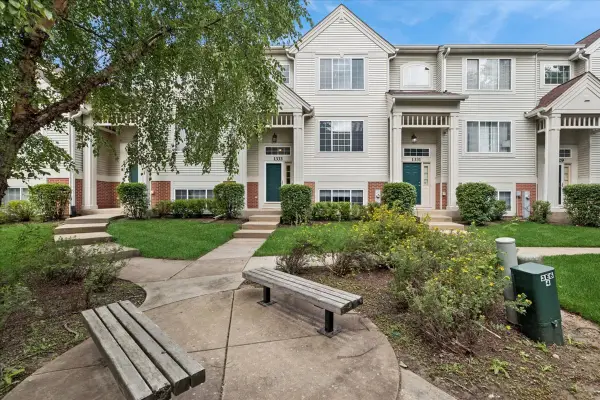 $259,900Active2 beds 3 baths1,650 sq. ft.
1333 New Haven Drive #1333, Cary, IL 60013
MLS# 12691474Listed by: BAIRD & WARNER - New
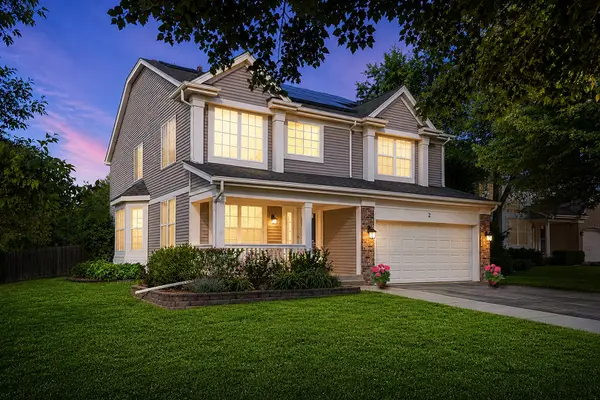 $525,000Active4 beds 4 baths2,621 sq. ft.
2 Providence Court, Cary, IL 60013
MLS# 12643895Listed by: KELLER WILLIAMS SUCCESS REALTY 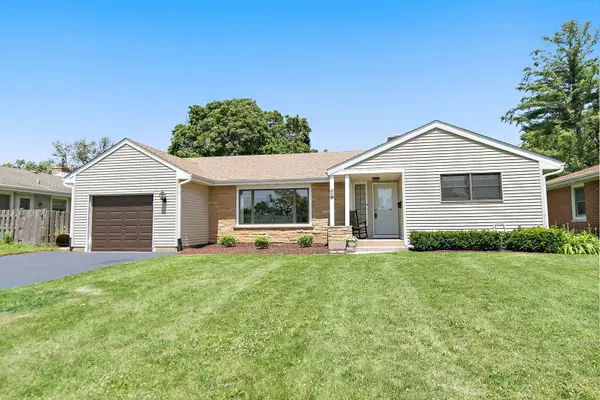 $365,000Pending4 beds 2 baths2,267 sq. ft.
48 Park Avenue, Cary, IL 60013
MLS# 12686446Listed by: @PROPERTIES CHRISTIE'S INTERNATIONAL REAL ESTATE- New
 Listed by BHGRE$350,000Active3 beds 2 baths1,176 sq. ft.
109 Weaver Drive, Cary, IL 60013
MLS# 12679494Listed by: BETTER HOMES AND GARDEN REAL ESTATE STAR HOMES  $349,900Active2 beds 2 baths1,900 sq. ft.
1181 Westlake Drive, Cary, IL 60013
MLS# 12689214Listed by: BROKEROCITY $300,000Active3 beds 2 baths1,872 sq. ft.
340 New Haven Drive #340, Cary, IL 60013
MLS# 12689025Listed by: RE/MAX CONNECTIONS II $350,000Pending4 beds 2 baths1,728 sq. ft.
337 W Margaret Terrace, Cary, IL 60013
MLS# 12683007Listed by: KELLER WILLIAMS SUCCESS REALTY


Protect your home and budget from life's surprises with an Assurant Home Warranty, backed by a partner that supports you through every step of homeownership. Explore Plans.
© 2026 Better Homes and Gardens Real Estate LLC. An Anywhere Real Estate company. All rights reserved. Better Homes and Gardens® Real Estate is a registered trademark owned by Meredith Operations Corporation, licensed to Better Homes and Gardens Real Estate LLC and used with permission. Better Homes and Gardens Real Estate LLC fully supports the principles of the Fair Housing Act and the Equal Opportunity Act. Listing information is deemed reliable but is not guaranteed accurate.
Each office is independently owned and operated.
Any services or products provided by third parties are not provided by, affiliated with or related to Better Homes and Gardens Real Estate LLC, or its affiliated companies.