
260 Hillhurst Drive, Cary, IL 60013
Local realty services provided by:Better Homes and Gardens Real Estate Star Homes
260 Hillhurst Drive,Cary, IL 60013
$474,990
- 4 Beds
- 3 Baths
- 2,254 sq. ft.
- Single family
- Pending
Listed by: andrew stack
Office: greystone realty
MLS#:12658940
Source:MLSNI
Price summary
- Price:$474,990
- Price per sq. ft.:$210.73
About this home
Situated on a stunning hilltop in the sought after Hillhurst subdivision, this beautifully updated 4 bedroom, 2.5 bath home delivers the perfect blend of natural beauty, thoughtful upgrades, and unbeatable location. Enjoy private and sweeping scenic views overlooking Hillside Prairie Park and the Sands Main Street Prairie, a serene setting that truly sets this home apart. The charming portico entry welcomes you into a refreshed center-hall layout flanked by a formal living room and a separate dining room. The heart of the home is a fully remodeled kitchen boasting stainless steel appliances, Cambria granite countertops, a breakfast bar, subway tile backsplash, plenty of custom, soft-close cabinets, and a sunny bay window eating area. Upstairs, the generous primary suite features an updated en-suite bath with separate soaker tub and shower, plus a walk-in closet. Three additional bedrooms and an updated hall bath round out the upper level. Step outside through the family room slider to a spacious deck with stairs leading to a private paver patio, all within a professionally landscaped, fully fenced backyard with mature trees and stunning perennial gardens, providing an outdoor retreat for every season. The rare walkout lower level adds versatile space, whether you envision a workshop, rec room, or hobby area, with direct backyard access. Marvin windows, newer mechanicals, updated gutters and carpeting, and attached 2-car garage with a stamped concrete driveway. Served by top-rated District 26 elementary schools and the acclaimed Cary-Grove Community High School, both within 1.5 miles and adjacent to the Cary Library. All of this, just minutes from charming downtown Cary and the Metra station, parks, golf courses, and the Fox River trail system. Come see it today!...
Contact an agent
Home facts
- Year built:1989
- Listing ID #:12658940
- Updated:July 25, 2026 at 08:17 AM
Rooms and interior
- Bedrooms:4
- Total bathrooms:3
- Full bathrooms:2
- Half bathrooms:1
- Rooms Total:10
- Dining Description:Eating Area, Separate Dining Room
- Bathrooms Description:Whirlpool
- Kitchen Description:Dishwasher, Disposal, Microwave, Range, Refrigerator
- Basement Description:Full, Partially Finished
- Living area:2,254 sq. ft.
Heating and cooling
- Cooling:Central Air
- Heating:Forced Air, Natural Gas
- Central air:Yes
Structure and exterior
- Roof:Asphalt
- Year built:1989
- Building area:2,254 sq. ft.
- Lot area:0.25 Acres
- Lot Features:Landscaped, Mature Trees, Natural Preserve Adjacent
- Architectural Style:Colonial
- Foundation Description:Concrete Perimeter
- Levels:2 Story
Schools
- High school:Cary-Grove Community High School
- Middle school:Cary Junior High School
- Elementary school:Three Oaks School
Utilities
- Water:Public
- Sewer:Public Sewer
Finances and disclosures
- Price:$474,990
- Price per sq. ft.:$210.73
- Tax amount:$10,198 (2025)
Features and amenities
- Laundry features:Dryer, Washer
- Amenities:CO Detectors, Ceiling Fan(s)
Parking
- Total parking spaces:2
- Parking description:Attached Garage, Concrete, Garage
- Garage:Yes
- Garage spaces:2
 Copyright 2026 Midwest Real Estate Data LLC. All rights reserved. The data relating to real estate for sale on this web site comes in part from the Broker Reciprocity Program of the Midwest Real Estate Data LLC. Listing information is deemed reliable but not guaranteed.
New listings near 260 Hillhurst Drive
- Open Sat, 1 to 3pmNew
 $365,000Active3 beds 2 baths2,113 sq. ft.
320 Deveron Circle, Cary, IL 60013
MLS# 12692654Listed by: BERKSHIRE HATHAWAY HOMESERVICES STARCK REAL ESTATE - New
 $300,000Active3 beds 2 baths1,218 sq. ft.
124 Cary Street, Cary, IL 60013
MLS# 12715144Listed by: BAIRD & WARNER - Open Sat, 1 to 3pmNew
 $360,000Active3 beds 2 baths1,390 sq. ft.
549 Arthur Drive, Cary, IL 60013
MLS# 12707485Listed by: KELLER WILLIAMS SUCCESS REALTY - Open Sat, 12 to 2pmNew
 $316,000Active2 beds 2 baths1,290 sq. ft.
264 Haber Court, Cary, IL 60013
MLS# 12714379Listed by: @PROPERTIES CHRISTIE'S INTERNATIONAL REAL ESTATE - New
 $649,000Active5 beds 4 baths3,855 sq. ft.
251 Perth Road, Cary, IL 60013
MLS# 12697299Listed by: HOMESMART CONNECT LLC - Open Sat, 1 to 3pmNew
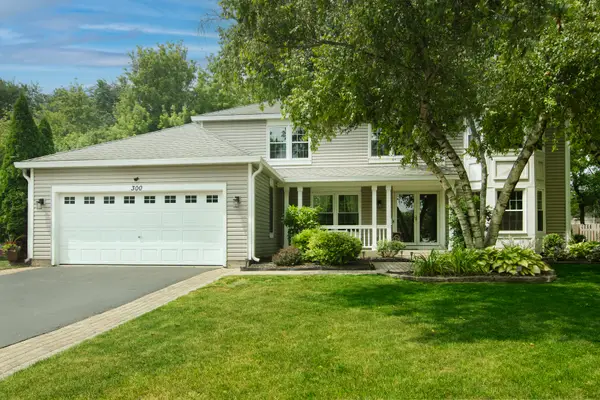 $499,000Active4 beds 3 baths2,838 sq. ft.
300 Hampton Street, Cary, IL 60013
MLS# 12706696Listed by: @PROPERTIES CHRISTIE'S INTERNATIONAL REAL ESTATE - New
 $625,000Active4 beds 4 baths3,005 sq. ft.
7414 Meadow Lane, Cary, IL 60013
MLS# 12704831Listed by: MISTERHOMES REAL ESTATE - New
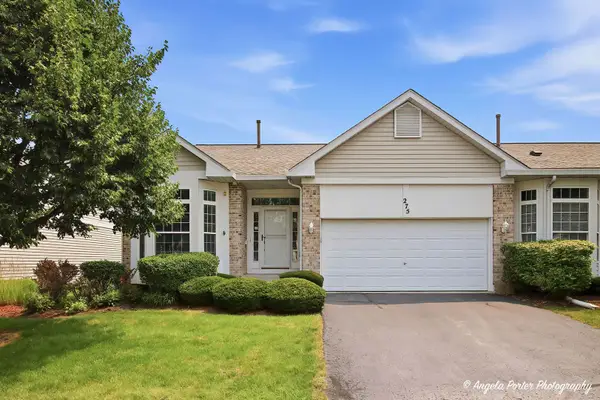 $352,000Active3 beds 3 baths1,503 sq. ft.
275 Firenze Drive #275, Cary, IL 60013
MLS# 12698985Listed by: CENTURY 21 INTEGRA - New
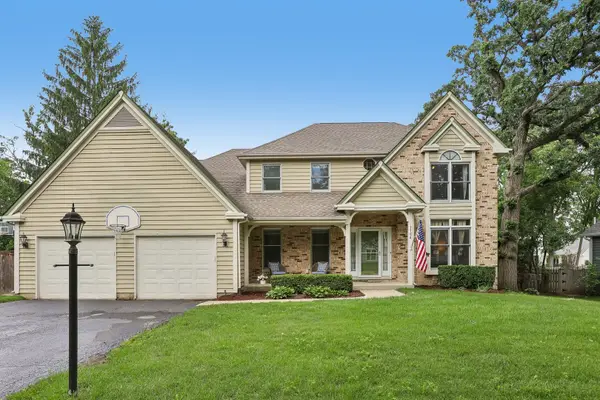 $549,900Active4 beds 3 baths2,906 sq. ft.
1164 Liberty Avenue, Cary, IL 60013
MLS# 12711337Listed by: REDFIN CORPORATION - New
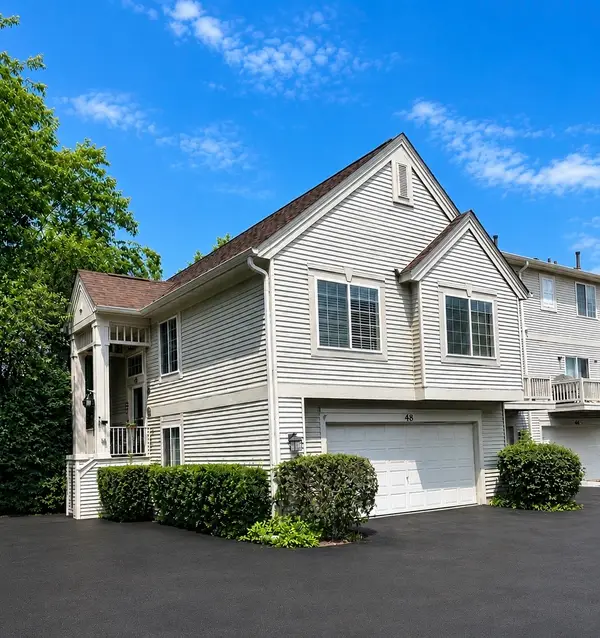 $315,000Active3 beds 2 baths1,872 sq. ft.
48 New Haven Drive #48, Cary, IL 60013
MLS# 12709451Listed by: BAIRD & WARNER


Protect your home and budget from life's surprises with an Assurant Home Warranty, backed by a partner that supports you through every step of homeownership. Explore Plans.
© 2026 Better Homes and Gardens Real Estate LLC. An Anywhere Real Estate company. All rights reserved. Better Homes and Gardens® Real Estate is a registered trademark owned by Meredith Operations Corporation, licensed to Better Homes and Gardens Real Estate LLC and used with permission. Better Homes and Gardens Real Estate LLC fully supports the principles of the Fair Housing Act and the Equal Opportunity Act. Listing information is deemed reliable but is not guaranteed accurate.
Each office is independently owned and operated.
Any services or products provided by third parties are not provided by, affiliated with or related to Better Homes and Gardens Real Estate LLC, or its affiliated companies.