
103 Monroe Avenue, Casey, IL 62420
Local realty services provided by:Better Homes and Gardens Real Estate Service First
103 Monroe Avenue,Casey, IL 62420
$109,000
- 3 Beds
- 1 Baths
- 1,128 sq. ft.
- Single family
- Active
Listed by: blake mcwilliams
Office: keller williams-trec
MLS#:6261250
Source:IL_CIBOR
Price summary
- Price:$109,000
- Price per sq. ft.:$96.63
About this home
Warm wood tones, comfortable spaces, and a covered backyard retreat give this Casey home an inviting feel from the moment you step inside. Offering 2 bedrooms, 1 bath, and approximately 1,128 sq ft, the layout feels practical and easy to live in, with LVP flooring through much of the home and a good-sized kitchen with plenty of room for everyday meals. The attached 1-car garage provides protected parking plus useful storage and workspace. Out back, the large covered patio creates a natural extension of the home for grilling, entertaining, or relaxing outdoors. A metal roof and vinyl siding add to the home's practical, manageable appeal. Previously used as a rental with a strong rental history, this affordable Casey, Illinois home could work equally well for a first-time buyer, downsizer, or someone looking for a comfortable home with warmth, garage space, and outdoor living.
Contact an agent
Home facts
- Year built:1946
- Subdivision & Development:Perrys Sub
- Listing ID #:6261250
- Added:1 day(s) ago
- Updated:October 08, 2026 at 01:50 AM
Rooms and interior
- Bedrooms:3
- Total bathrooms:1
- Full bathrooms:1
- Rooms Total:4
- Kitchen Description:Range, Range Hood, Refrigerator
- Basement:Yes
- Basement Description:Crawl Space
- Living area:1,128 sq. ft.
Heating and cooling
- Heating:Gas
Structure and exterior
- Year built:1946
- Building area:1,128 sq. ft.
- Lot area:0.3 Acres
- Architectural Style:Ranch
- Construction Materials:Vinyl Siding
- Levels:1 Story
Utilities
- Water:Public
- Sewer:Public Sewer
Finances and disclosures
- Price:$109,000
- Price per sq. ft.:$96.63
- Tax amount:$1,613 (2024)
Features and amenities
- Appliances:Gas Water Heater, Range, Range Hood, Refrigerator
- Laundry features:Laundry Main Level
Parking
- Parking description:1 Car Garage, Attached, Garage
- Garage:Yes
- Garage spaces:1
New listings near 103 Monroe Avenue
- New
 $259,900Active4 beds 3 baths2,891 sq. ft.
108 E Colorado Avenue, Casey, IL 62420
MLS# 6261316Listed by: COMMUNITY REALTY ASSOCIATES, LLC - New
 $109,000Active3 beds 1 baths1,128 sq. ft.
103 Monroe Avenue, Casey, IL 62420
MLS# 6261250Listed by: KELLER WILLIAMS-TREC - New
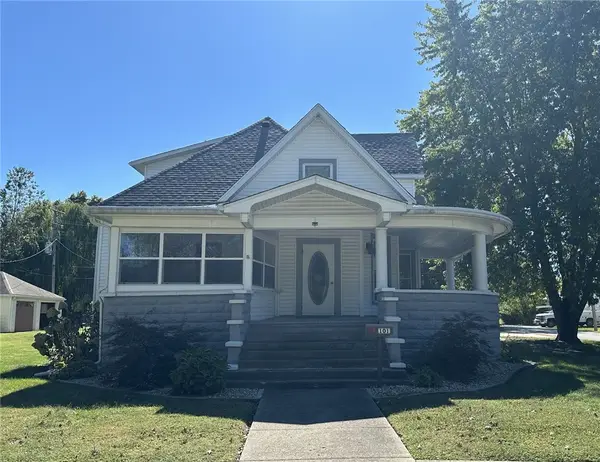 $175,000Active4 beds 2 baths2,793 sq. ft.
101 E Adams Avenue, Casey, IL 62420
MLS# 6261196Listed by: CENTRAL REALTY INC.  $145,000Active3 beds 2 baths1,566 sq. ft.
707 E Tyler Avenue, Casey, IL 62420
MLS# 6260996Listed by: CENTRAL REALTY INC. $105,000Active2 beds 1 baths640 sq. ft.
10 W Alabama Avenue, Casey, IL 62420
MLS# 6261069Listed by: CROSSROADS REALTY $265,000Active3 beds 3 baths2,825 sq. ft.
502 E Main Street, Casey, IL 62420
MLS# 6261009Listed by: CENTURY 21 KIMA PROPERTIES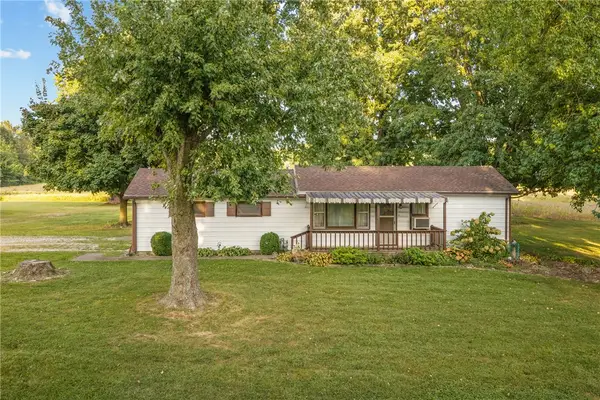 $350,000Active2 beds 1 baths1,076 sq. ft.
10898 N Hickory Lane, Casey, IL 62420
MLS# 6260844Listed by: CROSSROADS REALTY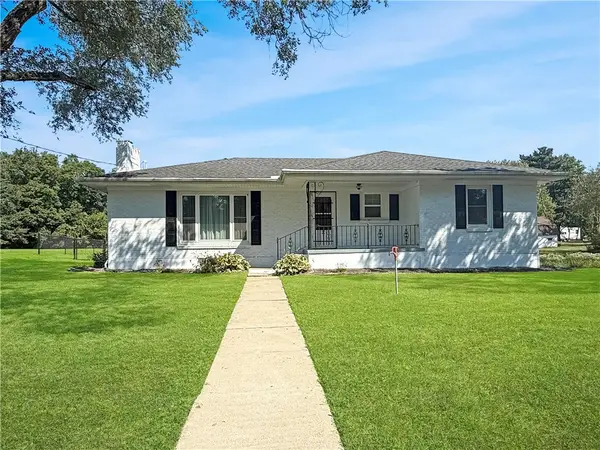 $195,000Pending3 beds 2 baths2,116 sq. ft.
2101 E Washington Road, Casey, IL 62420
MLS# 6260744Listed by: CENTURY 21 KIMA PROPERTIES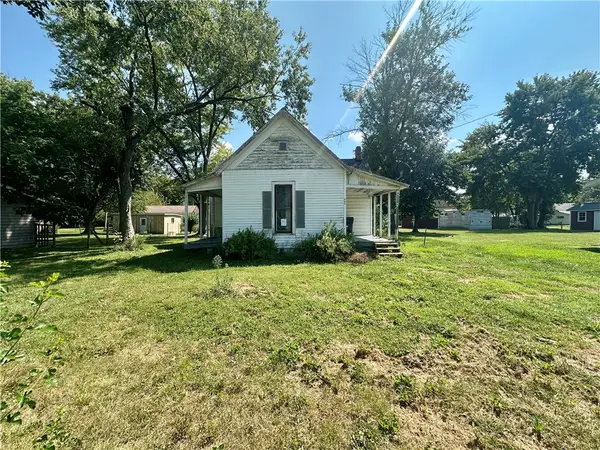 $45,000Active2 beds 1 baths1,168 sq. ft.
507 E Delaware Avenue, Casey, IL 62420
MLS# 6260703Listed by: STENCE REALTY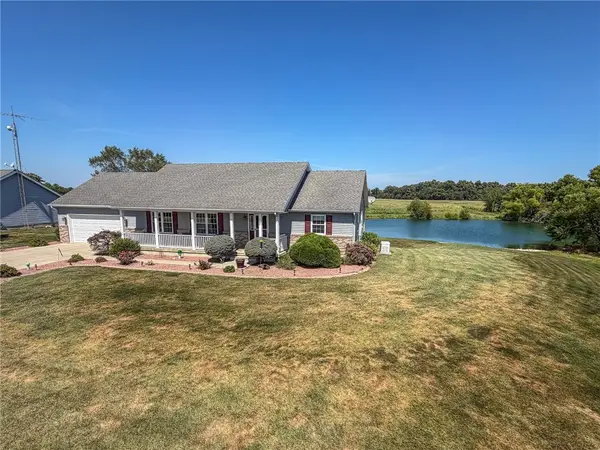 $355,000Active3 beds 3 baths2,688 sq. ft.
2309 Lakeview Drive, Casey, IL 62420
MLS# 6260678Listed by: RYAN DALLAS REAL ESTATE


Protect your home and budget from life's surprises with an Assurant Home Warranty, backed by a partner that supports you through every step of homeownership. Explore Plans.
© 2026 Better Homes and Gardens Real Estate LLC. An Anywhere Real Estate company. All rights reserved. Better Homes and Gardens® Real Estate is a registered trademark owned by Meredith Operations Corporation, licensed to Better Homes and Gardens Real Estate LLC and used with permission. Better Homes and Gardens Real Estate LLC fully supports the principles of the Fair Housing Act and the Equal Opportunity Act. Listing information is deemed reliable but is not guaranteed accurate.
Each office is independently owned and operated.
Any services or products provided by third parties are not provided by, affiliated with or related to Better Homes and Gardens Real Estate LLC, or its affiliated companies.