
6 NE 4th Street, Casey, IL 62420
Local realty services provided by:Better Homes and Gardens Real Estate Service First
6 NE 4th Street,Casey, IL 62420
$95,000
- 2 Beds
- - Baths
- 1,123 sq. ft.
- Single family
- Active
Listed by: kim reeder
Office: community realty associates, llc.
MLS#:6261815
Source:IL_CIBOR
Price summary
- Price:$95,000
- Price per sq. ft.:$84.59
About this home
This cozy home speaks to you as soon as you look at it. It beckons you like the little house in the fairy tales with its understated charm. Once you step inside, you are greeted by the warmth of the lovely hardwoods. Don't be fooled by the cozy though because it has a generous sized living room and dining room with its enchanting built-in corner cabinet. Let's not forget the copious bedrooms bathed in natural lighting. The property boast a nice-sized backyard with a storage garage. We've yet to mention that it is nestled in a lovely neighborhood next to Main Street. This gem packs a lot of punch, so don't miss out!
*The bathroom needs to be finished, so you have a blank canvas to make it perfect for you.
Contact an agent
Home facts
- Year built:1940
- Subdivision & Development:Fergusons Add
- Listing ID #:6261815
- Added:3 day(s) ago
- Updated:November 12, 2026 at 05:45 PM
Rooms and interior
- Bedrooms:2
- Rooms Total:7
- Kitchen Description:Range, Refrigerator
- Basement:Yes
- Basement Description:Crawl Space
- Living area:1,123 sq. ft.
Heating and cooling
- Cooling:Central Air
- Heating:Forced Air, Gas
- Central air:Yes
Structure and exterior
- Year built:1940
- Building area:1,123 sq. ft.
- Lot area:0.21 Acres
- Architectural Style:Ranch
- Construction Materials:Brick, Vinyl Siding
- Exterior Features:Front Porch, Patio
- Levels:1 Story
Utilities
- Water:Public
- Sewer:Public Sewer
Finances and disclosures
- Price:$95,000
- Price per sq. ft.:$84.59
- Tax amount:$2,218 (2025)
Features and amenities
- Appliances:Gas Water Heater, Range, Refrigerator
- Laundry features:Laundry Main Level
Parking
- Parking description:1 Car Garage, Detached, Garage
- Garage:Yes
- Garage spaces:1
New listings near 6 NE 4th Street
- New
 $114,900Active4 beds 1 baths1,596 sq. ft.
106 E Harrison Avenue, Casey, IL 62420
MLS# 6261886Listed by: COMMUNITY REALTY ASSOCIATES, LLC - New
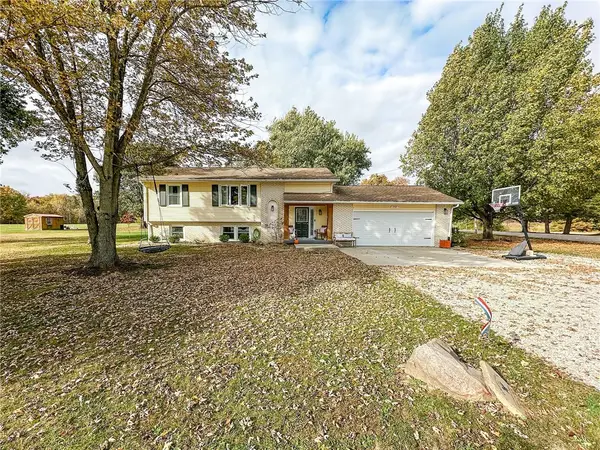 $280,000Active4 beds 2 baths2,160 sq. ft.
3742 E Washington Road, Casey, IL 62420
MLS# 6261747Listed by: STENCE REALTY - New
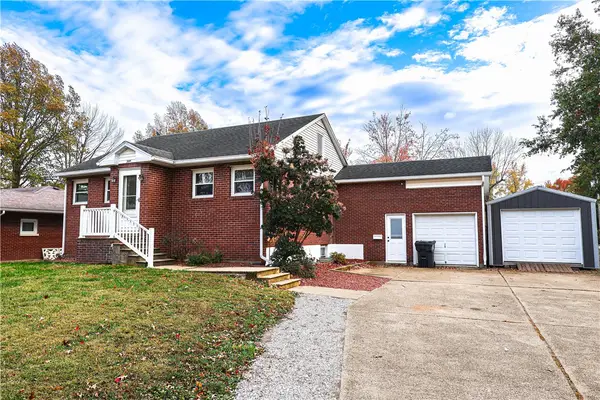 $214,500Active4 beds 2 baths2,064 sq. ft.
209 Delaware Avenue, Casey, IL 62420
MLS# 6261754Listed by: KEYS REALTY & APPRAISALS 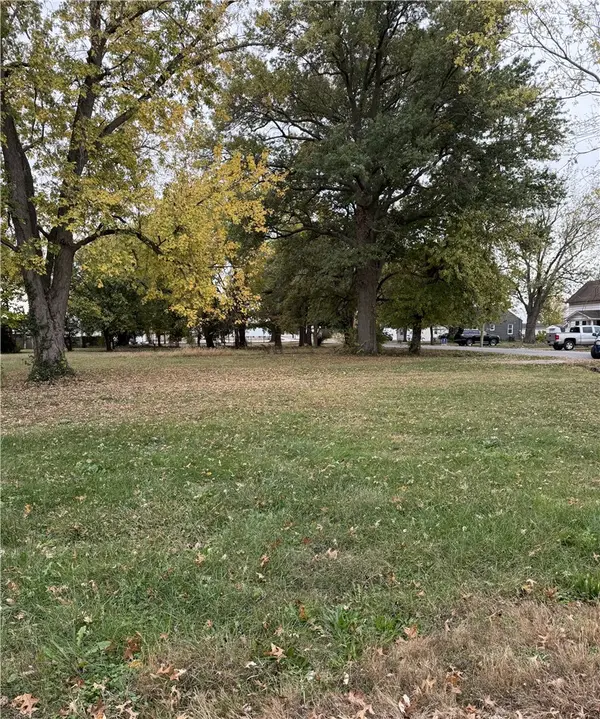 $7,500Pending0.49 Acres
NW 5th Street, Casey, IL 62420
MLS# 6261713Listed by: COLDWELL BANKER CLASSIC REAL ESTATE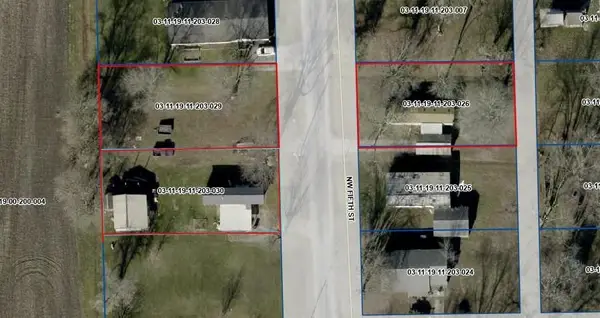 $10,000Pending1 beds 1 baths490 sq. ft.
103 NW 5th Street, Casey, IL 62420
MLS# 6261715Listed by: COLDWELL BANKER CLASSIC REAL ESTATE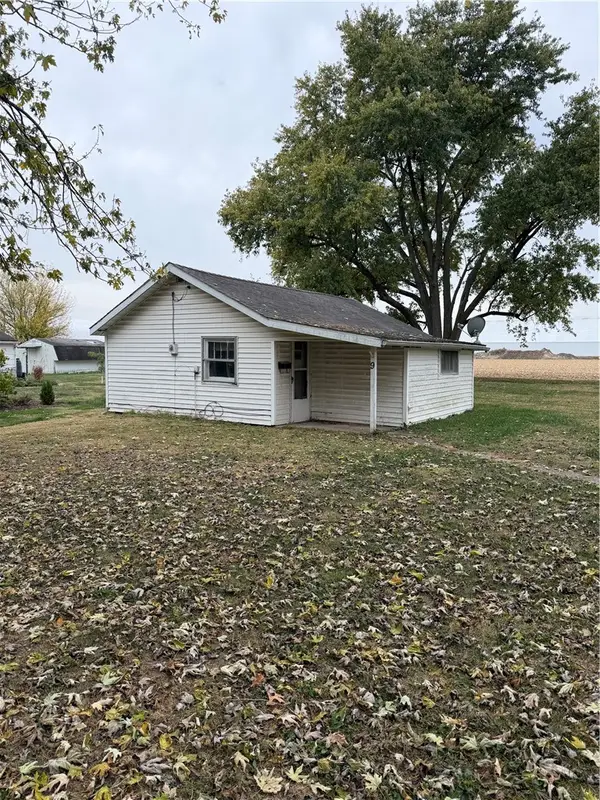 $7,500Pending2 beds 1 baths624 sq. ft.
9 NW 5th Street, Casey, IL 62420
MLS# 6261712Listed by: COLDWELL BANKER CLASSIC REAL ESTATE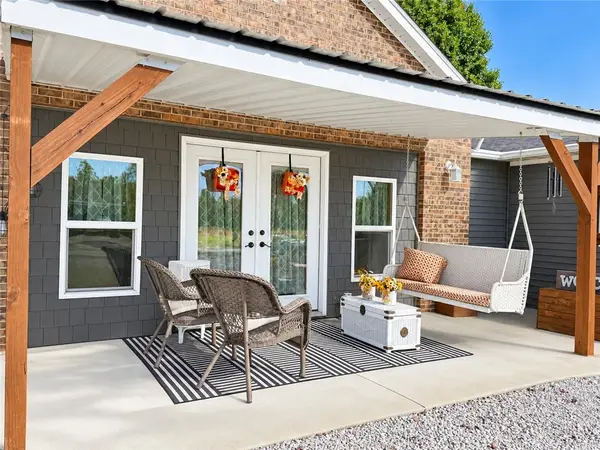 $368,000Active2 beds 3 baths2,312 sq. ft.
2301 E Lakeview Drive, Casey, IL 62420
MLS# 6261509Listed by: CENTRAL REALTY INC. $109,000Active3 beds 1 baths1,128 sq. ft.
103 Monroe Avenue, Casey, IL 62420
MLS# 6261250Listed by: KELLER WILLIAMS-TREC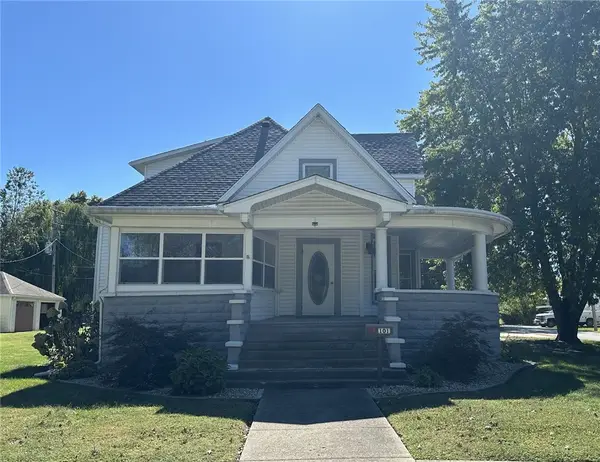 $175,000Active4 beds 2 baths2,793 sq. ft.
101 E Adams Avenue, Casey, IL 62420
MLS# 6261196Listed by: CENTRAL REALTY INC.


Protect your home and budget from life's surprises with an Assurant Home Warranty, backed by a partner that supports you through every step of homeownership. Explore Plans.
© 2026 Better Homes and Gardens Real Estate LLC. An Anywhere Real Estate company. All rights reserved. Better Homes and Gardens® Real Estate is a registered trademark owned by Meredith Operations Corporation, licensed to Better Homes and Gardens Real Estate LLC and used with permission. Better Homes and Gardens Real Estate LLC fully supports the principles of the Fair Housing Act and the Equal Opportunity Act. Listing information is deemed reliable but is not guaranteed accurate.
Each office is independently owned and operated.
Any services or products provided by third parties are not provided by, affiliated with or related to Better Homes and Gardens Real Estate LLC, or its affiliated companies.