
203 Delmar Drive, Catlin, IL 61817
Local realty services provided by:Better Homes and Gardens Real Estate Service First
203 Delmar Drive,Catlin, IL 61817
$239,000
- 3 Beds
- 2 Baths
- 1,717 sq. ft.
- Single family
- Pending
Listed by: darin chambliss
Office: real broker llc.
MLS#:6258531
Source:IL_CIBOR
Price summary
- Price:$239,000
- Price per sq. ft.:$139.2
About this home
Welcome to 203 Delmar Drive in Catlin. Tucked away at the end of quiet cul-de-sac and surrounded by woods, this beautifully updated and well-maintained, 3-bedroom, 2-bath home offers comfort, flexibility, and peace of mind. Enjoy major upgrades including a new roof (2026) with warranty and new epoxy garage flooring with warranty. The home features both electric baseboard heat and forced air heating options for year-round comfort. Spacious bedrooms, tasteful updates throughout, and a functional layout make this home move-in ready. Outside, you’ll find a wired shed perfect for a workshop, hobby space, or extra storage. A rare blend of privacy, updates, and small-town charm in the heart of Catlin! Don't miss this opportunity for a private showing, contact Darin Chambliss today.
Contact an agent
Home facts
- Year built:2005
- Listing ID #:6258531
- Added:125 day(s) ago
- Updated:June 20, 2026 at 10:08 AM
Rooms and interior
- Bedrooms:3
- Total bathrooms:2
- Full bathrooms:2
- Rooms Total:9
- Kitchen Description:Dishwasher, Oven, Refrigerator
- Basement:Yes
- Basement Description:Crawl Space
- Living area:1,717 sq. ft.
Heating and cooling
- Cooling:Attic Fan, Central Air
- Heating:Electric, Forced Air
- Central air:Yes
Structure and exterior
- Year built:2005
- Building area:1,717 sq. ft.
- Lot area:0.46 Acres
- Architectural Style:Cape Cod
- Construction Materials:Vinyl Siding
- Exterior Features:Shed, Workshop
- Levels:2 Stories
Schools
- High school:Salt Fork High School - North
- Middle school:Salt Fork Jr High - South
- Elementary school:Salt Fork North Campus
Utilities
- Water:Public
- Sewer:Public Sewer
Finances and disclosures
- Price:$239,000
- Price per sq. ft.:$139.2
- Tax amount:$4,933 (2024)
Features and amenities
- Appliances:Dishwasher, Dryer, Electric Water Heater, Oven, Refrigerator, Washer
- Laundry features:Dryer, Laundry Main Level, Washer
Parking
- Parking description:2 Car Garage, Attached, Garage
- Garage:Yes
- Garage spaces:2
New listings near 203 Delmar Drive
- New
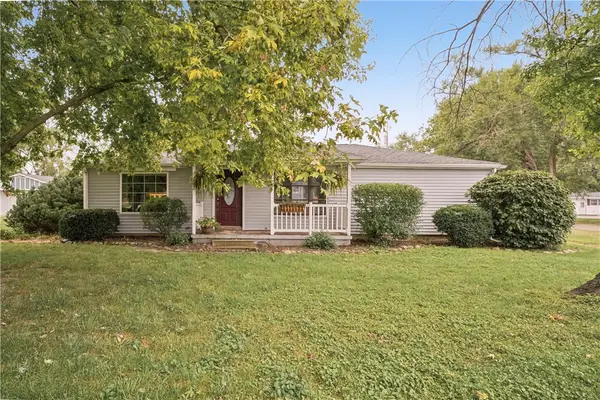 $209,900Active3 beds 2 baths1,411 sq. ft.
202 Seminary Street, Catlin, IL 61817
MLS# 6260895Listed by: KELLER WILLIAMS REALTY - DANVILLE - New
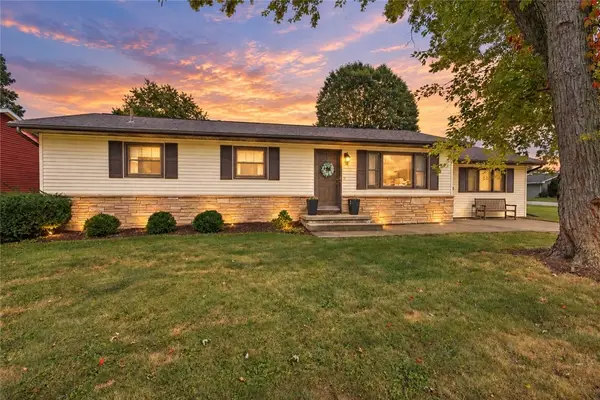 $199,000Active2 beds 2 baths1,753 sq. ft.
101 Crestwood Street, Catlin, IL 61817
MLS# 6260883Listed by: CLASSIC HOMES REALTY - New
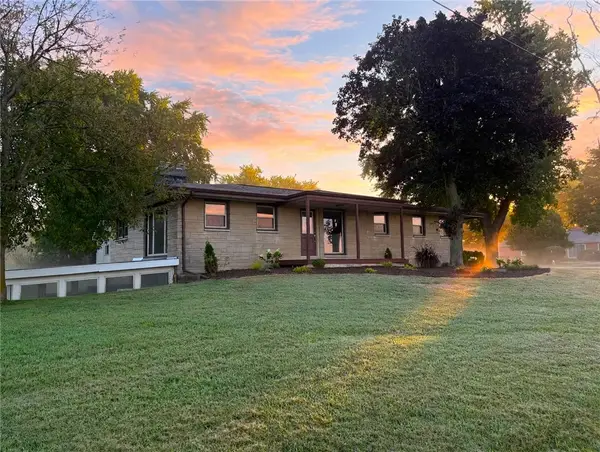 $245,000Active5 beds 2 baths2,612 sq. ft.
11627 Catlin Homer Road, Catlin, IL 61817
MLS# 6260669Listed by: RE/MAX ULTIMATE  $225,000Active2 beds 2 baths2,053 sq. ft.
104 N Webster Street, Catlin, IL 61817
MLS# 6260672Listed by: RE/MAX ULTIMATE $184,900Active3 beds 2 baths1,400 sq. ft.
106 Lakeview Drive, Catlin, IL 61817
MLS# 6260597Listed by: FRIDY REALTY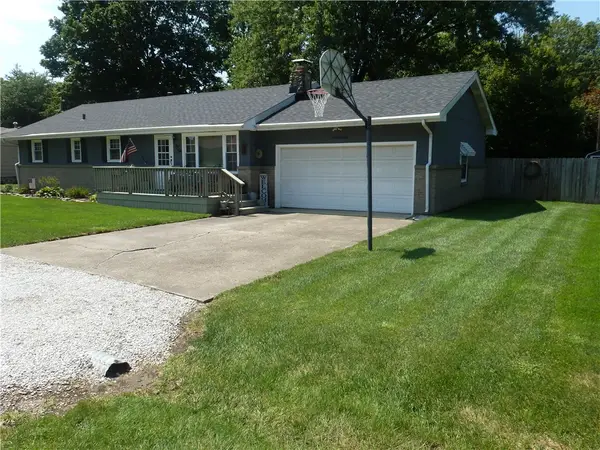 $189,900Active3 beds 2 baths1,586 sq. ft.
110 Kent Drive, Catlin, IL 61817
MLS# 6260467Listed by: BILL GRUBB REAL ESTATE & AUCTN $176,000Pending3 beds 2 baths1,400 sq. ft.
112 W Wayne Drive, Catlin, IL 61817
MLS# 6260355Listed by: EXP REALTY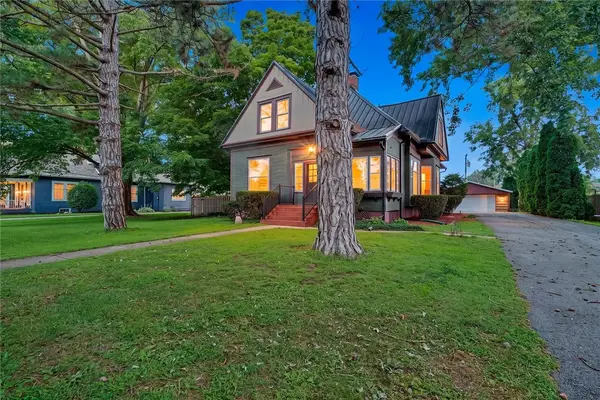 $245,000Pending4 beds 3 baths2,643 sq. ft.
403 Vermilion Street, Catlin, IL 61817
MLS# 6260288Listed by: RE/MAX ULTIMATE $108,900Pending2 beds 1 baths1,000 sq. ft.
512 Douglas Street, Catlin, IL 61817
MLS# 6260233Listed by: REAL BROKER, LLC - HOOPESTON $254,900Active3 beds 3 baths2,150 sq. ft.
14241 N Mcgee Road, Catlin, IL 61817
MLS# 6260286Listed by: KELLER WILLIAMS REALTY - DANVILLE


Protect your home and budget from life's surprises with an Assurant Home Warranty, backed by a partner that supports you through every step of homeownership. Explore Plans.
© 2026 Better Homes and Gardens Real Estate LLC. An Anywhere Real Estate company. All rights reserved. Better Homes and Gardens® Real Estate is a registered trademark owned by Meredith Operations Corporation, licensed to Better Homes and Gardens Real Estate LLC and used with permission. Better Homes and Gardens Real Estate LLC fully supports the principles of the Fair Housing Act and the Equal Opportunity Act. Listing information is deemed reliable but is not guaranteed accurate.
Each office is independently owned and operated.
Any services or products provided by third parties are not provided by, affiliated with or related to Better Homes and Gardens Real Estate LLC, or its affiliated companies.