
405 N Webster Street, Catlin, IL 61817
Local realty services provided by:Better Homes and Gardens Real Estate Service First
405 N Webster Street,Catlin, IL 61817
$189,900
- 3 Beds
- 2 Baths
- 2,123 sq. ft.
- Single family
- Active
Listed by: amber byram
Office: coldwell banker real estate group
MLS#:6261701
Source:IL_CIBOR
Price summary
- Price:$189,900
- Price per sq. ft.:$89.45
About this home
Welcome to 405 N. Webster in Catlin! This inviting home offers three bedrooms, with the potential for a fourth in the basement, and two bathrooms. The open layout connects the living room, family room, and kitchen, while original hardwood floors add warmth and character throughout. The kitchen had a remodel in 2017. A wood-burning fireplace makes the family room a cozy gathering place, and the basement recreation room includes a pool table that can stay, if desired. Beautiful flower gardens surround the property, and the vinyl-fenced backyard features an above-ground pool that will remain with the home and is being sold as-is. The seller reports that all pool components were working at the end of the season. All appliances stay, including the stove, refrigerator, dishwasher, washer, and dryer. Additional features include a radon mitigation system, a whole-house Generac generator, a detached two-car garage with alley access, a furnace and air conditioning system installed in 2015, a 2025 water heater, and a 2019 roof....
Contact an agent
Home facts
- Year built:1965
- Listing ID #:6261701
- Added:9 day(s) ago
- Updated:November 09, 2026 at 01:48 AM
Rooms and interior
- Bedrooms:3
- Total bathrooms:2
- Full bathrooms:2
- Rooms Total:9
- Kitchen Description:Dishwasher, Range, Range Hood, Refrigerator
- Basement:Yes
- Basement Description:Finished, Full
- Living area:2,123 sq. ft.
Heating and cooling
- Cooling:Central Air
- Heating:Forced Air, Gas
- Central air:Yes
Structure and exterior
- Year built:1965
- Building area:2,123 sq. ft.
- Lot area:0.24 Acres
- Architectural Style:Ranch
- Construction Materials:Brick, Vinyl Siding, Wood Siding
- Exterior Features:Fence, Front Porch, Patio
- Levels:1 Story
Utilities
- Water:Public
- Sewer:Public Sewer
Finances and disclosures
- Price:$189,900
- Price per sq. ft.:$89.45
- Tax amount:$3,483 (2025)
Features and amenities
- Appliances:Dishwasher, Dryer, Gas Water Heater, Generator, Range, Range Hood, Refrigerator, Washer
- Laundry features:Dryer, Washer
- Amenities:Walk In Closets
- Pool features:Above Ground
Parking
- Parking description:2 Car Garage, Detached, Garage
- Garage:Yes
- Garage spaces:2
New listings near 405 N Webster Street
- New
 $185,000Active4 beds 2 baths2,718 sq. ft.
309 N Sandusky Street, Catlin, IL 61817
MLS# 6261741Listed by: COLDWELL BANKER REAL ESTATE GROUP  $200,000Pending3 beds 4 baths3,671 sq. ft.
405 S Paris Street, Catlin, IL 61817
MLS# 6261703Listed by: COLDWELL BANKER REAL ESTATE GROUP- New
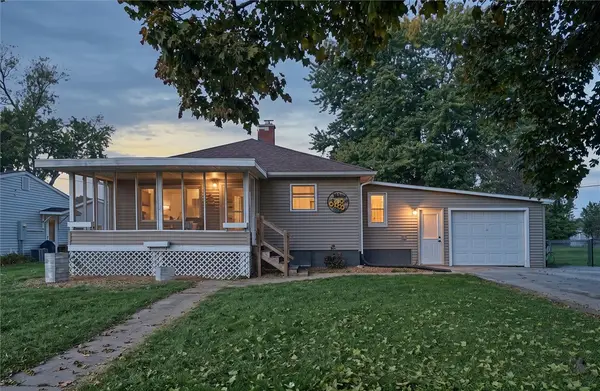 $174,900Active3 beds 2 baths1,432 sq. ft.
208 Douglas Street, Catlin, IL 61817
MLS# 6261601Listed by: REAL BROKER, LLC - HOOPESTON 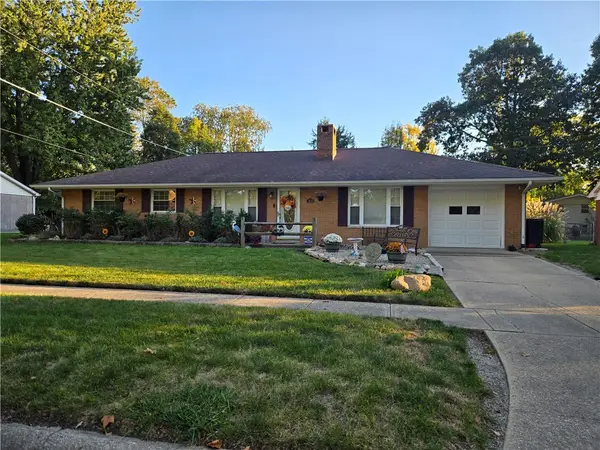 $225,000Active4 beds 3 baths1,421 sq. ft.
404 Center Street, Catlin, IL 61817
MLS# 6261581Listed by: REAL BROKER, LLC - HOOPESTON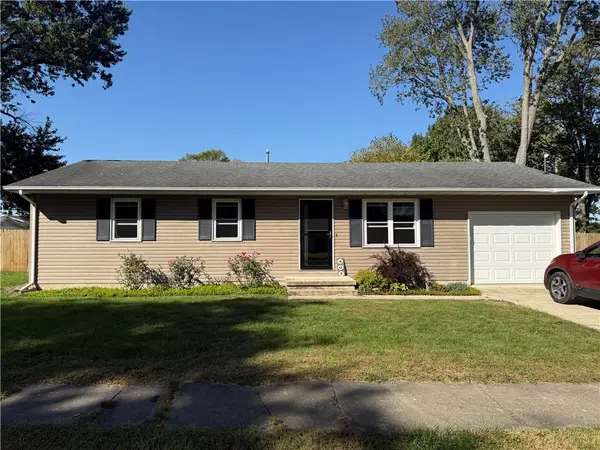 $152,000Pending3 beds 1 baths1,052 sq. ft.
804 S Sandusky, Catlin, IL 61817
MLS# 6261312Listed by: CLASSIC HOMES REALTY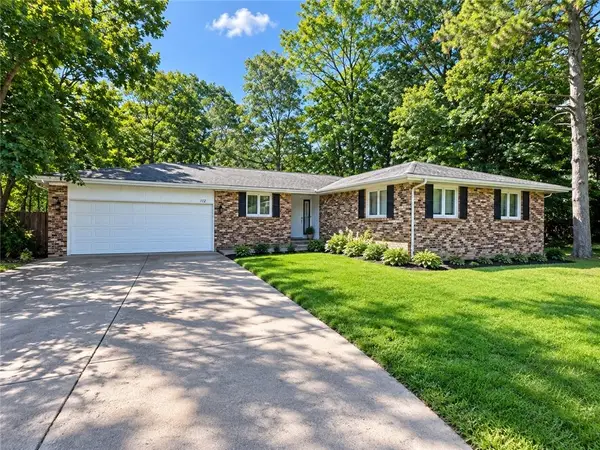 $195,000Active3 beds 2 baths1,400 sq. ft.
112 Wayne Drive, Catlin, IL 61817
MLS# 6261107Listed by: BARNEY REALTY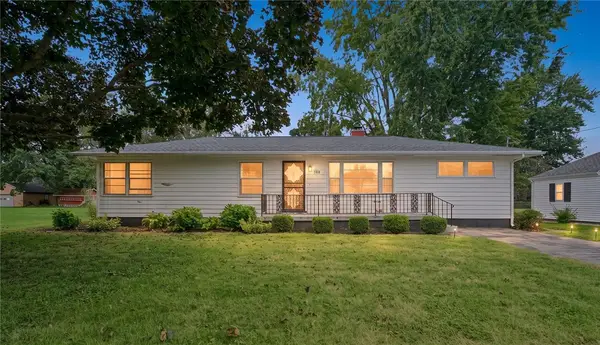 $189,900Pending3 beds 2 baths1,338 sq. ft.
108 W Fleming Street, Catlin, IL 61817
MLS# 6260913Listed by: REAL BROKER, LLC - HOOPESTON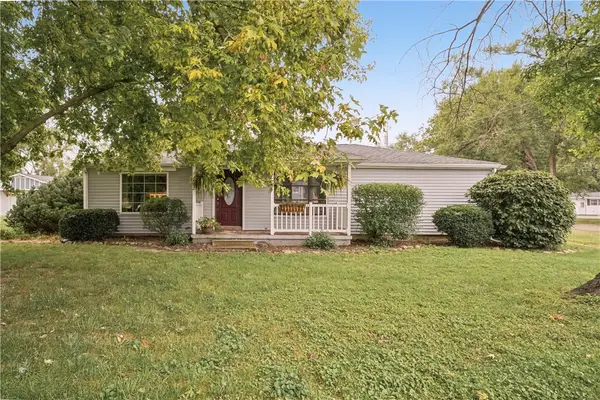 $199,900Active3 beds 2 baths1,411 sq. ft.
202 Seminary Street, Catlin, IL 61817
MLS# 6260895Listed by: KELLER WILLIAMS REALTY - DANVILLE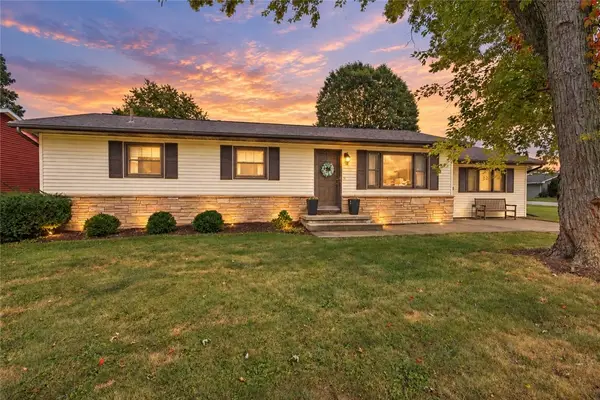 $189,000Pending2 beds 2 baths1,753 sq. ft.
101 Crestwood Street, Catlin, IL 61817
MLS# 6260883Listed by: CLASSIC HOMES REALTY


Protect your home and budget from life's surprises with an Assurant Home Warranty, backed by a partner that supports you through every step of homeownership. Explore Plans.
© 2026 Better Homes and Gardens Real Estate LLC. An Anywhere Real Estate company. All rights reserved. Better Homes and Gardens® Real Estate is a registered trademark owned by Meredith Operations Corporation, licensed to Better Homes and Gardens Real Estate LLC and used with permission. Better Homes and Gardens Real Estate LLC fully supports the principles of the Fair Housing Act and the Equal Opportunity Act. Listing information is deemed reliable but is not guaranteed accurate.
Each office is independently owned and operated.
Any services or products provided by third parties are not provided by, affiliated with or related to Better Homes and Gardens Real Estate LLC, or its affiliated companies.