
309 N Sandusky Street, Catlin, IL 61817
Local realty services provided by:Better Homes and Gardens Real Estate Service First
309 N Sandusky Street,Catlin, IL 61817
$185,000
- 4 Beds
- 2 Baths
- 2,718 sq. ft.
- Single family
- Active
Listed by: tyler alexander
Office: coldwell banker real estate group
MLS#:6261741
Source:IL_CIBOR
Price summary
- Price:$185,000
- Price per sq. ft.:$68.06
About this home
Welcome to this 4-bedroom, 2-full-bathroom turnkey home balancing modern efficiency and functional living. Completely updated in 2024, it pairs cozy farmhouse charm with high-value infrastructure upgrades. For easy access, the primary bedroom and a renovated full bath are on the main floor. The three upstairs bedrooms offer ample closet space, excellent natural light, and flexibility for a home office. Both renovated bathrooms feature modern amenities. The kitchen showcases granite countertops as the center point for cooking and entertaining. Relax on the enclosed front porch or utilize the spacious 2-car detached garage for secure parking and extra storage. Recent updates include a 2024 water heater and 2025 gutters on the house and garage. For efficiency, brand-new insulation was added, featuring premium spray foam on basement walls. For added convenience, the laundry room was completely remodeled. Sellers are motivated, so don't miss out on your opportunity to own this home!
Contact an agent
Home facts
- Year built:1930
- Listing ID #:6261741
- Added:6 day(s) ago
- Updated:November 09, 2026 at 04:18 PM
Rooms and interior
- Bedrooms:4
- Total bathrooms:2
- Full bathrooms:2
- Rooms Total:9
- Kitchen Description:Dishwasher
- Basement:Yes
- Basement Description:Full, Sump Pump, Unfinished
- Living area:2,718 sq. ft.
Heating and cooling
- Cooling:Central Air
- Heating:Gas
- Central air:Yes
Structure and exterior
- Year built:1930
- Building area:2,718 sq. ft.
- Lot area:0.18 Acres
- Architectural Style:Traditional
- Construction Materials:Aluminum Siding, Stone
- Exterior Features:Deck, Front Porch
- Levels:2 Stories
Utilities
- Water:Public
- Sewer:Public Sewer
Finances and disclosures
- Price:$185,000
- Price per sq. ft.:$68.06
- Tax amount:$4,745 (2025)
Features and amenities
- Appliances:Dishwasher, Gas Water Heater
- Laundry features:Laundry Main Level
- Amenities:Attic, Central Vacuum
Parking
- Parking description:2 Car Garage, Detached, Garage
- Garage:Yes
- Garage spaces:2
New listings near 309 N Sandusky Street
- New
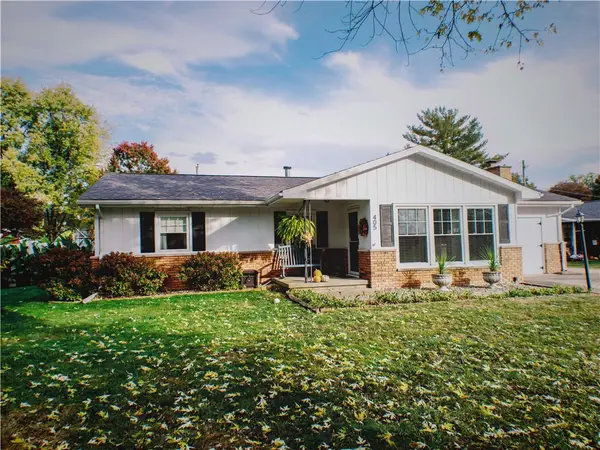 $189,900Active3 beds 2 baths2,123 sq. ft.
405 N Webster Street, Catlin, IL 61817
MLS# 6261701Listed by: COLDWELL BANKER REAL ESTATE GROUP  $200,000Pending3 beds 4 baths3,671 sq. ft.
405 S Paris Street, Catlin, IL 61817
MLS# 6261703Listed by: COLDWELL BANKER REAL ESTATE GROUP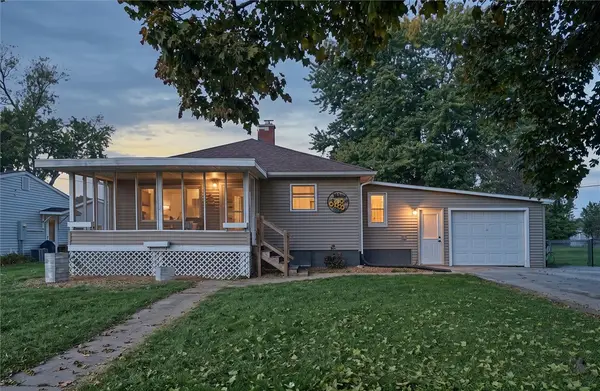 $174,900Active3 beds 2 baths1,432 sq. ft.
208 Douglas Street, Catlin, IL 61817
MLS# 6261601Listed by: REAL BROKER, LLC - HOOPESTON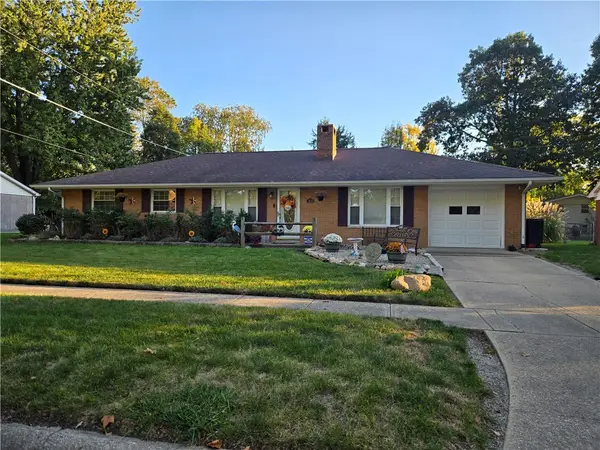 $225,000Active4 beds 3 baths1,421 sq. ft.
404 Center Street, Catlin, IL 61817
MLS# 6261581Listed by: REAL BROKER, LLC - HOOPESTON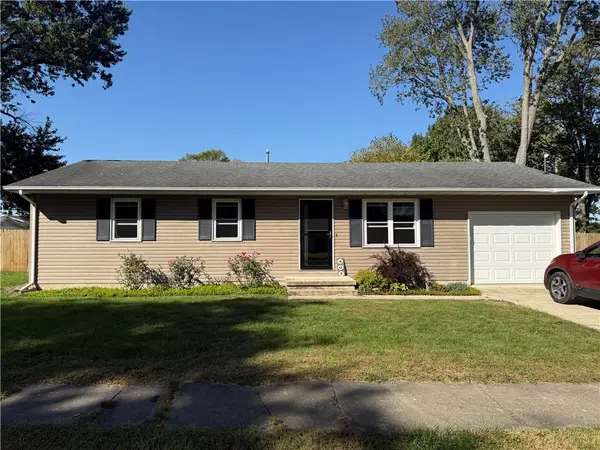 $152,000Pending3 beds 1 baths1,052 sq. ft.
804 S Sandusky, Catlin, IL 61817
MLS# 6261312Listed by: CLASSIC HOMES REALTY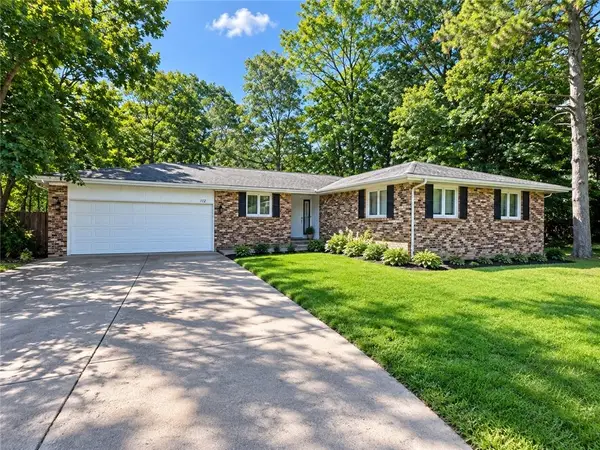 $195,000Active3 beds 2 baths1,400 sq. ft.
112 Wayne Drive, Catlin, IL 61817
MLS# 6261107Listed by: BARNEY REALTY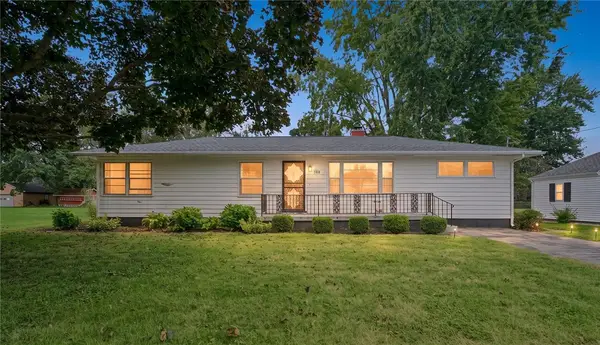 $189,900Pending3 beds 2 baths1,338 sq. ft.
108 W Fleming Street, Catlin, IL 61817
MLS# 6260913Listed by: REAL BROKER, LLC - HOOPESTON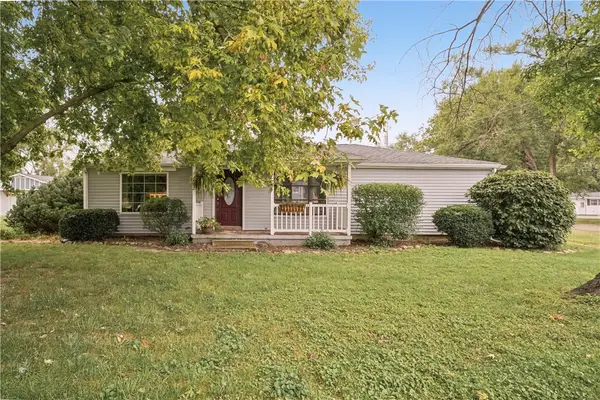 $199,900Active3 beds 2 baths1,411 sq. ft.
202 Seminary Street, Catlin, IL 61817
MLS# 6260895Listed by: KELLER WILLIAMS REALTY - DANVILLE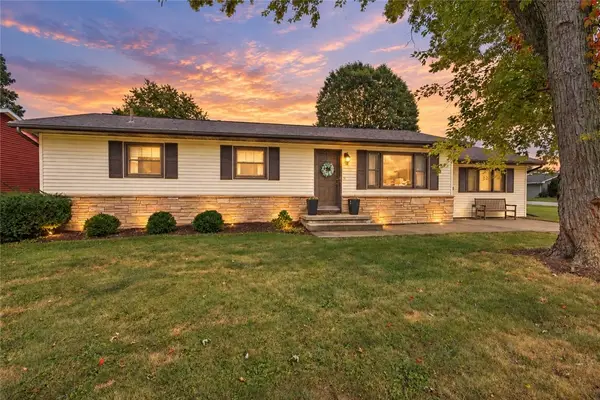 $189,000Pending2 beds 2 baths1,753 sq. ft.
101 Crestwood Street, Catlin, IL 61817
MLS# 6260883Listed by: CLASSIC HOMES REALTY


Protect your home and budget from life's surprises with an Assurant Home Warranty, backed by a partner that supports you through every step of homeownership. Explore Plans.
© 2026 Better Homes and Gardens Real Estate LLC. An Anywhere Real Estate company. All rights reserved. Better Homes and Gardens® Real Estate is a registered trademark owned by Meredith Operations Corporation, licensed to Better Homes and Gardens Real Estate LLC and used with permission. Better Homes and Gardens Real Estate LLC fully supports the principles of the Fair Housing Act and the Equal Opportunity Act. Listing information is deemed reliable but is not guaranteed accurate.
Each office is independently owned and operated.
Any services or products provided by third parties are not provided by, affiliated with or related to Better Homes and Gardens Real Estate LLC, or its affiliated companies.