
113 Wait Street, Cerro Gordo, IL 61818
Local realty services provided by:Better Homes and Gardens Real Estate Service First
Listed by: tony piraino, arionna massey
Office: brinkoetter realtors
MLS#:6259495
Source:IL_CIBOR
Price summary
- Price:$167,000
- Price per sq. ft.:$81.74
About this home
Situated on a generous 0.4 acre, in town lot, this home offers plenty of outdoor space while keeping you close to local amenities.
The detached 2.5-car garage provides ample room for vehicles, storage, or a workshop. Major updates offer added peace of mind, including a new central A/C (2020), furnace, roof, and water heater (approximately 2015), freshly painted exterior (2024), almost all replacement windows, and a new sump pump.
With its large lot, numerous updates, and convenient in-town location, this home is ready for its next owners. Schedule your showing today!
Contact an agent
Home facts
- Year built:1900
- Listing ID #:6259495
- Added:65 day(s) ago
- Updated:September 13, 2026 at 03:01 PM
Rooms and interior
- Bedrooms:4
- Total bathrooms:1
- Full bathrooms:1
- Rooms Total:8
- Kitchen Description:Refrigerator
- Basement:Yes
- Basement Description:Full
- Living area:2,043 sq. ft.
Heating and cooling
- Cooling:Central Air
- Heating:Gas
- Central air:Yes
Structure and exterior
- Year built:1900
- Building area:2,043 sq. ft.
- Lot area:0.4 Acres
- Architectural Style:Traditional
- Construction Materials:Aluminum Siding, Vinyl Siding
- Levels:2 Stories
Utilities
- Water:Public
- Sewer:Public Sewer
Finances and disclosures
- Price:$167,000
- Price per sq. ft.:$81.74
- Tax amount:$2,639 (2025)
Features and amenities
- Appliances:Dryer, Gas Water Heater, Refrigerator, Washer
- Laundry features:Dryer, Laundry Main Level, Washer
Parking
- Parking description:2 Car Garage, Detached, Garage
- Garage:Yes
- Garage spaces:3
New listings near 113 Wait Street
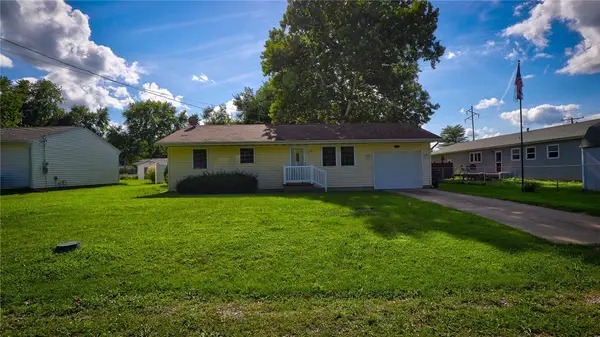 $112,000Pending3 beds 1 baths1,236 sq. ft.
500 N Lincoln Street, Cerro Gordo, IL 61818
MLS# 6260373Listed by: KELLER WILLIAMS-TREC $69,900Active3 beds 2 baths1,372 sq. ft.
302 N Washington Street, Cerro Gordo, IL 61818
MLS# 6260303Listed by: BRINKOETTER REALTORS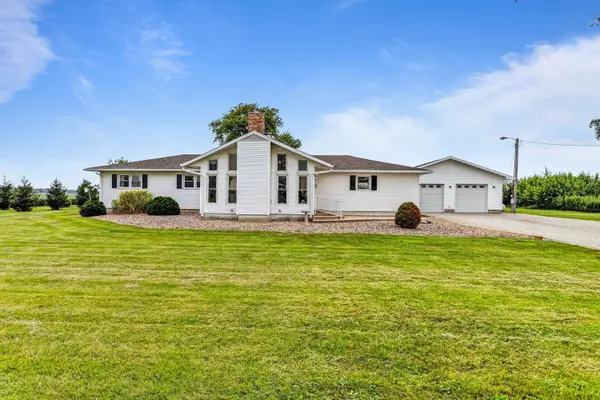 $464,900Active5 beds 3 baths2,374 sq. ft.
40 E 950 North Road, Cerro Gordo, IL 61818
MLS# 12716276Listed by: KELLER WILLIAMS-TREC
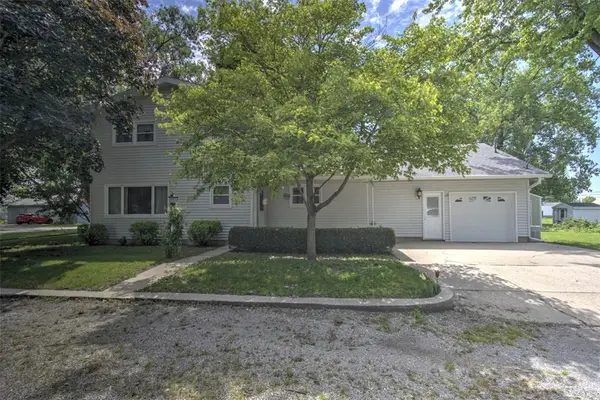 $165,000Pending4 beds 2 baths2,272 sq. ft.
115 Washington Street, Cerro Gordo, IL 61818
MLS# 6259647Listed by: BRINKOETTER REALTORS $184,900Pending5 beds 2 baths2,118 sq. ft.
222 W Hunt Street, Cerro Gordo, IL 61818
MLS# 6257842Listed by: KELLER WILLIAMS-TREC $129,900Pending3 beds 2 baths1,248 sq. ft.
121 W Frantz Street, Cerro Gordo, IL 61818
MLS# 6257665Listed by: BRINKOETTER REALTORS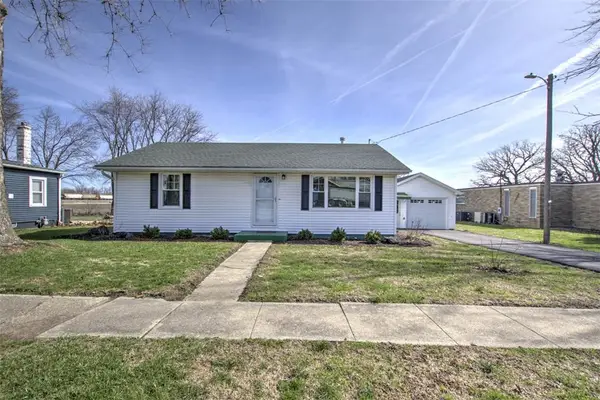 $130,000Pending2 beds 1 baths864 sq. ft.
202 S Jackson Street, Cerro Gordo, IL 61818
MLS# 6257496Listed by: BRINKOETTER REALTORS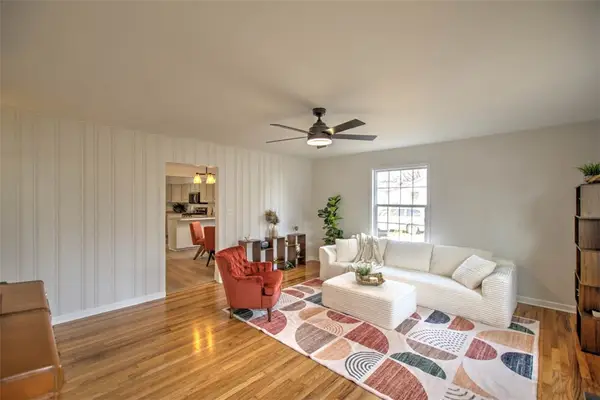 $175,000Pending3 beds 2 baths1,407 sq. ft.
409 N Madison Street, Cerro Gordo, IL 61818
MLS# 6256583Listed by: BRINKOETTER REALTORS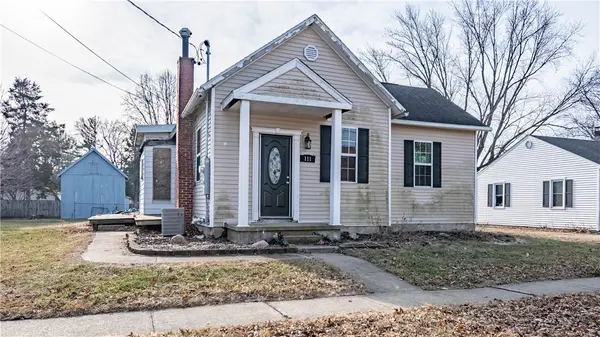 $24,900Pending2 beds 1 baths1,136 sq. ft.
111 W Carter Street, Cerro Gordo, IL 61818
MLS# 6256669Listed by: GLENDA WILLIAMSON REALTY


Protect your home and budget from life's surprises with an Assurant Home Warranty, backed by a partner that supports you through every step of homeownership. Explore Plans.
© 2026 Better Homes and Gardens Real Estate LLC. An Anywhere Real Estate company. All rights reserved. Better Homes and Gardens® Real Estate is a registered trademark owned by Meredith Operations Corporation, licensed to Better Homes and Gardens Real Estate LLC and used with permission. Better Homes and Gardens Real Estate LLC fully supports the principles of the Fair Housing Act and the Equal Opportunity Act. Listing information is deemed reliable but is not guaranteed accurate.
Each office is independently owned and operated.
Any services or products provided by third parties are not provided by, affiliated with or related to Better Homes and Gardens Real Estate LLC, or its affiliated companies.