
500 N Lincoln Street, Cerro Gordo, IL 61818
Local realty services provided by:Better Homes and Gardens Real Estate Service First
500 N Lincoln Street,Cerro Gordo, IL 61818
$112,000
- 3 Beds
- 1 Baths
- 1,236 sq. ft.
- Single family
- Pending
Listed by: nicole pinkston
Office: keller williams-trec
MLS#:6260373
Source:IL_CIBOR
Price summary
- Price:$112,000
- Price per sq. ft.:$90.61
About this home
Well loved by the same owner for over 50 years! This charming 3-bedroom home, with the possibility of a 4th bedroom or extra living space, is nestled in a darling neighborhood within the Cerro Gordo School District. Featuring convenient one-level living and a low-maintenance layout, this home is ready for its next chapter! Inside, you’ll find beautiful wood flooring throughout, fresh interior paint, and new laminate flooring in the kitchen and breezeway/utility room. A new roof estimated to have been replaced in 2016 and replacement windows throughout provide added peace of mind. All appliances stay! Step outside to enjoy the spacious backyard featuring a large deck and fire pit perfect for entertaining and relaxing. The shed is a bonus for storing yard tools and other outdoor items. Even the riding lawn mower stays! With everything conveniently located on one level and so many thoughtful updates, this well-cared-for home is a wonderful opportunity. Schedule your private tour today—this one won’t last long!...
Contact an agent
Home facts
- Year built:1968
- Subdivision & Development:Van Dongens 1st Add
- Listing ID #:6260373
- Added:42 day(s) ago
- Updated:October 01, 2026 at 10:13 AM
Rooms and interior
- Bedrooms:3
- Total bathrooms:1
- Full bathrooms:1
- Rooms Total:7
- Kitchen Description:Microwave, Oven, Range, Refrigerator
- Basement:Yes
- Basement Description:Crawl Space, Sump Pump
- Living area:1,236 sq. ft.
Heating and cooling
- Cooling:Central Air
- Heating:Floor Furnance, Gas
- Central air:Yes
Structure and exterior
- Year built:1968
- Building area:1,236 sq. ft.
- Lot area:0.27 Acres
- Architectural Style:Ranch
- Construction Materials:Vinyl Siding
- Exterior Features:Deck, Shed
- Levels:1 Story
Utilities
- Water:Public
- Sewer:Public Sewer
Finances and disclosures
- Price:$112,000
- Price per sq. ft.:$90.61
- Tax amount:$952 (2025)
Features and amenities
- Appliances:Gas Water Heater, Microwave, Oven, Range, Refrigerator
- Laundry features:Laundry Main Level
Parking
- Parking description:1 Car Garage, Attached, Garage
- Garage:Yes
- Garage spaces:1
New listings near 500 N Lincoln Street
 $69,900Pending3 beds 2 baths1,372 sq. ft.
302 N Washington Street, Cerro Gordo, IL 61818
MLS# 6260303Listed by: BRINKOETTER REALTORS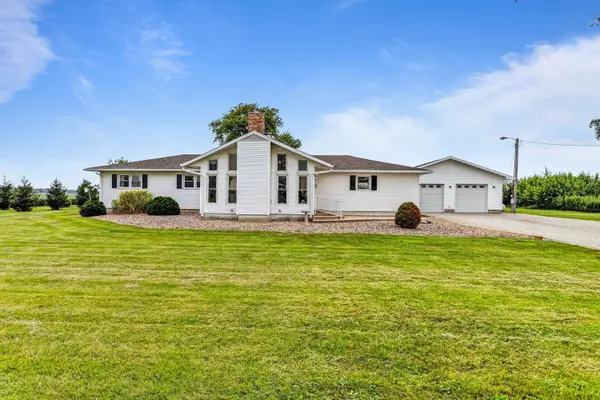 $457,500Active5 beds 3 baths2,374 sq. ft.
40 E 950 North Road, Cerro Gordo, IL 61818
MLS# 12716276Listed by: KELLER WILLIAMS-TREC
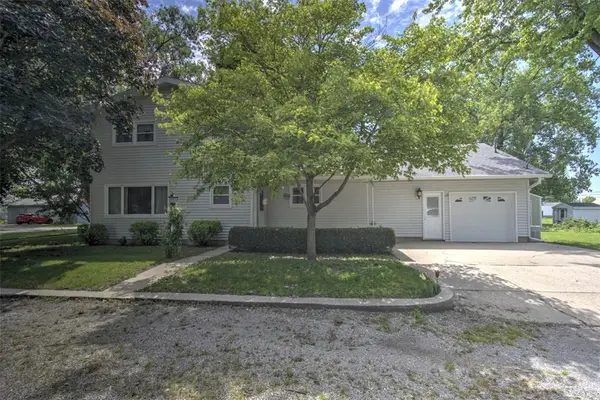 $165,000Pending4 beds 2 baths2,272 sq. ft.
115 Washington Street, Cerro Gordo, IL 61818
MLS# 6259647Listed by: BRINKOETTER REALTORS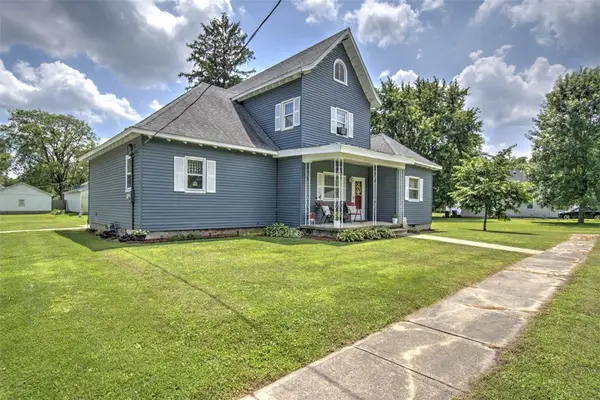 $167,000Pending4 beds 1 baths2,043 sq. ft.
113 Wait Street, Cerro Gordo, IL 61818
MLS# 6259495Listed by: BRINKOETTER REALTORS $184,900Pending5 beds 2 baths2,118 sq. ft.
222 W Hunt Street, Cerro Gordo, IL 61818
MLS# 6257842Listed by: KELLER WILLIAMS-TREC $129,900Pending3 beds 2 baths1,248 sq. ft.
121 W Frantz Street, Cerro Gordo, IL 61818
MLS# 6257665Listed by: BRINKOETTER REALTORS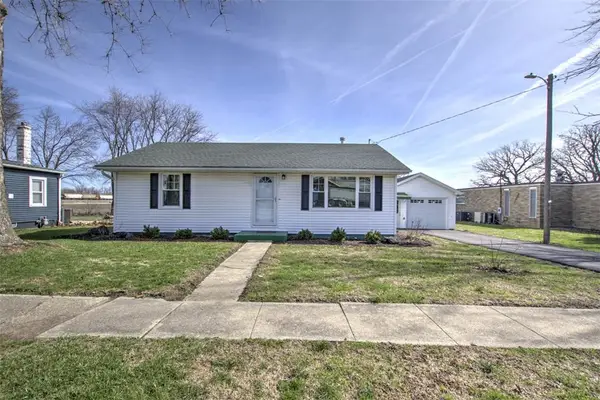 $130,000Pending2 beds 1 baths864 sq. ft.
202 S Jackson Street, Cerro Gordo, IL 61818
MLS# 6257496Listed by: BRINKOETTER REALTORS $175,000Pending3 beds 2 baths1,407 sq. ft.
409 N Madison Street, Cerro Gordo, IL 61818
MLS# 6256583Listed by: BRINKOETTER REALTORS $24,900Pending2 beds 1 baths1,136 sq. ft.
111 W Carter Street, Cerro Gordo, IL 61818
MLS# 6256669Listed by: GLENDA WILLIAMSON REALTY


Protect your home and budget from life's surprises with an Assurant Home Warranty, backed by a partner that supports you through every step of homeownership. Explore Plans.
© 2026 Better Homes and Gardens Real Estate LLC. An Anywhere Real Estate company. All rights reserved. Better Homes and Gardens® Real Estate is a registered trademark owned by Meredith Operations Corporation, licensed to Better Homes and Gardens Real Estate LLC and used with permission. Better Homes and Gardens Real Estate LLC fully supports the principles of the Fair Housing Act and the Equal Opportunity Act. Listing information is deemed reliable but is not guaranteed accurate.
Each office is independently owned and operated.
Any services or products provided by third parties are not provided by, affiliated with or related to Better Homes and Gardens Real Estate LLC, or its affiliated companies.