
1626 W Clark Street, Champaign, IL 61821
Local realty services provided by:Better Homes and Gardens Real Estate Connections
Upcoming open houses
- Thu, Aug 2704:00 pm - 06:00 pm
- Sun, Aug 3002:00 pm - 04:00 pm
Listed by: mark panno
Office: keller williams-trec
MLS#:12735630
Source:MLSNI
Price summary
- Price:$169,900
- Price per sq. ft.:$167.72
About this home
A classic West Clark street ranch home! 2 bedrooms 1 full bathroom, living room, front sitting room, dining room and open concept kitchen over an unfinished basement. The home was thoroughly remodeled in 2018/2019 including a full bathroom and kitchen redo and refinishing the hardwood floors. Old school charm throughout the home with the hardwood floors and original stained woodwork, doors and casings. Brand new interior paint job before listing - ready to move right in. The roof and windows were replaced in 2016 and new central A/C in 2019. The backyard features a large shed and driveway.
Contact an agent
Home facts
- Year built:1920
- Subdivision & Development:Burwash Hopkins
- Listing ID #:12735630
- Updated:August 25, 2026 at 06:42 PM
Rooms and interior
- Bedrooms:2
- Total bathrooms:1
- Full bathrooms:1
- Rooms Total:5
- Kitchen Description:Dishwasher, Disposal, Microwave, Range, Refrigerator
- Basement Description:Full, Unfinished
- Living area:1,013 sq. ft.
Heating and cooling
- Cooling:Central Air
- Heating:Forced Air, Natural Gas
- Central air:Yes
Structure and exterior
- Year built:1920
- Building area:1,013 sq. ft.
- Lot area:0.17 Acres
- Lot Features:Corner Lot
- Levels:1 Story
Schools
- High school:Central High School
- Middle school:Champaign Junior High School
- Elementary school:Champaign Elementary School
Utilities
- Water:Public
- Sewer:Public Sewer
Finances and disclosures
- Price:$169,900
- Price per sq. ft.:$167.72
- Tax amount:$1,887 (2025)
Features and amenities
- Laundry features:Dryer, Washer
Parking
- Total parking spaces:2
 Copyright 2026 Midwest Real Estate Data LLC. All rights reserved. The data relating to real estate for sale on this web site comes in part from the Broker Reciprocity Program of the Midwest Real Estate Data LLC. Listing information is deemed reliable but not guaranteed.
New listings near 1626 W Clark Street
- New
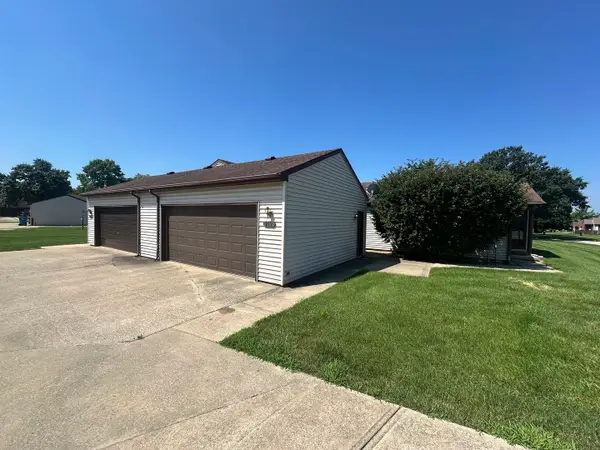 $115,000Active2 beds 1 baths838 sq. ft.
912 Pomona Drive #912, Champaign, IL 61822
MLS# 12704304Listed by: RAMSHAW REAL ESTATE - Open Sun, 2 to 4pmNew
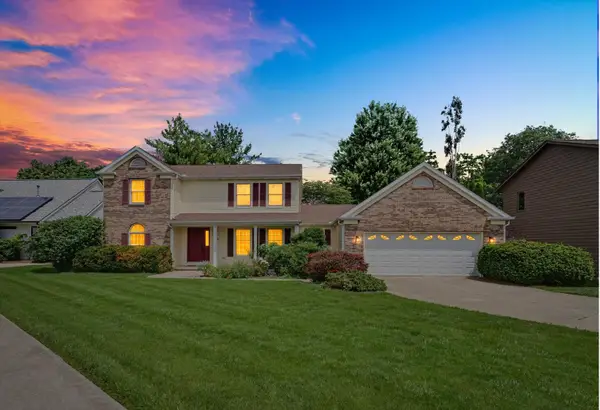 $395,000Active5 beds 3 baths2,605 sq. ft.
2918 Robeson Park Drive, Champaign, IL 61822
MLS# 12730007Listed by: KELLER WILLIAMS-TREC - New
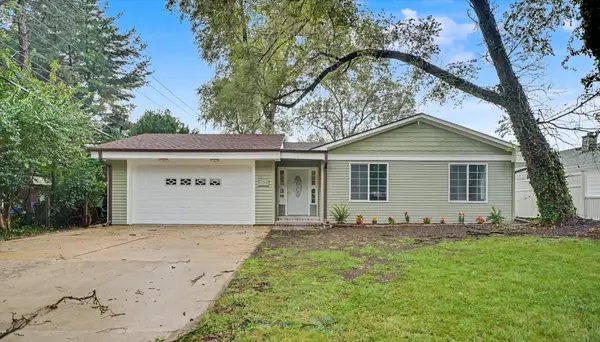 $325,000Active4 beds 2 baths1,958 sq. ft.
1303 S Western Avenue, Champaign, IL 61821
MLS# 12730518Listed by: CHAMPAIGN COUNTY REALTY - New
 $175,000Active2 beds 1 baths970 sq. ft.
2135 Ivy Court, Champaign, IL 61821
MLS# 12733954Listed by: EXP REALTY-CHAMPAIGN - New
 $459,900Active4 beds 3 baths2,727 sq. ft.
3301 Cypress Creek Road, Champaign, IL 61822
MLS# 12730196Listed by: KELLER WILLIAMS-TREC - New
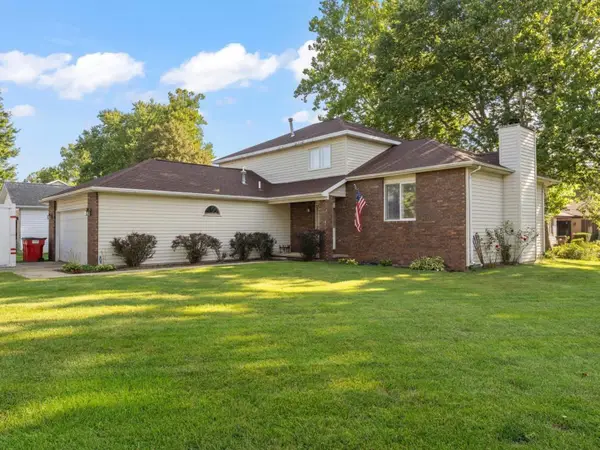 $385,000Active4 beds 3 baths2,210 sq. ft.
1708 Oak Park Drive, Champaign, IL 61822
MLS# 12740783Listed by: TAYLOR REALTY ASSOCIATES - New
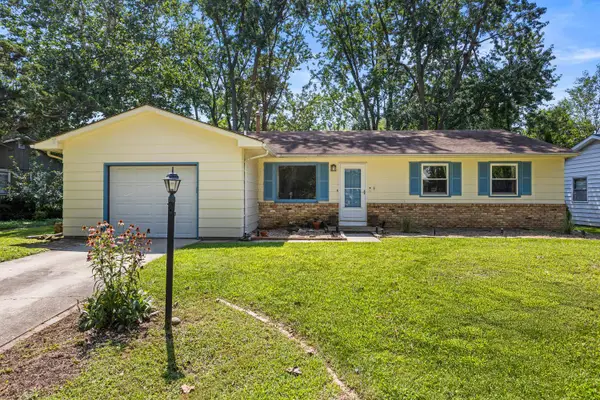 $225,000Active3 beds 2 baths1,662 sq. ft.
2305 Glenoak Drive, Champaign, IL 61821
MLS# 12734668Listed by: EXP REALTY-CHAMPAIGN - New
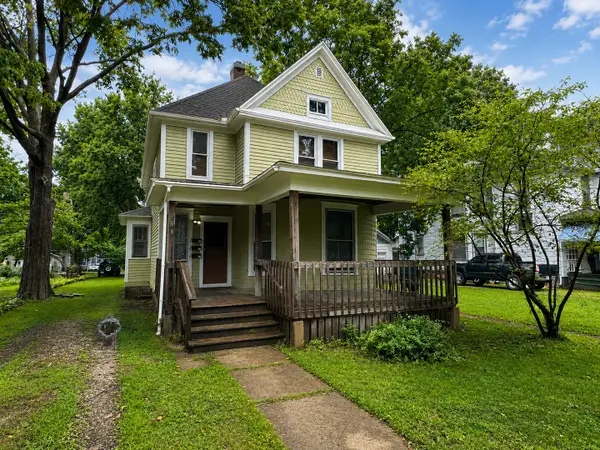 $220,000Active3 beds 3 baths
408 W Healey Street, Champaign, IL 61820
MLS# 12730963Listed by: KELLER WILLIAMS-TREC - New
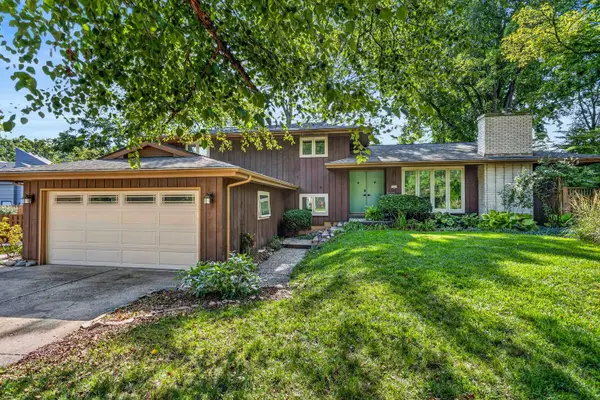 $365,000Active3 beds 3 baths2,231 sq. ft.
3 Regent Court, Champaign, IL 61820
MLS# 12692706Listed by: REAL BROKER, LLC - New
 $272,000Active3 beds 3 baths1,773 sq. ft.
2818 Natalie Drive, Champaign, IL 61822
MLS# 12739482Listed by: NATE EVANS GROUP


Protect your home and budget from life's surprises with an Assurant Home Warranty, backed by a partner that supports you through every step of homeownership. Explore Plans.
© 2026 Better Homes and Gardens Real Estate LLC. An Anywhere Real Estate company. All rights reserved. Better Homes and Gardens® Real Estate is a registered trademark owned by Meredith Operations Corporation, licensed to Better Homes and Gardens Real Estate LLC and used with permission. Better Homes and Gardens Real Estate LLC fully supports the principles of the Fair Housing Act and the Equal Opportunity Act. Listing information is deemed reliable but is not guaranteed accurate.
Each office is independently owned and operated.
Any services or products provided by third parties are not provided by, affiliated with or related to Better Homes and Gardens Real Estate LLC, or its affiliated companies.