
2305 Glenoak Drive, Champaign, IL 61821
Local realty services provided by:Better Homes and Gardens Real Estate Connections
2305 Glenoak Drive,Champaign, IL 61821
$210,000
- 3 Beds
- 2 Baths
- 1,662 sq. ft.
- Single family
- Pending
Listed by: j leman
Office: exp realty-champaign
MLS#:12734668
Source:MLSNI
Price summary
- Price:$210,000
- Price per sq. ft.:$126.35
About this home
Located in the heart of the Southwood neighborhood, this well-kept 3 bed, 1.5 bath home offers an abundance of living space (1662 Square feet!) and thoughtful updates throughout. The freshly painted and spacious front living room provides a welcoming space for guests or relaxing with family. The kitchen features updated appliances, a convenient eat-in area, and a laundry closet. Just beyond the kitchen, the separate dining room showcases a cozy fireplace and flows into an additional living area-perfect for everyday living, entertaining, or creating a comfortable flex space. All three bedrooms feature beautiful hardwood floors, with the primary bedroom offering a private half bath. Freshly painted throughout many of the home's large living spaces, the interior feels bright, clean, and move-in ready. Outside, the fully fenced backyard provides plenty of room to enjoy the outdoors and is easily accessed through sliding doors off the back living area. With generous living spaces, hardwood floors, a fenced backyard, and a convenient Southwood location, this home offers plenty of room to make it your own. Schedule your showing today!...
Contact an agent
Home facts
- Year built:1968
- Subdivision & Development:Southwood
- Listing ID #:12734668
- Updated:October 08, 2026 at 10:28 AM
Rooms and interior
- Bedrooms:3
- Total bathrooms:2
- Full bathrooms:1
- Half bathrooms:1
- Rooms Total:7
- Dining Description:Separate Dining Room
- Kitchen Description:Dishwasher, Disposal, Microwave, Range, Range Hood, Refrigerator
- Living area:1,662 sq. ft.
Heating and cooling
- Cooling:Central Air
- Heating:Forced Air, Natural Gas
- Central air:Yes
Structure and exterior
- Roof:Asphalt
- Year built:1968
- Building area:1,662 sq. ft.
- Lot area:0.16 Acres
- Architectural Style:Ranch
- Foundation Description:Block
- Levels:1 Story
Schools
- High school:Centennial High School
- Middle school:Champaign Junior High School
- Elementary school:Unit 4 Of Choice
Utilities
- Water:Public
- Sewer:Public Sewer
Finances and disclosures
- Price:$210,000
- Price per sq. ft.:$126.35
- Tax amount:$5,564 (2025)
Features and amenities
- Amenities:CO Detectors, Ceiling Fan(s), Sump Pump
Parking
- Total parking spaces:1
- Parking description:Attached Garage, Concrete, Garage
- Garage:Yes
- Garage spaces:1
 Copyright 2026 Midwest Real Estate Data LLC. All rights reserved. The data relating to real estate for sale on this web site comes in part from the Broker Reciprocity Program of the Midwest Real Estate Data LLC. Listing information is deemed reliable but not guaranteed.
New listings near 2305 Glenoak Drive
- New
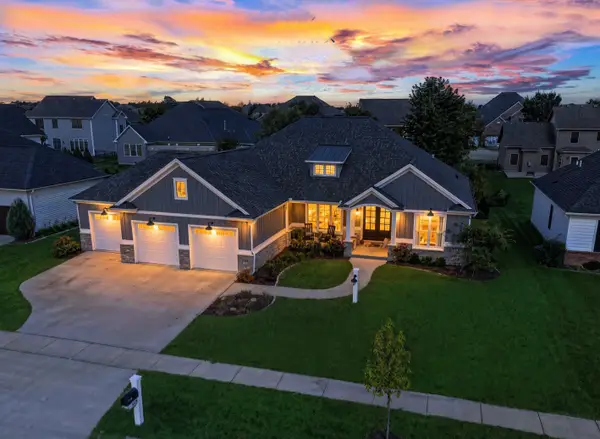 $735,000Active4 beds 4 baths2,413 sq. ft.
1414 Jacobs Boulevard, Champaign, IL 61822
MLS# 12654154Listed by: RE/MAX REALTY ASSOCIATES-CHA - New
 $255,000Active3 beds 3 baths1,700 sq. ft.
2006 Clover Court E, Champaign, IL 61821
MLS# 12727791Listed by: RE/MAX REALTY ASSOCIATES-CHA - New
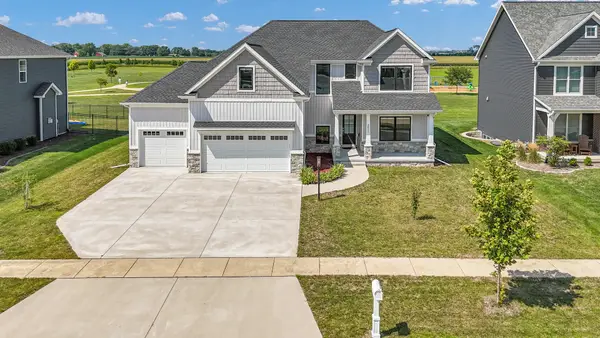 $635,000Active5 beds 4 baths2,741 sq. ft.
4812 Oakdale Drive, Champaign, IL 61822
MLS# 12775651Listed by: COLDWELL BANKER R.E. GROUP - New
 $424,000Active3 beds 2 baths2,295 sq. ft.
2320 Briar Hill Drive, Champaign, IL 61822
MLS# 12759847Listed by: COLDWELL BANKER R.E. GROUP - New
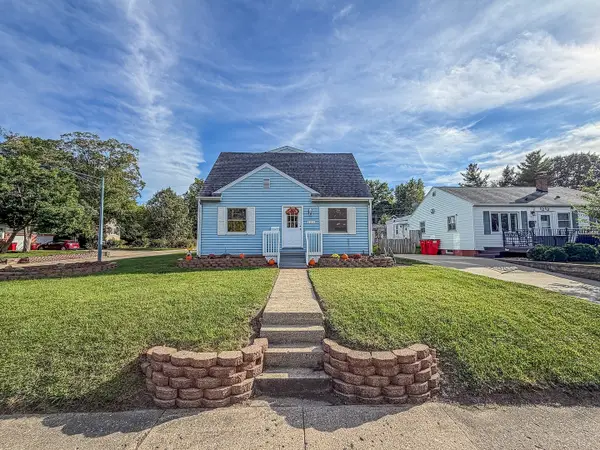 $249,900Active4 beds 2 baths2,520 sq. ft.
1211 W Springfield Avenue, Champaign, IL 61821
MLS# 12763494Listed by: RYAN DALLAS REAL ESTATE - New
 $225,000Active3 beds 2 baths2,112 sq. ft.
2803 Curtis Road, Champaign, IL 61822
MLS# 12770684Listed by: COLDWELL BANKER R.E. GROUP - Open Thu, 4 to 6pmNew
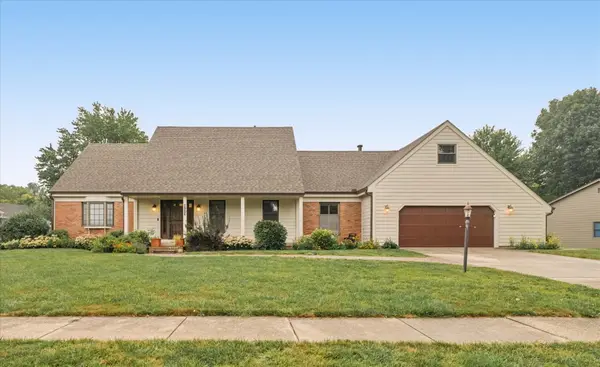 $485,000Active4 beds 3 baths3,524 sq. ft.
1906 Trout Valley Drive, Champaign, IL 61822
MLS# 12753822Listed by: PATHWAY REALTY, PLLC - Open Thu, 4 to 6pmNew
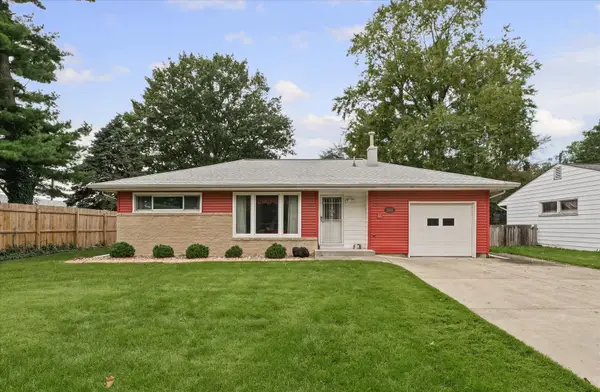 $214,900Active3 beds 2 baths1,510 sq. ft.
1505 Rose Drive, Champaign, IL 61821
MLS# 12766884Listed by: KELLER WILLIAMS-TREC - New
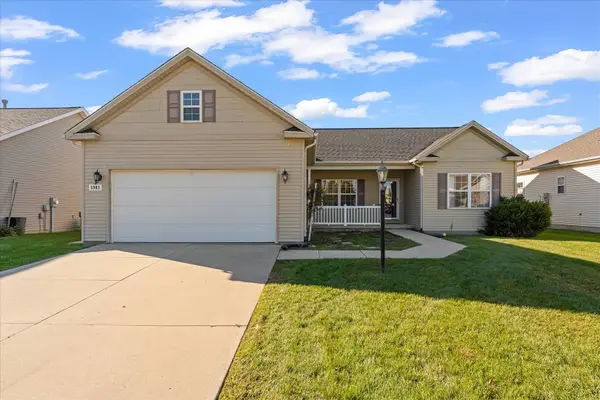 $267,500Active3 beds 2 baths1,564 sq. ft.
3903 Pebblebrook Lane, Champaign, IL 61822
MLS# 12777222Listed by: TAYLOR REALTY ASSOCIATES - New
 $159,900Active2 beds 1 baths913 sq. ft.
1407 N Hickory Street, Champaign, IL 61820
MLS# 12737081Listed by: THE REAL ESTATE GROUP,INC


Protect your home and budget from life's surprises with an Assurant Home Warranty, backed by a partner that supports you through every step of homeownership. Explore Plans.
© 2026 Better Homes and Gardens Real Estate LLC. An Anywhere Real Estate company. All rights reserved. Better Homes and Gardens® Real Estate is a registered trademark owned by Meredith Operations Corporation, licensed to Better Homes and Gardens Real Estate LLC and used with permission. Better Homes and Gardens Real Estate LLC fully supports the principles of the Fair Housing Act and the Equal Opportunity Act. Listing information is deemed reliable but is not guaranteed accurate.
Each office is independently owned and operated.
Any services or products provided by third parties are not provided by, affiliated with or related to Better Homes and Gardens Real Estate LLC, or its affiliated companies.