
1712 Scottsdale Drive, Champaign, IL 61821
Local realty services provided by:Better Homes and Gardens Real Estate Connections
Listed by: russell taylor, john rawdin
Office: taylor realty associates
MLS#:12811994
Source:MLSNI
Price summary
- Price:$230,000
- Price per sq. ft.:$243.39
About this home
A rare find a home in this area with a full finished basement. This home offers hardwood floors through most of the rooms, There are three bedrooms with one bathroom upstairs and a great place to entertain, enjoy getting away from the main level noise or just want to be alone the basement is the place. The basement offers a nice office area and a bar. The location of the home is close to much of what Champaign has to offer. There are grocery stores, hardware stores, fuel stations and restaurants nearby. The large fenced in back yard is great for enjoying some privacy. Do not miss out on this home that is a rare find.
Contact an agent
Home facts
- Year built:1968
- Listing ID #:12811994
- Updated:November 22, 2026 at 01:27 PM
Rooms and interior
- Bedrooms:3
- Total bathrooms:1
- Full bathrooms:1
- Rooms Total:5
- Kitchen Description:Dishwasher, Disposal, Range, Refrigerator
- Basement Description:Finished, Full
- Living area:945 sq. ft.
Heating and cooling
- Cooling:Central Air
- Heating:Gas
- Central air:Yes
Structure and exterior
- Roof:Asphalt
- Year built:1968
- Building area:945 sq. ft.
- Levels:1 Story
Schools
- High school:Champaign High School
- Middle school:Champaign Junior High School
- Elementary school:Champaign Elementary School
Utilities
- Water:Public
- Sewer:Public Sewer
Finances and disclosures
- Price:$230,000
- Price per sq. ft.:$243.39
- Tax amount:$4,189 (2025)
Features and amenities
- Laundry features:Dryer, Washer
Parking
- Total parking spaces:2
- Parking description:Attached Garage, Concrete, Garage
- Garage:Yes
- Garage spaces:2
 Copyright 2026 Midwest Real Estate Data LLC. All rights reserved. The data relating to real estate for sale on this web site comes in part from the Broker Reciprocity Program of the Midwest Real Estate Data LLC. Listing information is deemed reliable but not guaranteed.
New listings near 1712 Scottsdale Drive
- New
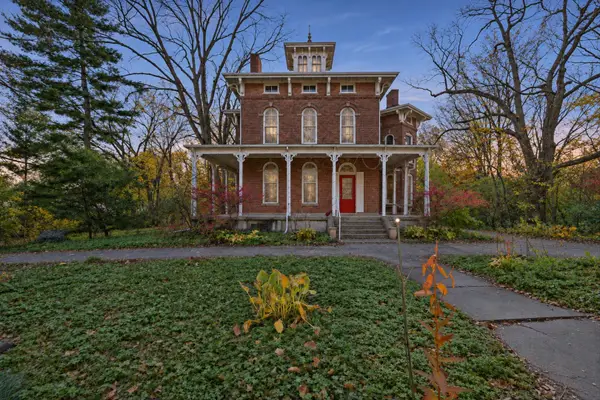 $689,900Active5 beds 5 baths4,280 sq. ft.
711 W University Avenue, Champaign, IL 61820
MLS# 12798780Listed by: KELLER WILLIAMS-TREC - New
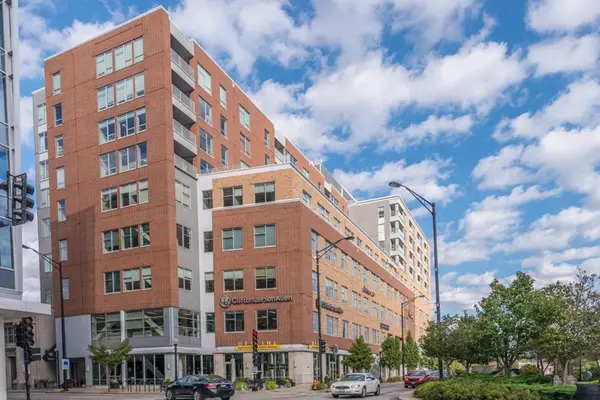 $540,000Active2 beds 2 baths1,550 sq. ft.
301 N Neil Street #710, Champaign, IL 61820
MLS# 12761845Listed by: KELLER WILLIAMS-TREC-MONT - New
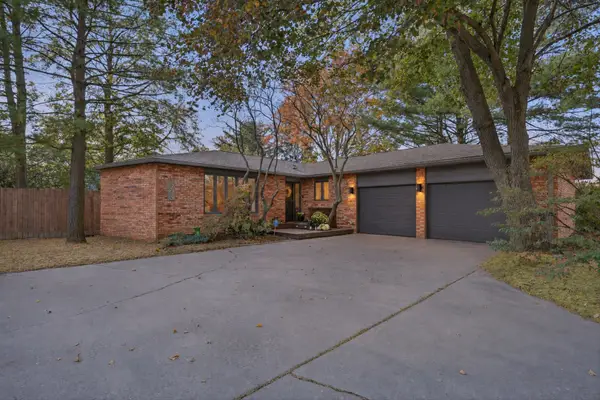 $285,000Active3 beds 2 baths1,684 sq. ft.
1205 W Kirby Avenue, Champaign, IL 61821
MLS# 12797272Listed by: KELLER WILLIAMS-TREC - Open Sun, 2 to 4pmNew
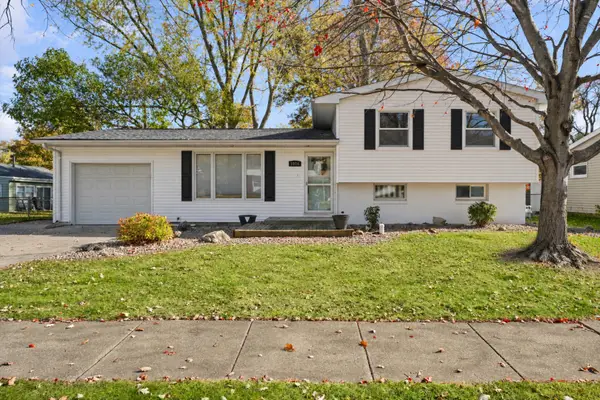 $235,000Active3 beds 2 baths1,509 sq. ft.
1914 Crescent Drive, Champaign, IL 61821
MLS# 12798070Listed by: KELLER WILLIAMS-TREC - New
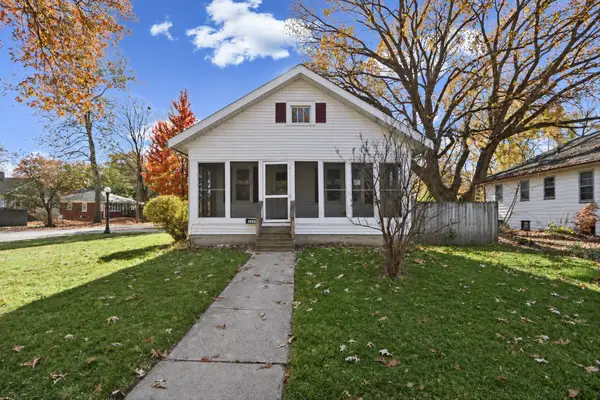 $154,900Active2 beds 1 baths761 sq. ft.
1701 W Church Street, Champaign, IL 61821
MLS# 12808809Listed by: KELLER WILLIAMS-TREC - New
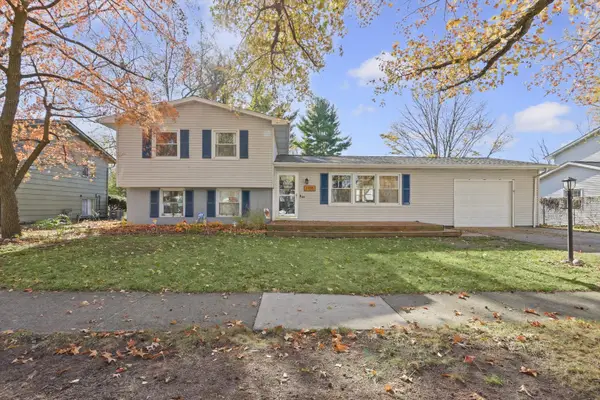 $260,000Active3 beds 2 baths1,656 sq. ft.
2105 Barberry Drive, Champaign, IL 61821
MLS# 12805741Listed by: COLDWELL BANKER R.E. GROUP - Open Sun, 2 to 4pm
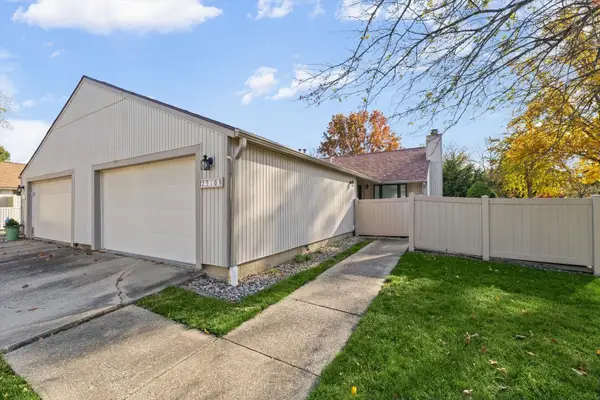 $185,000Pending2 beds 1 baths1,014 sq. ft.
2310 Melrose Drive #B, Champaign, IL 61821
MLS# 12811982Listed by: KELLER WILLIAMS-TREC - New
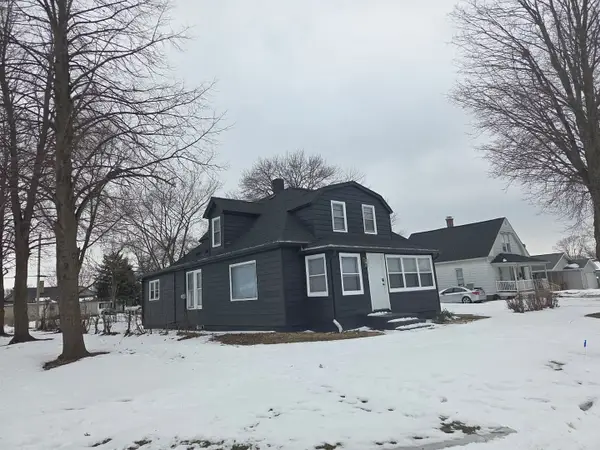 $175,000Active4 beds 1 baths1,785 sq. ft.
511 E Columbia Avenue, Champaign, IL 61820
MLS# 12812546Listed by: EXP REALTY-CHAMPAIGN - New
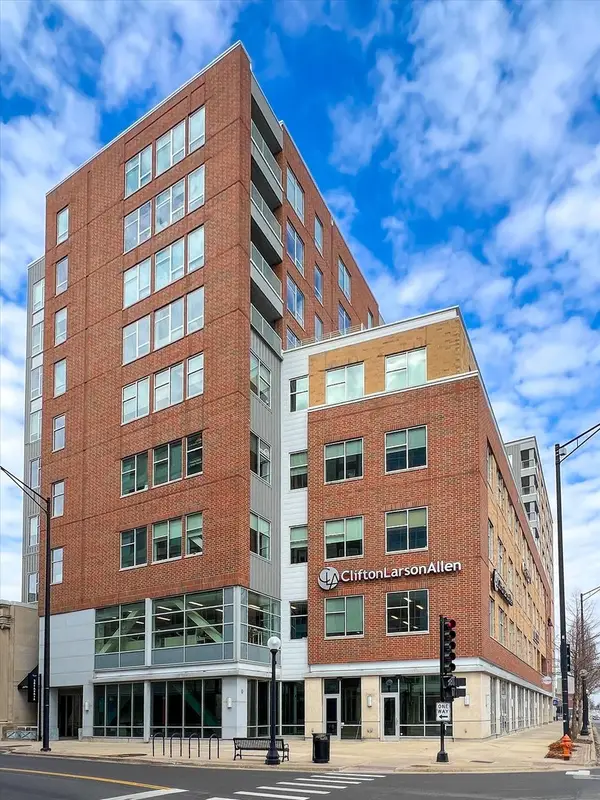 $574,900Active4 beds 3 baths3,475 sq. ft.
301 N Neil Street #808-809, Champaign, IL 61820
MLS# 12811388Listed by: KELLER WILLIAMS-TREC


Protect your home and budget from life's surprises with an Assurant Home Warranty, backed by a partner that supports you through every step of homeownership. Explore Plans.
© 2026 Better Homes and Gardens Real Estate LLC. An Anywhere Real Estate company. All rights reserved. Better Homes and Gardens® Real Estate is a registered trademark owned by Meredith Operations Corporation, licensed to Better Homes and Gardens Real Estate LLC and used with permission. Better Homes and Gardens Real Estate LLC fully supports the principles of the Fair Housing Act and the Equal Opportunity Act. Listing information is deemed reliable but is not guaranteed accurate.
Each office is independently owned and operated.
Any services or products provided by third parties are not provided by, affiliated with or related to Better Homes and Gardens Real Estate LLC, or its affiliated companies.