
1909 Savanna Drive, Champaign, IL 61822
Local realty services provided by:Better Homes and Gardens Real Estate Star Homes
Listed by: max mitchell
Office: re/max realty associates-cha
MLS#:12736081
Source:MLSNI
Price summary
- Price:$730,000
- Price per sq. ft.:$260.16
- Monthly HOA dues:$8.33
About this home
Few homes in southwest Champaign offer this combination of finished square footage, mechanical quality, and interior craftsmanship - and none in Trails Edge were built to a higher standard. At over 3,959 total finished square feet across three levels, 1909 Savanna Drive delivers space that works at every level of the home. The recently expanded full finished basement is a standout: two bedrooms, a full bathroom, a large family room, and a complete second kitchen with full appliances - a configuration that accommodates a wide range of lifestyle needs, from multi-generational living to extended-stay hosting to dedicated workspace. The main level sets an immediate tone of quality. Birch hardwood floors run throughout the primary living areas. The kitchen features custom-painted maple cabinetry designed to resemble fine furniture, quartz countertops, and slate stainless steel appliances. The family room centers on a gas fireplace with exposed stack stone surround and recessed lighting. A covered rear porch extends the living space outdoors with unobstructed sunset views - backed by a fully fenced backyard with no rear neighbors, offering exceptional privacy on a generous 80140 lot. The primary suite is designed for comfort: whirlpool tub, separate shower, soaking tub, and double vanity. Six total bedrooms - four above grade, two in the basement - and four full bathrooms serve the full footprint of the home. Three-car attached garage with openers and transmitters. Dual-zoned HVAC provides independent climate control for upper and lower levels. Central vacuum, in-ground sprinkler system, backup sump pump, and 200-amp electrical service complete a mechanical package that reflects the same intentionality as the interior finishes. This home was built by Jay Quiram of Jay Quiram Custom Homes Inc. - one of the Champaign-Urbana market's most respected custom home builders, with over two decades of delivering residences that consistently exceed the standard of their price tier. Quiram homes are known for superior finish packages, tighter construction tolerances, and a level of craftsmanship that production builders simply do not replicate. 1909 Savanna Drive was built as the subdivision's former builder's model - the physical showroom of everything Jay Quiram Custom Homes does at its best. Buyers who know the name understand what that means the moment they walk through the door. Those who discover it during a showing understand it just as quickly. Close proximity to two community parks and the YMCA fitness cente...
Contact an agent
Home facts
- Year built:2017
- Subdivision & Development:Trails Edge
- Listing ID #:12736081
- Updated:October 09, 2026 at 08:58 AM
Rooms and interior
- Bedrooms:6
- Total bathrooms:4
- Full bathrooms:4
- Rooms Total:12
- Dining Description:Separate Dining Room
- Bathrooms Description:Double Shower, Double Sinks, Separate Shower, Soaking Tub, Whirlpool
- Kitchen Description:Dishwasher, Disposal, Kitchen, Microwave, Range, Refrigerator, Stainless Steel Appliance(s)
- Basement Description:Finished, Full
- Living area:2,806 sq. ft.
Heating and cooling
- Cooling:Central Air, Zoned
- Heating:Natural Gas
- Central air:Yes
Structure and exterior
- Roof:Asphalt
- Year built:2017
- Building area:2,806 sq. ft.
- Architectural Style:Traditional
- Foundation Description:Concrete Perimeter
- Levels:2 Story
Schools
- High school:Centennial High School
- Middle school:Champaign/Middle Call Unit 4 351
- Elementary school:Champaign Elementary School
Utilities
- Water:Public
- Sewer:Public Sewer
Finances and disclosures
- Price:$730,000
- Price per sq. ft.:$260.16
Features and amenities
- Amenities:Backup Sump Pump, CO Detectors, Ceiling Fan(s), Central Vacuum, Sprinkler-Lawn, Sump Pump, TV-Cable, TV-Dish
Parking
- Total parking spaces:3
- Parking description:Attached Garage, Concrete, Garage
- Garage:Yes
- Garage spaces:3
 Copyright 2026 Midwest Real Estate Data LLC. All rights reserved. The data relating to real estate for sale on this web site comes in part from the Broker Reciprocity Program of the Midwest Real Estate Data LLC. Listing information is deemed reliable but not guaranteed.
New listings near 1909 Savanna Drive
- New
 $180,000Active3 beds 2 baths1,436 sq. ft.
608 S Draper Avenue, Champaign, IL 61821
MLS# 12777489Listed by: RE/MAX REALTY ASSOCIATES-CHA - New
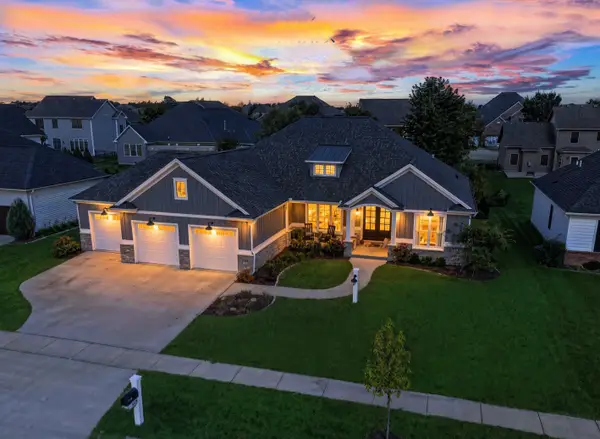 $735,000Active5 beds 4 baths2,413 sq. ft.
1414 Jacobs Boulevard, Champaign, IL 61822
MLS# 12654154Listed by: RE/MAX REALTY ASSOCIATES-CHA - New
 $255,000Active3 beds 3 baths1,700 sq. ft.
2006 Clover Court E, Champaign, IL 61821
MLS# 12727791Listed by: RE/MAX REALTY ASSOCIATES-CHA - New
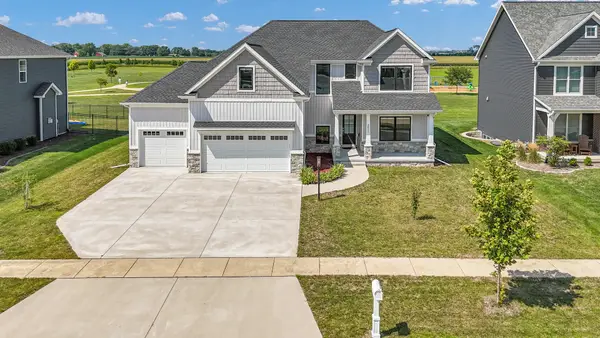 $635,000Active5 beds 4 baths2,741 sq. ft.
4812 Oakdale Drive, Champaign, IL 61822
MLS# 12775651Listed by: COLDWELL BANKER R.E. GROUP - New
 $424,000Active3 beds 2 baths2,295 sq. ft.
2320 Briar Hill Drive, Champaign, IL 61822
MLS# 12759847Listed by: COLDWELL BANKER R.E. GROUP - New
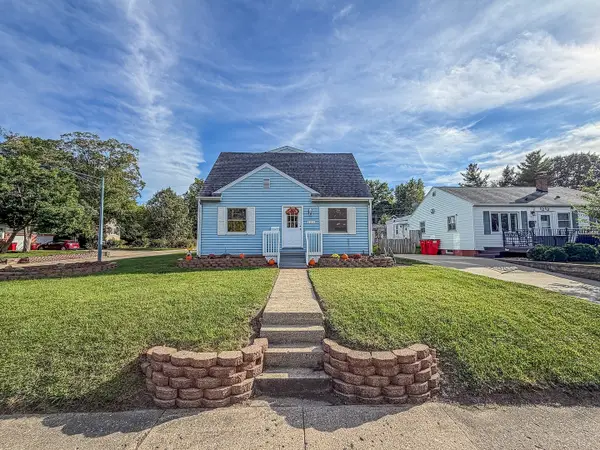 $249,900Active4 beds 2 baths2,520 sq. ft.
1211 W Springfield Avenue, Champaign, IL 61821
MLS# 12763494Listed by: RYAN DALLAS REAL ESTATE - New
 $225,000Active3 beds 2 baths2,112 sq. ft.
2803 Curtis Road, Champaign, IL 61822
MLS# 12770684Listed by: COLDWELL BANKER R.E. GROUP - Open Sun, 2 to 4pmNew
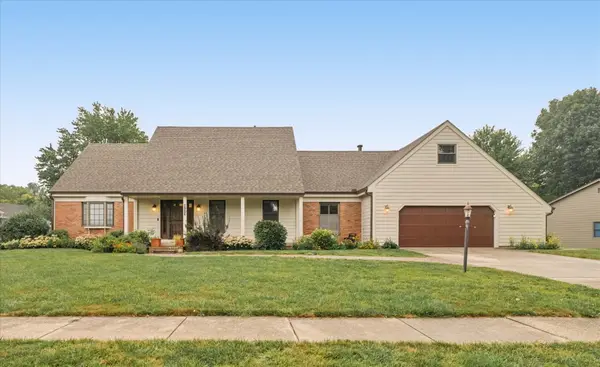 $485,000Active4 beds 3 baths3,524 sq. ft.
1906 Trout Valley Drive, Champaign, IL 61822
MLS# 12753822Listed by: PATHWAY REALTY, PLLC - Open Sat, 10am to 12pmNew
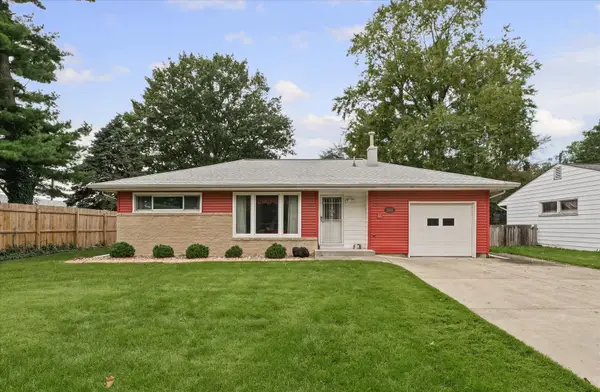 $214,900Active3 beds 2 baths1,510 sq. ft.
1505 Rose Drive, Champaign, IL 61821
MLS# 12766884Listed by: KELLER WILLIAMS-TREC - New
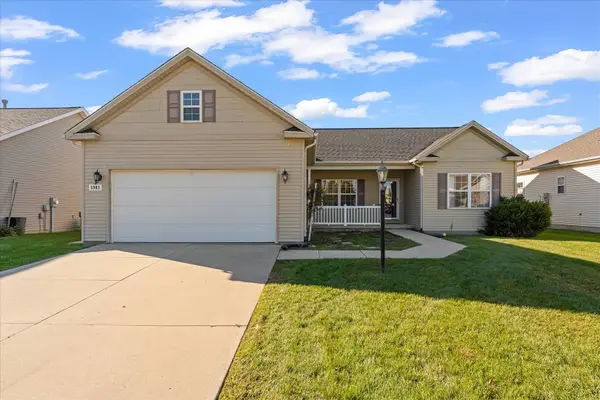 $267,500Active3 beds 2 baths1,564 sq. ft.
3903 Pebblebrook Lane, Champaign, IL 61822
MLS# 12777222Listed by: TAYLOR REALTY ASSOCIATES


Protect your home and budget from life's surprises with an Assurant Home Warranty, backed by a partner that supports you through every step of homeownership. Explore Plans.
© 2026 Better Homes and Gardens Real Estate LLC. An Anywhere Real Estate company. All rights reserved. Better Homes and Gardens® Real Estate is a registered trademark owned by Meredith Operations Corporation, licensed to Better Homes and Gardens Real Estate LLC and used with permission. Better Homes and Gardens Real Estate LLC fully supports the principles of the Fair Housing Act and the Equal Opportunity Act. Listing information is deemed reliable but is not guaranteed accurate.
Each office is independently owned and operated.
Any services or products provided by third parties are not provided by, affiliated with or related to Better Homes and Gardens Real Estate LLC, or its affiliated companies.