
1906 Trout Valley Drive, Champaign, IL 61822
Local realty services provided by:Better Homes and Gardens Real Estate Connections
1906 Trout Valley Drive,Champaign, IL 61822
$485,000
- 4 Beds
- 3 Baths
- 3,524 sq. ft.
- Single family
- Active
Upcoming open houses
- Thu, Oct 0804:00 pm - 06:00 pm
- Sun, Oct 1102:00 pm - 04:00 pm
Listed by: natalie nielsen, fawn waller
Office: pathway realty, pllc
MLS#:12753822
Source:MLSNI
Price summary
- Price:$485,000
- Price per sq. ft.:$137.63
- Monthly HOA dues:$4.17
About this home
Where the View Becomes Part of the Home. There are homes you walk through, and homes that invite you to linger. At 1906 Trout Valley, a remodeled kitchen, light-filled sunroom, and extraordinary landscaping come together to create a setting that feels welcoming from the moment you arrive. Located in Champaign's Lincolnshire Subdivision, this 1.5-story home offers 3524 square feet, 4 bedrooms, 2.5 baths, and an oversized 2-car garage. The remodeled kitchen makes an immediate statement with quartz countertops, backsplash, freshly painted cabinetry, stainless appliances, double ovens, and a wine cooler. A bay window brings character to the eat-in kitchen, the home has been freshly painted throughout, while new hardwood flooring and ceiling lighting provide a fresh backdrop throughout the home. But the sunroom may be where you find yourself lingering longest. Surrounded by windows replaced in 2020-21, this spectacular space looks across a park-like backyard filled with thoughtfully cultivated landscaping. The view changes with the seasons, while the adjoining patio brings the setting outdoors. The first-floor bedroom adds another unexpected feature: an en suite, soundproofing, and a gas fireplace shared with the living area. Upstairs, a bonus room provides additional flexibility for storage or extra living space but you will be shocked by the amount of storage this home has to offer. Behind the inviting interiors are meaningful improvements, including a roof and Hardie board siding replaced in 2021 and a dual-zone HVAC system. Lower county taxes add another notable advantage. Beautifully updated inside and memorable outside, 1906 Trout Valley offers something increasingly difficult to replicate: a home where the rooms and the surroundings feel equally special....
Contact an agent
Home facts
- Listing ID #:12753822
- Updated:October 07, 2026 at 02:42 PM
Rooms and interior
- Bedrooms:4
- Total bathrooms:3
- Full bathrooms:2
- Half bathrooms:1
- Rooms Total:11
- Dining Description:Eating Area, Separate Dining Room
- Kitchen Description:Cooktop, Dishwasher, Double Oven, Microwave, Refrigerator, Stainless Steel Appliance(s), Wine Refrigerator
- Living area:3,524 sq. ft.
Heating and cooling
- Cooling:Central Air
- Heating:Forced Air, Natural Gas
- Central air:Yes
Structure and exterior
- Roof:Asphalt
- Building area:3,524 sq. ft.
- Lot area:0.35 Acres
- Foundation Description:Concrete Perimeter
- Levels:1.5 Story
Schools
- High school:Centennial High School
- Middle school:Champaign/Middle Call Unit 4 351
- Elementary school:Unit 4 Of Choice
Utilities
- Water:Public
- Sewer:Public Sewer
Finances and disclosures
- Price:$485,000
- Price per sq. ft.:$137.63
- Tax amount:$9,322 (2025)
Features and amenities
- Laundry features:Dryer, Washer
Parking
- Total parking spaces:2
- Parking description:Attached Garage, Concrete, Garage
- Garage:Yes
- Garage spaces:2
 Copyright 2026 Midwest Real Estate Data LLC. All rights reserved. The data relating to real estate for sale on this web site comes in part from the Broker Reciprocity Program of the Midwest Real Estate Data LLC. Listing information is deemed reliable but not guaranteed.
New listings near 1906 Trout Valley Drive
- Open Thu, 4 to 6pmNew
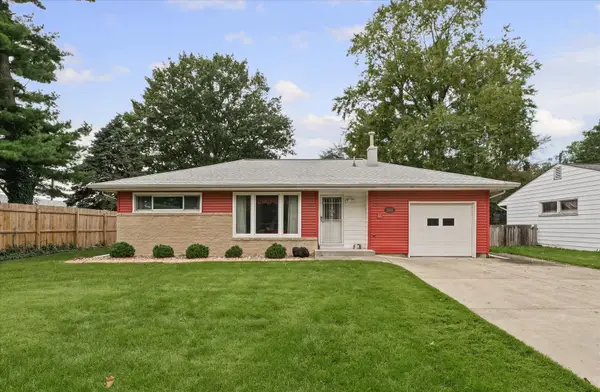 $214,900Active3 beds 2 baths1,510 sq. ft.
1505 Rose Drive, Champaign, IL 61821
MLS# 12766884Listed by: KELLER WILLIAMS-TREC - New
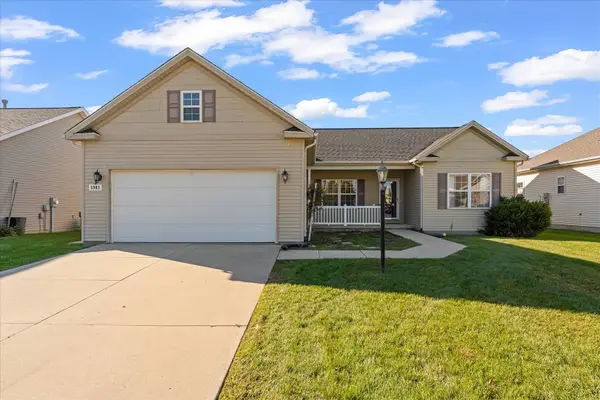 $267,500Active3 beds 2 baths1,564 sq. ft.
3903 Pebblebrook Lane, Champaign, IL 61822
MLS# 12777222Listed by: TAYLOR REALTY ASSOCIATES - New
 $159,900Active2 beds 1 baths913 sq. ft.
1407 N Hickory Street, Champaign, IL 61820
MLS# 12737081Listed by: THE REAL ESTATE GROUP,INC - New
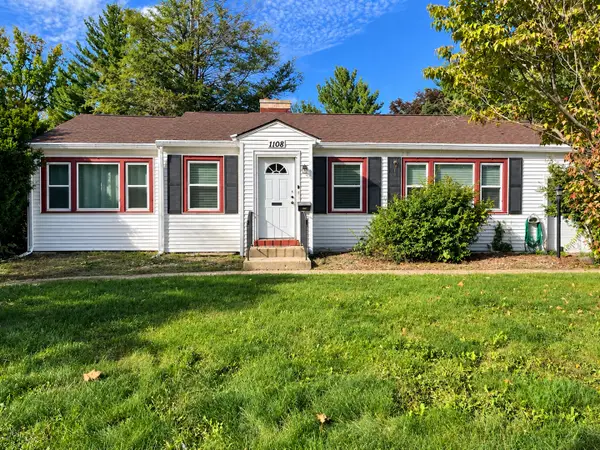 $199,900Active3 beds 2 baths1,131 sq. ft.
1108 W Springfield Avenue, Champaign, IL 61821
MLS# 12776920Listed by: REAL BROKER, LLC - New
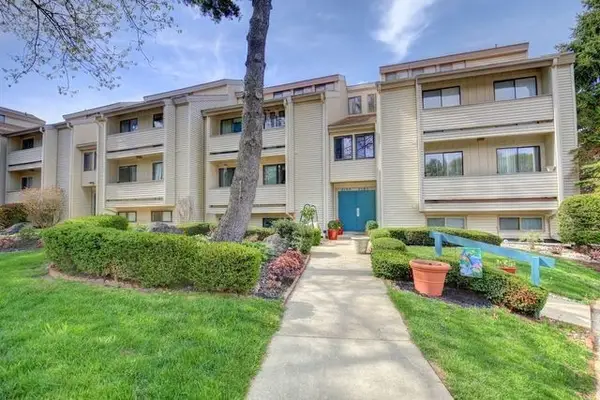 $120,000Active2 beds 1 baths940 sq. ft.
2205 Melrose Drive #B, Champaign, IL 61820
MLS# 12768764Listed by: CHAMPAIGN COUNTY REALTY - New
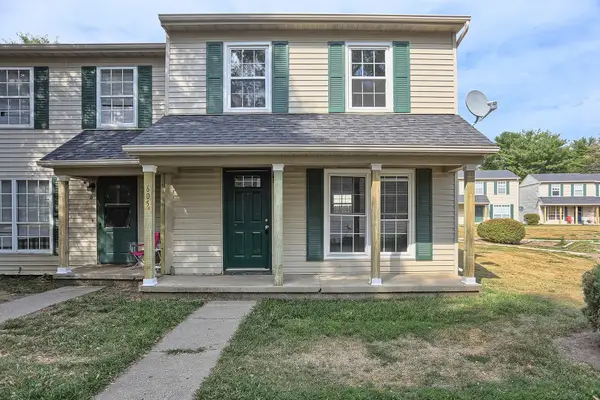 $95,000Active2 beds 2 baths1,000 sq. ft.
605 English Creek Court #A, Champaign, IL 61821
MLS# 12768794Listed by: CHAMPAIGN COUNTY REALTY - New
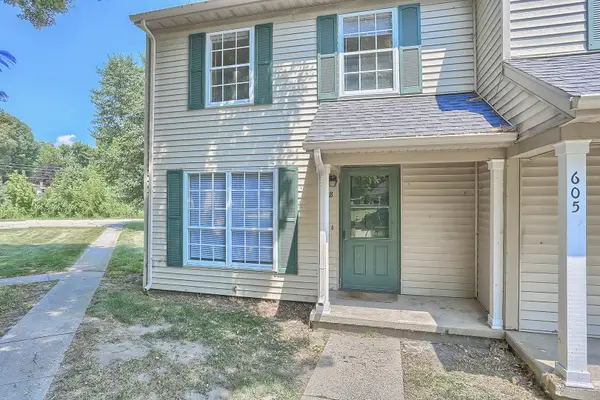 $95,000Active2 beds 2 baths1,000 sq. ft.
605 English Creek Court #B, Champaign, IL 61821
MLS# 12768813Listed by: CHAMPAIGN COUNTY REALTY - New
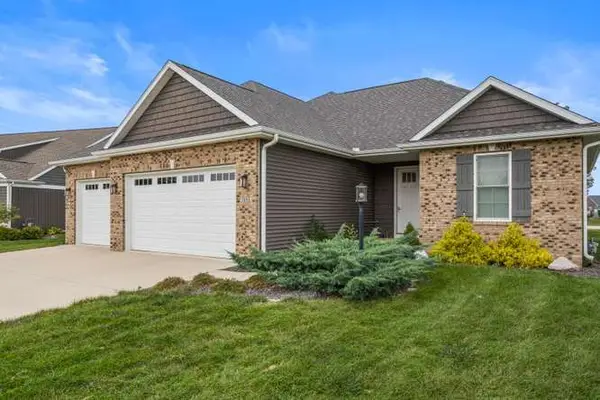 $569,900Active4 beds 3 baths2,016 sq. ft.
Address Withheld By Seller, Champaign, IL 61822
MLS# 12773107Listed by: RE/MAX REALTY ASSOCIATES-CHA - New
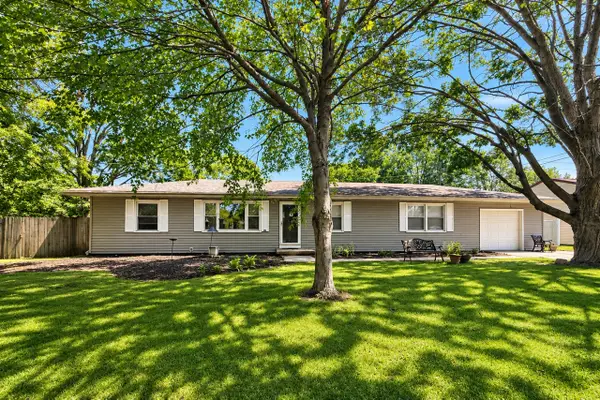 $215,000Active3 beds 2 baths1,395 sq. ft.
1802 Peach Street, Champaign, IL 61820
MLS# 12739625Listed by: COLDWELL BANKER R.E. GROUP


Protect your home and budget from life's surprises with an Assurant Home Warranty, backed by a partner that supports you through every step of homeownership. Explore Plans.
© 2026 Better Homes and Gardens Real Estate LLC. An Anywhere Real Estate company. All rights reserved. Better Homes and Gardens® Real Estate is a registered trademark owned by Meredith Operations Corporation, licensed to Better Homes and Gardens Real Estate LLC and used with permission. Better Homes and Gardens Real Estate LLC fully supports the principles of the Fair Housing Act and the Equal Opportunity Act. Listing information is deemed reliable but is not guaranteed accurate.
Each office is independently owned and operated.
Any services or products provided by third parties are not provided by, affiliated with or related to Better Homes and Gardens Real Estate LLC, or its affiliated companies.