
24 Colony West Drive #1, Champaign, IL 61820
Local realty services provided by:Better Homes and Gardens Real Estate Star Homes
24 Colony West Drive #1,Champaign, IL 61820
$189,900
- 3 Beds
- 2 Baths
- 1,224 sq. ft.
- Condominium
- Active
Listed by: debby auble
Office: ward & associates
MLS#:12729736
Source:MLSNI
Price summary
- Price:$189,900
- Price per sq. ft.:$155.15
- Monthly HOA dues:$130
About this home
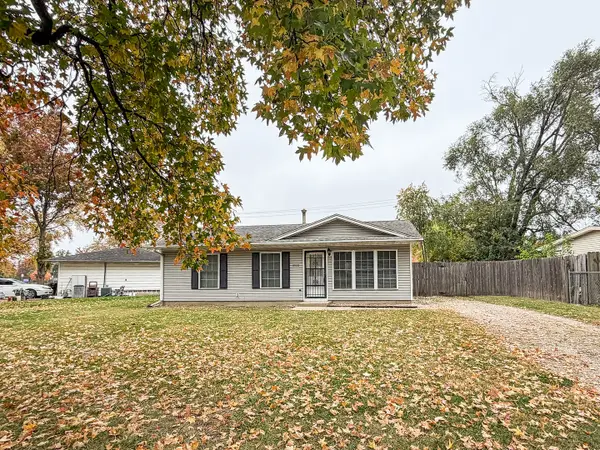
It is rare to find a 3-bedroom, 2 bath Ranch end unit with upgrades. Bamboo flooring in main areas, vaulted ceilings, updated kitchen. Come cold weather take the chill off in front of the fireplace. All windows have custom up/down blinds. Private patio area with additional storage room. 2 parking spots right out front. New roof Oct. 2026. Convenient access to UIUC, restaurants, coffee shops, shopping, and more. The monthly HOA fee covers garbage/recycling pickup, common area insurance, lawn care, snow removal, and access to the clubhouse and pool.
Contact an agent
Home facts
- Year built:1978
- Subdivision & Development:Colony West
- Listing ID #:12729736
- Updated:November 07, 2026 at 12:19 PM
Rooms and interior
- Bedrooms:3
- Total bathrooms:2
- Full bathrooms:2
- Rooms Total:6
- Dining Description:Combined With Living Room
- Kitchen Description:Dishwasher, Disposal, Microwave, Range, Refrigerator
- Living area:1,224 sq. ft.
Heating and cooling
- Cooling:Central Air
- Heating:Electric, Forced Air, Gas
- Central air:Yes
Structure and exterior
- Roof:Asphalt
- Year built:1978
- Building area:1,224 sq. ft.
- Lot Features:Common Grounds, Cul-De-Sac
- Foundation Description:Block
Schools
- High school:Central High School
- Middle school:Champaign/Middle Call Unit 4 351
- Elementary school:Unit 4 Of Choice
Utilities
- Water:Public
- Sewer:Public Sewer
Finances and disclosures
- Price:$189,900
- Price per sq. ft.:$155.15
- Tax amount:$4,436 (2025)
Features and amenities
- Laundry features:Dryer, Washer
- Pool features:Pool
Parking
- Total parking spaces:2
- Parking description:Assigned
 Copyright 2026 Midwest Real Estate Data LLC. All rights reserved. The data relating to real estate for sale on this web site comes in part from the Broker Reciprocity Program of the Midwest Real Estate Data LLC. Listing information is deemed reliable but not guaranteed.
New listings near 24 Colony West Drive #1
- New
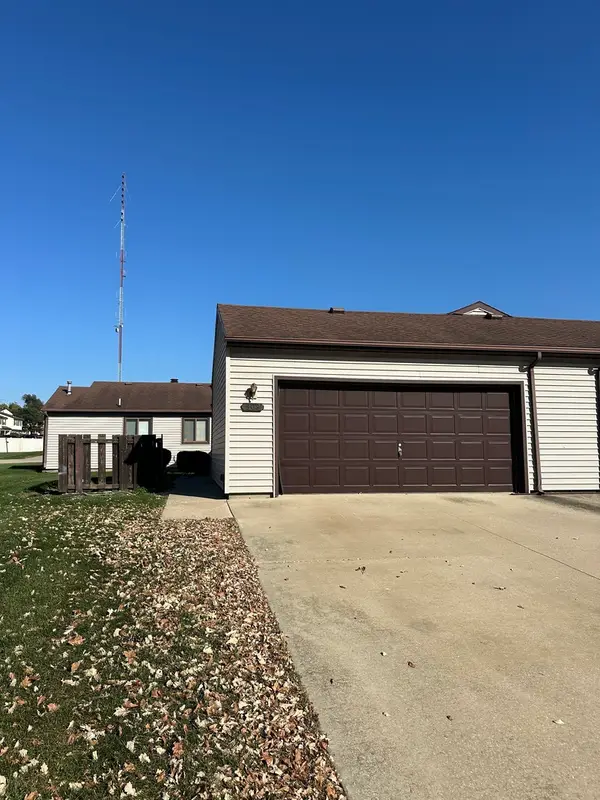 $119,900Active3 beds 2 baths1,100 sq. ft.
908 Pomona Drive #908, Champaign, IL 61822
MLS# 12741284Listed by: RAMSHAW REAL ESTATE - Open Sun, 2 to 4pmNew
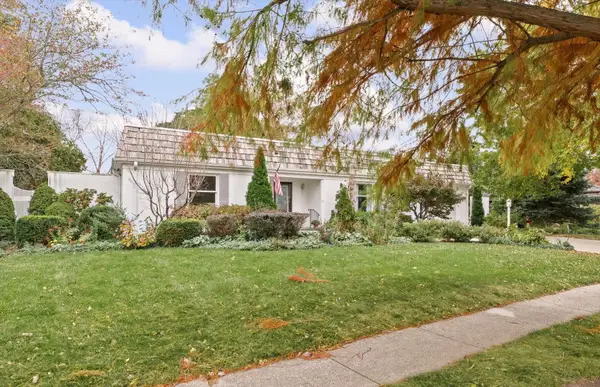 $425,000Active2 beds 3 baths2,630 sq. ft.
2208 Valley Brook Drive, Champaign, IL 61822
MLS# 12794556Listed by: KELLER WILLIAMS-TREC - New
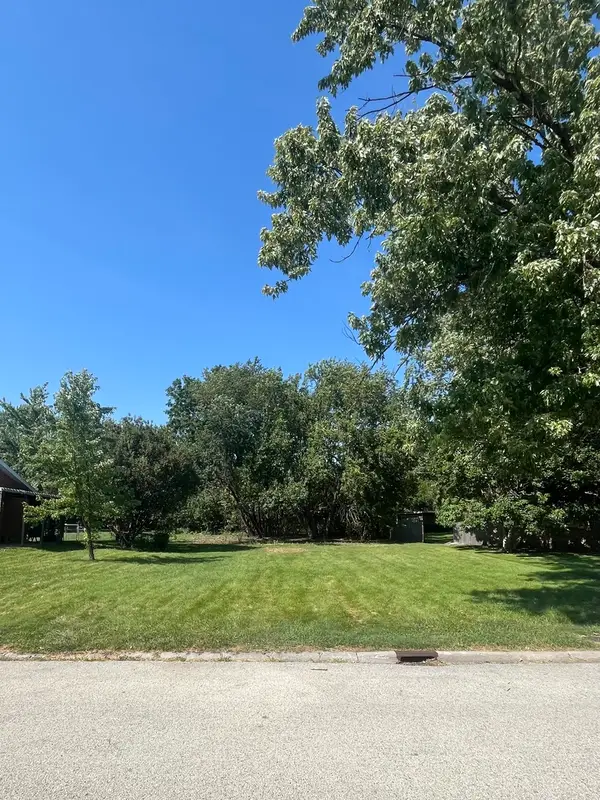 $21,500Active0.52 Acres
2808 Blair Drive, Champaign, IL 61821
MLS# 12803207Listed by: KELLER WILLIAMS-TREC - New
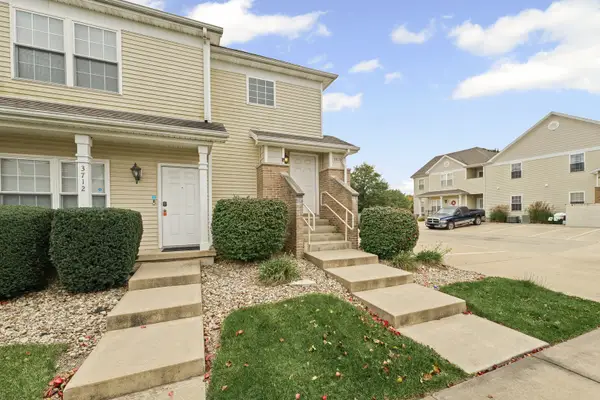 $160,000Active2 beds 2 baths1,118 sq. ft.
3710 Balcary Bay, Champaign, IL 61822
MLS# 12799278Listed by: EXP REALTY-CHAMPAIGN - Open Sat, 10am to 12pmNew
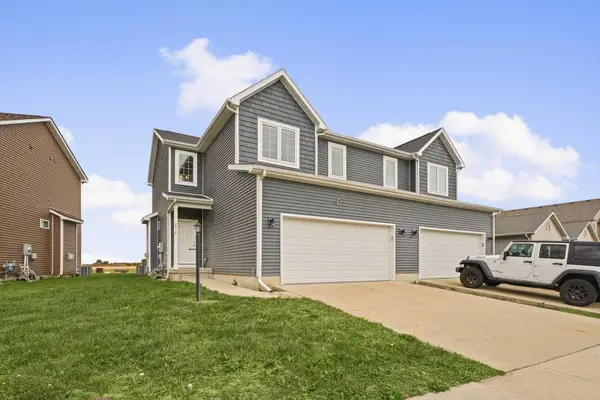 $297,500Active3 beds 4 baths1,647 sq. ft.
3416 Boulder Ridge Drive, Champaign, IL 61822
MLS# 12800715Listed by: KELLER WILLIAMS-TREC - New
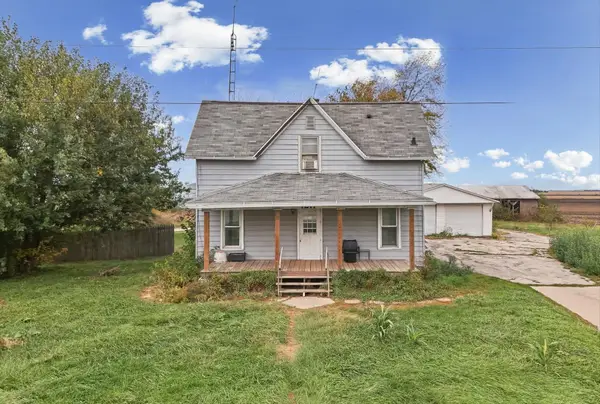 $245,000Active3 beds 2 baths1,726 sq. ft.
1211 N Staley Road, Champaign, IL 61822
MLS# 12780499Listed by: NATE EVANS GROUP - New
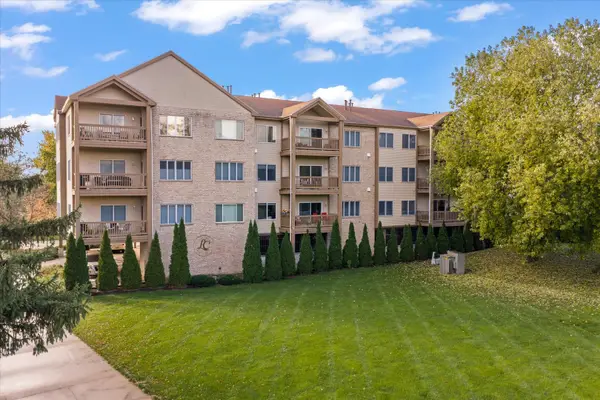 $240,000Active2 beds 2 baths1,165 sq. ft.
3801 Clubhouse Drive #101, Champaign, IL 61822
MLS# 12800367Listed by: TAYLOR REALTY ASSOCIATES - Open Sat, 10am to 12pmNew
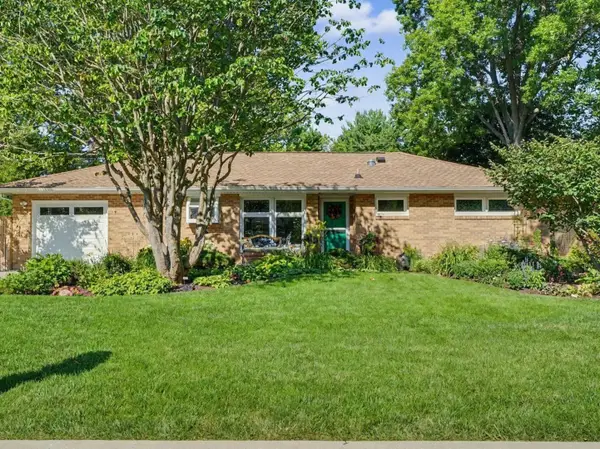 $218,000Active2 beds 2 baths1,290 sq. ft.
1413 S Western Avenue, Champaign, IL 61821
MLS# 12699455Listed by: KELLER WILLIAMS-TREC - Open Sun, 2 to 4pm
 $135,000Pending3 beds 1 baths1,042 sq. ft.
2022 Greendale Drive, Champaign, IL 61821
MLS# 12732455Listed by: RYAN DALLAS REAL ESTATE


Protect your home and budget from life's surprises with an Assurant Home Warranty, backed by a partner that supports you through every step of homeownership. Explore Plans.
© 2026 Better Homes and Gardens Real Estate LLC. An Anywhere Real Estate company. All rights reserved. Better Homes and Gardens® Real Estate is a registered trademark owned by Meredith Operations Corporation, licensed to Better Homes and Gardens Real Estate LLC and used with permission. Better Homes and Gardens Real Estate LLC fully supports the principles of the Fair Housing Act and the Equal Opportunity Act. Listing information is deemed reliable but is not guaranteed accurate.
Each office is independently owned and operated.
Any services or products provided by third parties are not provided by, affiliated with or related to Better Homes and Gardens Real Estate LLC, or its affiliated companies.