
3710 Balcary Bay, Champaign, IL 61822
Local realty services provided by:Better Homes and Gardens Real Estate Connections
3710 Balcary Bay,Champaign, IL 61822
$160,000
- 2 Beds
- 2 Baths
- 1,118 sq. ft.
- Condominium
- Active
Listed by: kristen dilley
Office: exp realty-champaign
MLS#:12799278
Source:MLSNI
Price summary
- Price:$160,000
- Price per sq. ft.:$143.11
- Monthly HOA dues:$120
About this home
Enjoy easy, low-maintenance living in this move-in-ready, condo in Boulder Ridge! The open living, dining, and kitchen area features a cathedral ceiling that gives the space, and an airy welcome feeling. With fresh paint, new carpet and an updated kitchen there's nothing left to do but move in. With an excellent rental history, this condo offers an affordable option for homeowners or an opportunity for investors. Conveniently located near Bradley Avenue, Staley Road, and U.S. Route 150, with Sunset Park nearby to enjoy the views.
Contact an agent
Home facts
- Year built:2008
- Subdivision & Development:Boulder Ridge
- Listing ID #:12799278
- Updated:November 07, 2026 at 12:19 PM
Rooms and interior
- Bedrooms:2
- Total bathrooms:2
- Full bathrooms:2
- Rooms Total:4
- Kitchen Description:Dishwasher, Disposal, Freezer, Microwave, Range, Refrigerator
- Living area:1,118 sq. ft.
Heating and cooling
- Cooling:Central Air
- Heating:Electric
- Central air:Yes
Structure and exterior
- Roof:Asphalt
- Year built:2008
- Building area:1,118 sq. ft.
Schools
- High school:Centennial High School
- Middle school:Unit 4 Of Choice
- Elementary school:Unit 4 Of Choice
Utilities
- Water:Public
- Sewer:Public Sewer
Finances and disclosures
- Price:$160,000
- Price per sq. ft.:$143.11
- Tax amount:$3,375 (2025)
Features and amenities
- Laundry features:Dryer, Washer
Parking
- Total parking spaces:1
 Copyright 2026 Midwest Real Estate Data LLC. All rights reserved. The data relating to real estate for sale on this web site comes in part from the Broker Reciprocity Program of the Midwest Real Estate Data LLC. Listing information is deemed reliable but not guaranteed.
New listings near 3710 Balcary Bay
- New
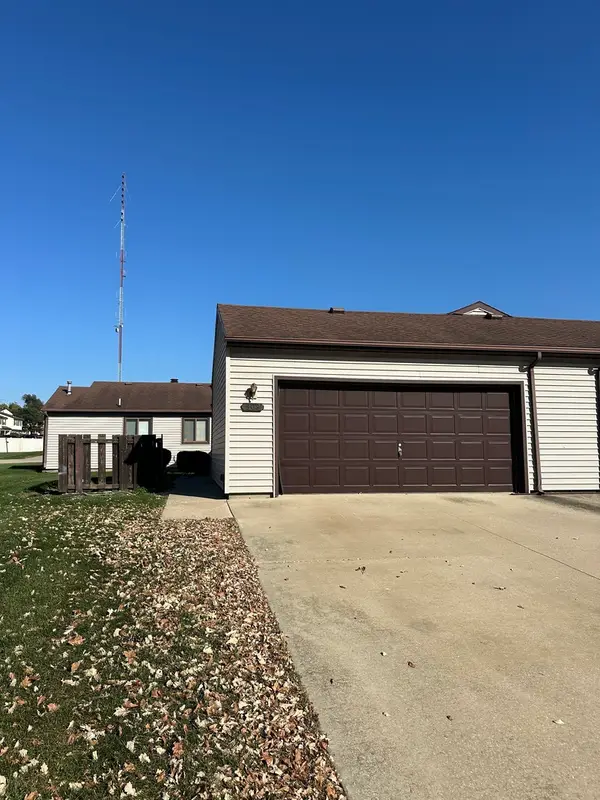 $119,900Active3 beds 2 baths1,100 sq. ft.
908 Pomona Drive #908, Champaign, IL 61822
MLS# 12741284Listed by: RAMSHAW REAL ESTATE - New
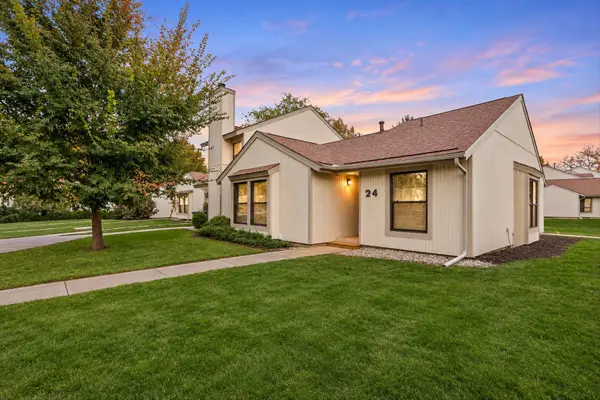 $189,900Active3 beds 2 baths1,224 sq. ft.
24 Colony West Drive #1, Champaign, IL 61820
MLS# 12729736Listed by: WARD & ASSOCIATES - Open Sun, 2 to 4pmNew
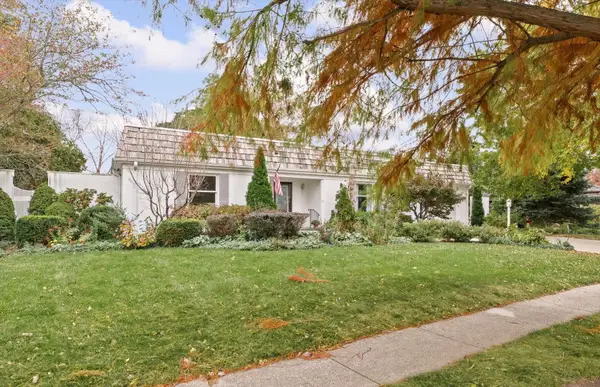 $425,000Active2 beds 3 baths2,630 sq. ft.
2208 Valley Brook Drive, Champaign, IL 61822
MLS# 12794556Listed by: KELLER WILLIAMS-TREC - New
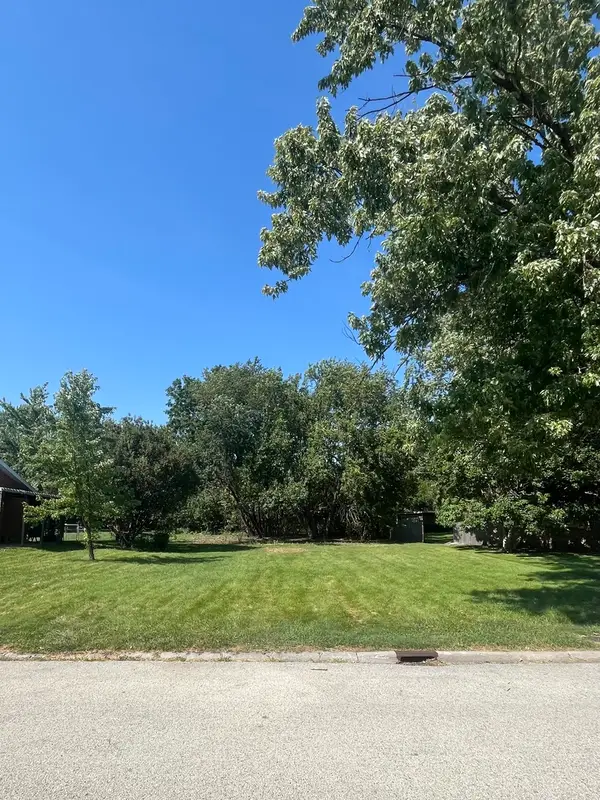 $21,500Active0.52 Acres
2808 Blair Drive, Champaign, IL 61821
MLS# 12803207Listed by: KELLER WILLIAMS-TREC - Open Sat, 10am to 12pmNew
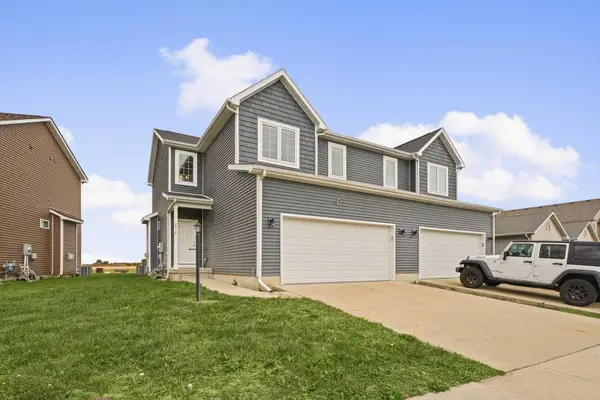 $297,500Active3 beds 4 baths1,647 sq. ft.
3416 Boulder Ridge Drive, Champaign, IL 61822
MLS# 12800715Listed by: KELLER WILLIAMS-TREC - New
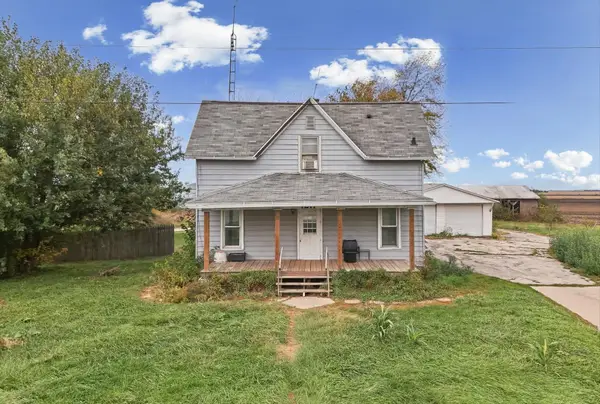 $245,000Active3 beds 2 baths1,726 sq. ft.
1211 N Staley Road, Champaign, IL 61822
MLS# 12780499Listed by: NATE EVANS GROUP - New
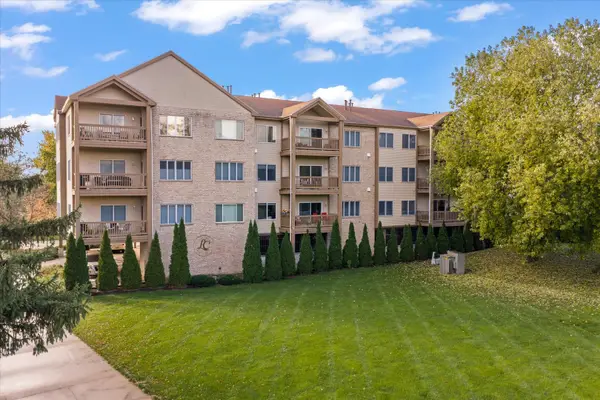 $240,000Active2 beds 2 baths1,165 sq. ft.
3801 Clubhouse Drive #101, Champaign, IL 61822
MLS# 12800367Listed by: TAYLOR REALTY ASSOCIATES - Open Sat, 10am to 12pmNew
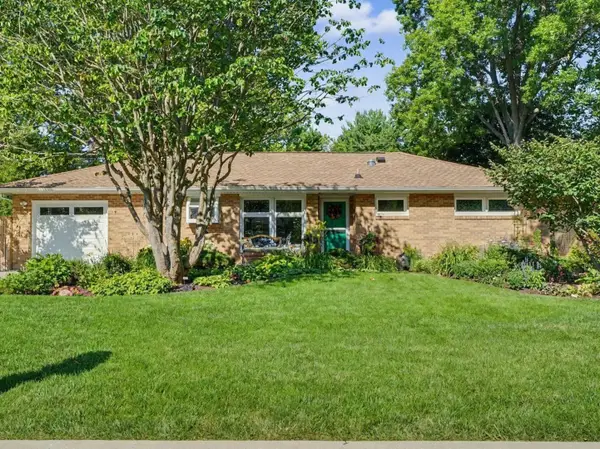 $218,000Active2 beds 2 baths1,290 sq. ft.
1413 S Western Avenue, Champaign, IL 61821
MLS# 12699455Listed by: KELLER WILLIAMS-TREC - Open Sun, 2 to 4pm
 $135,000Pending3 beds 1 baths1,042 sq. ft.
2022 Greendale Drive, Champaign, IL 61821
MLS# 12732455Listed by: RYAN DALLAS REAL ESTATE


Protect your home and budget from life's surprises with an Assurant Home Warranty, backed by a partner that supports you through every step of homeownership. Explore Plans.
© 2026 Better Homes and Gardens Real Estate LLC. An Anywhere Real Estate company. All rights reserved. Better Homes and Gardens® Real Estate is a registered trademark owned by Meredith Operations Corporation, licensed to Better Homes and Gardens Real Estate LLC and used with permission. Better Homes and Gardens Real Estate LLC fully supports the principles of the Fair Housing Act and the Equal Opportunity Act. Listing information is deemed reliable but is not guaranteed accurate.
Each office is independently owned and operated.
Any services or products provided by third parties are not provided by, affiliated with or related to Better Homes and Gardens Real Estate LLC, or its affiliated companies.