
33 Colony West Drive, Champaign, IL 61820
Local realty services provided by:Better Homes and Gardens Real Estate Star Homes
33 Colony West Drive,Champaign, IL 61820
$175,000
- 3 Beds
- 3 Baths
- - sq. ft.
- Townhouse
- Sold
Listed by: eun jung shin
Office: re/max realty associates-cha
MLS#:12647508
Source:MLSNI
Sorry, we are unable to map this address
Price summary
- Price:$175,000
- Monthly HOA dues:$130
About this home
Welcome, future homeowner or investor! Located in the heart of town, this home offers convenient access to UIUC, restaurants, coffee shops, shopping, and more. It is rare to find a 3-bedroom, 2.5-bath townhouse in Colony West! Enjoy two parking spaces directly in front of the home and a well-maintained community featuring a pool, clubhouse, and common areas. As you enter, you'll be welcomed by a spacious open-concept living room, dining area, and kitchen layout that feels bright and inviting. The kitchen features a convenient island, making meal prep and entertaining easy. Just off the dining area, step outside onto the low-maintenance composite deck where you can relax and enjoy natural light and fresh air. A half bathroom on the main level adds extra convenience for both daily living and guests. Upstairs, you'll find three bedrooms and two full bathrooms, all featuring cathedral ceilings that create an airy, spacious, and elegant feel. Updates completed between 2022-2026 include:Fresh paint on the first floor and hallway, Kitchen backsplash, Dishwasher, Paint and mirror in the second-floor bathroom, Light fixture in the primary suite,Composite deck. The monthly HOA fee covers trash pickup, common area insurance, lawn care, snow removal, and access to the clubhouse....
Contact an agent
Home facts
- Year built:1976
- Listing ID #:12647508
- Updated:August 07, 2026 at 07:11 AM
Rooms and interior
- Bedrooms:3
- Total bathrooms:3
- Full bathrooms:2
- Half bathrooms:1
- Rooms Total:6
- Kitchen Description:Dishwasher, Disposal, Microwave, Range Hood, Refrigerator
Heating and cooling
- Cooling:Central Air
- Heating:Natural Gas
- Central air:Yes
Structure and exterior
- Roof:Asphalt
- Year built:1976
Schools
- High school:Central High School
- Middle school:Unit 4 Of Choice
- Elementary school:Unit 4 Of Choice
Utilities
- Water:Public
- Sewer:Public Sewer
Finances and disclosures
- Price:$175,000
- Tax amount:$4,278 (2025)
Features and amenities
- Laundry features:Dryer, Washer
Parking
- Total parking spaces:2
- Parking description:Assigned
 Copyright 2026 Midwest Real Estate Data LLC. All rights reserved. The data relating to real estate for sale on this web site comes in part from the Broker Reciprocity Program of the Midwest Real Estate Data LLC. Listing information is deemed reliable but not guaranteed.
New listings near 33 Colony West Drive
- New
 $190,000Active2 beds 2 baths1,291 sq. ft.
3774 Thornhill Circle #A5, Champaign, IL 61822
MLS# 12718625Listed by: NATE EVANS GROUP - New
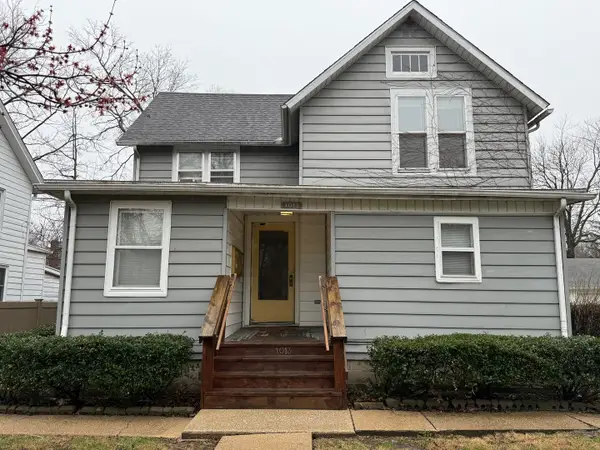 $214,900Active6 beds 6 baths
1013 W Church Street, Champaign, IL 61821
MLS# 12726638Listed by: KELLER WILLIAMS-TREC - New
 $299,900Active2 beds 2 baths2,061 sq. ft.
1614 Windward Point #1, Champaign, IL 61821
MLS# 12724009Listed by: KELLER WILLIAMS-TREC - New
 $1,800,000Active4 beds 5 baths5,870 sq. ft.
4014 Clubhouse Drive, Champaign, IL 61822
MLS# 12700533Listed by: NATE EVANS GROUP - New
 $99,900Active5 beds 3 baths2,638 sq. ft.
Address Withheld By Seller, Champaign, IL 61820
MLS# 12712848Listed by: KELLER WILLIAMS-TREC-MONT - New
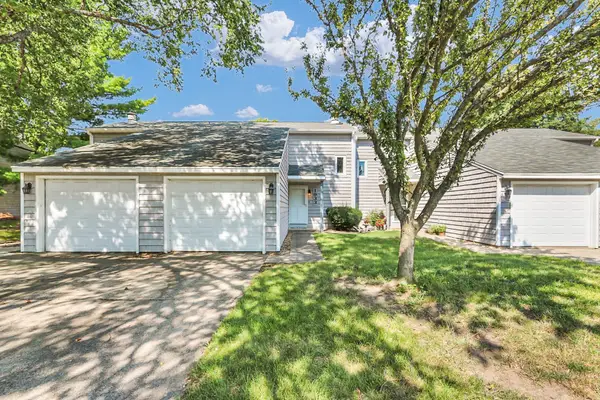 $167,500Active2 beds 2 baths1,097 sq. ft.
1933 Blackthorn Drive, Champaign, IL 61821
MLS# 12724817Listed by: COLDWELL BANKER R.E. GROUP - New
 $700,000Active10.13 Acres
2712 N Neil Street, Champaign, IL 61820
MLS# 12724979Listed by: REALTY SELECT ONE - New
 $799,000Active4 beds 3 baths3,090 sq. ft.
1313 Waverly Drive, Champaign, IL 61821
MLS# 12724792Listed by: REALTY SELECT ONE - New
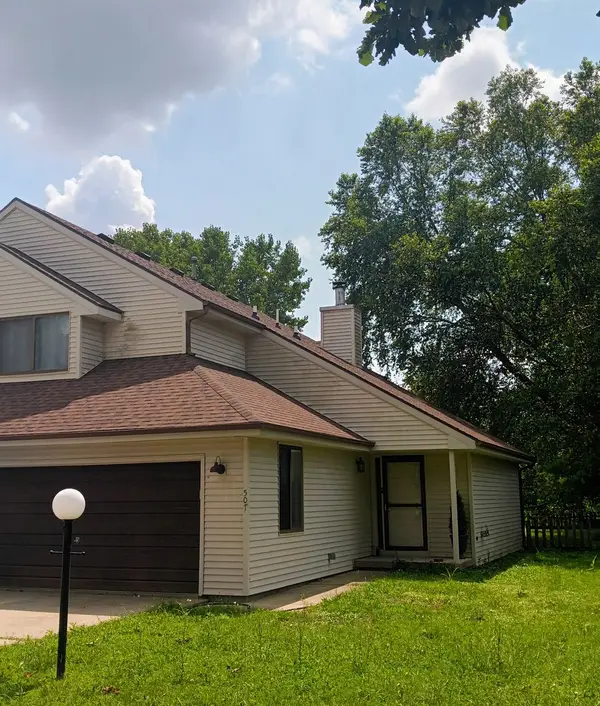 $200,000Active2 beds 2 baths1,341 sq. ft.
507 Clearwater Drive #1, Champaign, IL 61822
MLS# 12723709Listed by: THE REAL ESTATE GROUP,INC - New
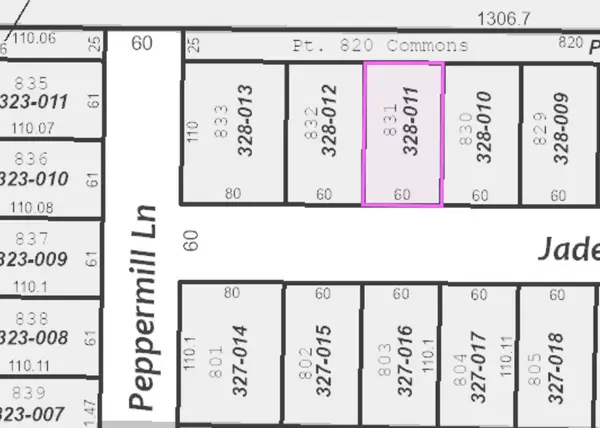 $60,000Active0.15 Acres
3910 Jade Drive, Champaign, IL 61822
MLS# 12720323Listed by: GREEN STREET REALTY


Protect your home and budget from life's surprises with an Assurant Home Warranty, backed by a partner that supports you through every step of homeownership. Explore Plans.
© 2026 Better Homes and Gardens Real Estate LLC. An Anywhere Real Estate company. All rights reserved. Better Homes and Gardens® Real Estate is a registered trademark owned by Meredith Operations Corporation, licensed to Better Homes and Gardens Real Estate LLC and used with permission. Better Homes and Gardens Real Estate LLC fully supports the principles of the Fair Housing Act and the Equal Opportunity Act. Listing information is deemed reliable but is not guaranteed accurate.
Each office is independently owned and operated.
Any services or products provided by third parties are not provided by, affiliated with or related to Better Homes and Gardens Real Estate LLC, or its affiliated companies.