
3774 Thornhill Circle #A5, Champaign, IL 61822
Local realty services provided by:Better Homes and Gardens Real Estate Connections
3774 Thornhill Circle #A5,Champaign, IL 61822
$180,000
- 2 Beds
- 2 Baths
- 1,291 sq. ft.
- Condominium
- Pending
Listed by: nate evans, matt walters
Office: nate evans group
MLS#:12718625
Source:MLSNI
Price summary
- Price:$180,000
- Price per sq. ft.:$139.43
- Monthly HOA dues:$280
About this home
Welcome home to this beautifully updated 2-bedroom, 2-bath corner-unit condo offering one of the largest and most desirable floor plans in Cobblefield Point! Enjoy the convenience of a private first-floor entrance with an attached 1.5-car garage and private staircase leading to an inviting open-concept living space. Inside, you'll find vaulted ceilings, abundant natural light, dark wood laminate flooring, a spacious living and dining area, a cozy gas fireplace, and an updated kitchen that opens to a private balcony-perfect for relaxing or entertaining. The generous primary suite features a walk-in closet and private en suite bath, while the second bedroom offers excellent space for guests or a home office. Major updates include a brand-new refrigerator, furnace, and central air conditioner, all replaced in 2023, providing added peace of mind. Residents enjoy access to the community clubhouse, exercise facility, and outdoor pool. The $280/month HOA fee covers common insurance, clubhouse amenities, exterior maintenance, lawn care, and snow removal, making for truly low-maintenance living....
Contact an agent
Home facts
- Year built:2004
- Listing ID #:12718625
- Updated:September 21, 2026 at 10:28 AM
Rooms and interior
- Bedrooms:2
- Total bathrooms:2
- Full bathrooms:2
- Rooms Total:5
- Kitchen Description:Dishwasher, Microwave, Range, Stainless Steel Appliance(s)
- Living area:1,291 sq. ft.
Heating and cooling
- Cooling:Central Air
- Heating:Forced Air, Natural Gas
- Central air:Yes
Structure and exterior
- Roof:Asphalt
- Year built:2004
- Building area:1,291 sq. ft.
- Lot Features:Corner Lot
- Exterior Features:Balcony
- Foundation Description:Block
Schools
- High school:Unit 4 Of Choice
- Middle school:Champaign/Middle Call Unit 4 351
- Elementary school:Champaign Elementary School
Utilities
- Water:Public
- Sewer:Public Sewer
Finances and disclosures
- Price:$180,000
- Price per sq. ft.:$139.43
- Tax amount:$3,879 (2025)
Features and amenities
- Laundry features:Dryer, Washer
- Pool features:Pool
Parking
- Total parking spaces:1
- Parking description:Attached Garage, Garage
- Garage:Yes
- Garage spaces:1.5
 Copyright 2026 Midwest Real Estate Data LLC. All rights reserved. The data relating to real estate for sale on this web site comes in part from the Broker Reciprocity Program of the Midwest Real Estate Data LLC. Listing information is deemed reliable but not guaranteed.
New listings near 3774 Thornhill Circle #A5
- New
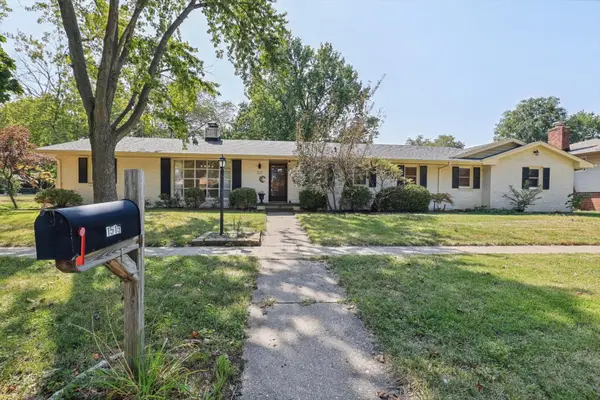 $340,000Active4 beds 2 baths2,540 sq. ft.
1519 Harrington Drive, Champaign, IL 61821
MLS# 12755773Listed by: KELLER WILLIAMS-TREC - New
 $329,000Active4 beds 3 baths2,415 sq. ft.
601 N Prospect Avenue, Champaign, IL 61820
MLS# 12759164Listed by: RE/MAX REALTY ASSOCIATES-CHA - New
 $362,000Active4 beds 3 baths2,328 sq. ft.
2303 Galen Drive, Champaign, IL 61821
MLS# 12763613Listed by: NATE EVANS GROUP - New
 $299,900Active4 beds 2 baths1,580 sq. ft.
613 Delmar Drive, Champaign, IL 61822
MLS# 12763548Listed by: TAYLOR REALTY ASSOCIATES - New
 $215,000Active3 beds 2 baths1,600 sq. ft.
1108 Frank Drive, Champaign, IL 61821
MLS# 12713945Listed by: RE/MAX REALTY ASSOCIATES-CHA - New
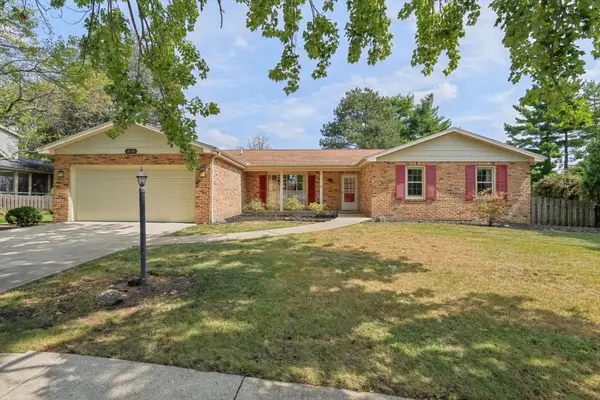 $330,000Active3 beds 3 baths2,168 sq. ft.
2118 Bristol Road, Champaign, IL 61821
MLS# 12750424Listed by: KELLER WILLIAMS-TREC - New
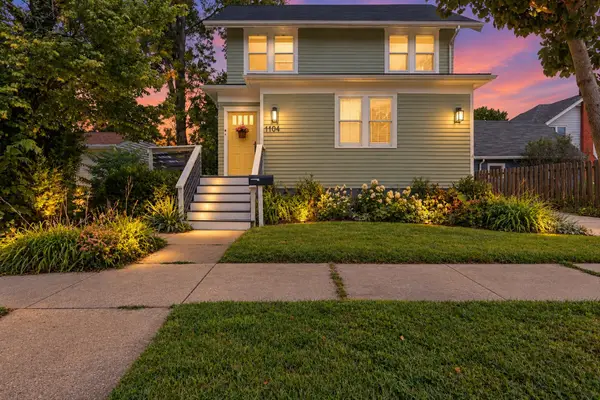 $299,900Active4 beds 2 baths1,857 sq. ft.
1104 W Washington Street, Champaign, IL 61821
MLS# 12758631Listed by: KELLER WILLIAMS-TREC - New
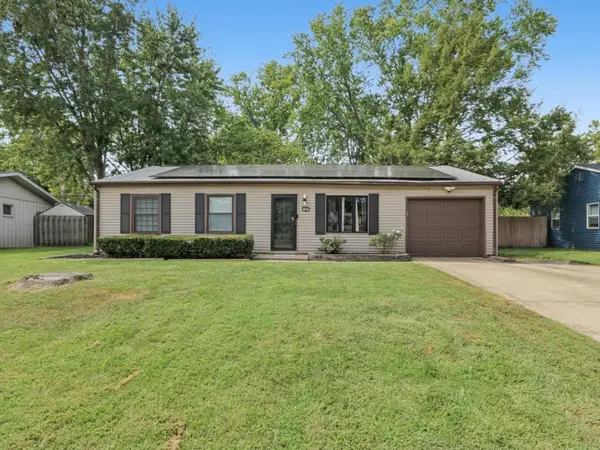 $214,900Active3 beds 2 baths1,709 sq. ft.
1307 Briarwood Drive, Champaign, IL 61821
MLS# 12748102Listed by: RE/MAX REALTY ASSOCIATES-CHA - New
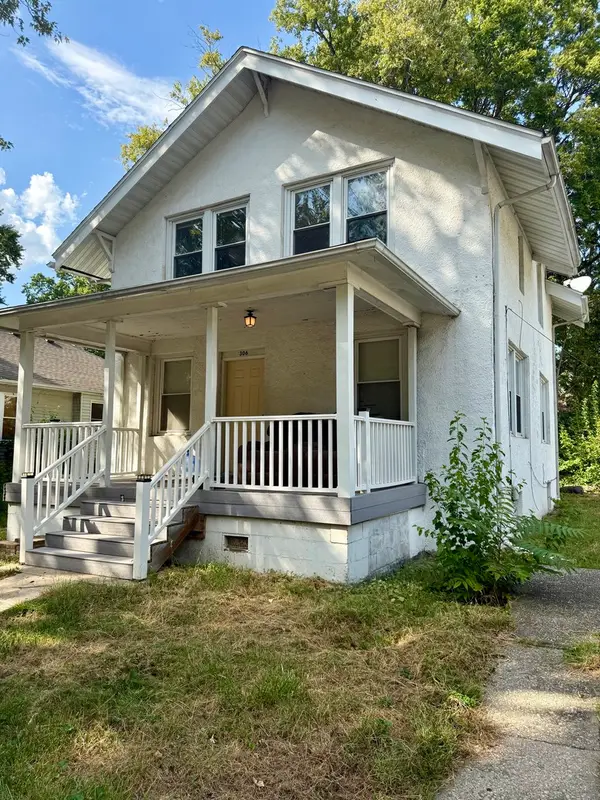 $129,900Active3 beds 1 baths1,450 sq. ft.
306 W Beardsley Avenue, Champaign, IL 61820
MLS# 12761158Listed by: TAYLOR REALTY ASSOCIATES 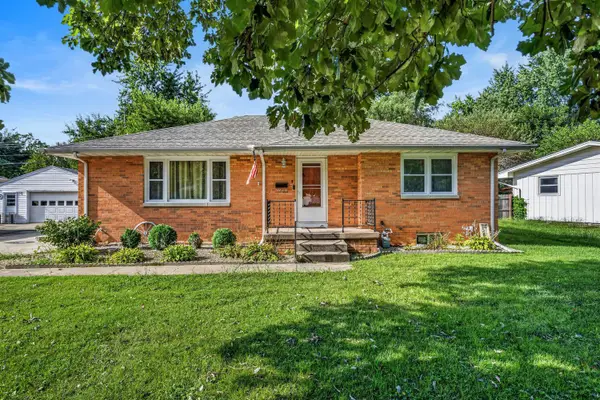 $175,000Pending3 beds 1 baths1,286 sq. ft.
1217 Gertrude Avenue, Champaign, IL 61821
MLS# 12751463Listed by: KELLER WILLIAMS-TREC


Protect your home and budget from life's surprises with an Assurant Home Warranty, backed by a partner that supports you through every step of homeownership. Explore Plans.
© 2026 Better Homes and Gardens Real Estate LLC. An Anywhere Real Estate company. All rights reserved. Better Homes and Gardens® Real Estate is a registered trademark owned by Meredith Operations Corporation, licensed to Better Homes and Gardens Real Estate LLC and used with permission. Better Homes and Gardens Real Estate LLC fully supports the principles of the Fair Housing Act and the Equal Opportunity Act. Listing information is deemed reliable but is not guaranteed accurate.
Each office is independently owned and operated.
Any services or products provided by third parties are not provided by, affiliated with or related to Better Homes and Gardens Real Estate LLC, or its affiliated companies.