
3409 Waterville Court, Champaign, IL 61822
Local realty services provided by:Better Homes and Gardens Real Estate Connections
3409 Waterville Court,Champaign, IL 61822
$409,900
- 4 Beds
- 3 Baths
- 2,766 sq. ft.
- Single family
- Active
Listed by: scott bechtel, michael elliott
Office: keller williams-trec
MLS#:12691833
Source:MLSNI
Price summary
- Price:$409,900
- Price per sq. ft.:$148.19
- Monthly HOA dues:$8.33
About this home
Welcome to this beautiful home in the highly desirable Cherry Hills subdivision, offering an exceptional combination of comfort, style, and convenience. Thoughtfully designed with an inviting floor plan and numerous updates, this well-maintained home is sure to impress. The beautifully remodeled kitchen features soft-close drawers, a new dishwasher, an expansive breakfast bar, abundant cabinetry, and generous storage space, making it ideal for both everyday living and entertaining. The spacious vaulted living room creates a warm and welcoming atmosphere, highlighted by a charming gas fireplace. The home offers three bedrooms plus a possible fourth bedroom, currently being used as a home office, providing excellent flexibility for guests, a growing household, or a dedicated workspace. A standout feature is the convenient first-floor primary suite, complete with a private full bath featuring an easy-entry shower. The primary suite also offers convenient access to an outdoor area previously used for a hot tub. Recent improvements include a new roof in 2026 and a newer furnace and central air conditioning system installed in 2020, providing added value and peace of mind. Situated in the established Cherry Hills subdivision, this property enjoys a desirable location with convenient access to shopping, dining, parks, schools, and other everyday amenities. With its beautifully updated kitchen, flexible living spaces, first-floor primary suite, and significant recent improvements, this exceptional home offers a wonderful opportunity to enjoy comfortable living in one of the area's most desirable neighborhoods. Schedule your private showing today!...
Contact an agent
Home facts
- Year built:2003
- Subdivision & Development:Cherry Hills
- Listing ID #:12691833
- Updated:October 09, 2026 at 11:32 AM
Rooms and interior
- Bedrooms:4
- Total bathrooms:3
- Full bathrooms:2
- Half bathrooms:1
- Rooms Total:9
- Dining Description:Breakfast Room
- Basement Description:Finished, Partial
- Living area:2,766 sq. ft.
Heating and cooling
- Cooling:Central Air
- Heating:Forced Air
- Central air:Yes
Structure and exterior
- Roof:Asphalt
- Year built:2003
- Building area:2,766 sq. ft.
- Lot Features:Corner Lot
- Foundation Description:Concrete Perimeter
- Levels:2 Story
Schools
- High school:Central High School
- Middle school:Champaign/Middle Call Unit 4 351
- Elementary school:Unit 4 Of Choice
Utilities
- Water:Public
- Sewer:Public Sewer
Finances and disclosures
- Price:$409,900
- Price per sq. ft.:$148.19
- Tax amount:$11,619 (2025)
Parking
- Total parking spaces:2
- Parking description:Attached Garage, Concrete, Garage
- Garage:Yes
- Garage spaces:2
 Copyright 2026 Midwest Real Estate Data LLC. All rights reserved. The data relating to real estate for sale on this web site comes in part from the Broker Reciprocity Program of the Midwest Real Estate Data LLC. Listing information is deemed reliable but not guaranteed.
New listings near 3409 Waterville Court
- New
 $180,000Active3 beds 2 baths1,436 sq. ft.
608 S Draper Avenue, Champaign, IL 61821
MLS# 12777489Listed by: RE/MAX REALTY ASSOCIATES-CHA - New
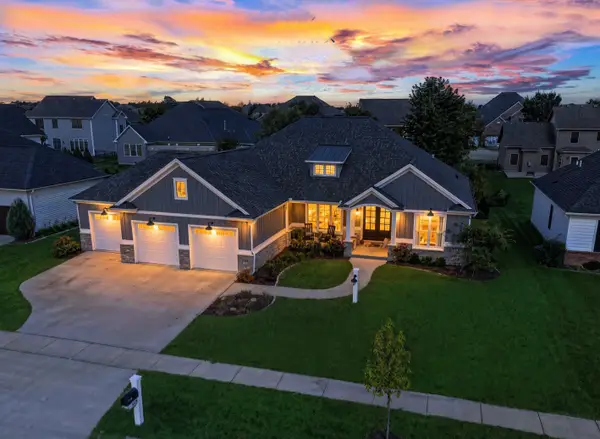 $735,000Active5 beds 4 baths2,413 sq. ft.
1414 Jacobs Boulevard, Champaign, IL 61822
MLS# 12654154Listed by: RE/MAX REALTY ASSOCIATES-CHA - New
 $255,000Active3 beds 3 baths1,700 sq. ft.
2006 Clover Court E, Champaign, IL 61821
MLS# 12727791Listed by: RE/MAX REALTY ASSOCIATES-CHA - New
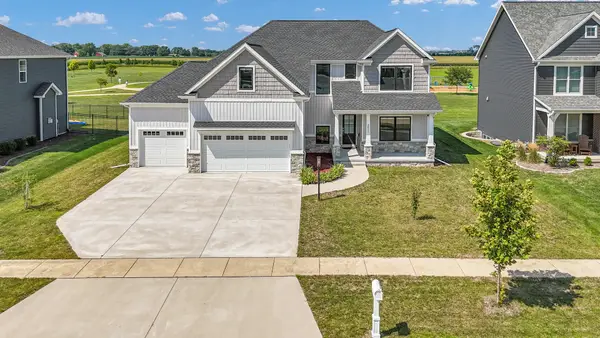 $635,000Active5 beds 4 baths2,741 sq. ft.
4812 Oakdale Drive, Champaign, IL 61822
MLS# 12775651Listed by: COLDWELL BANKER R.E. GROUP - New
 $424,000Active3 beds 2 baths2,295 sq. ft.
2320 Briar Hill Drive, Champaign, IL 61822
MLS# 12759847Listed by: COLDWELL BANKER R.E. GROUP - New
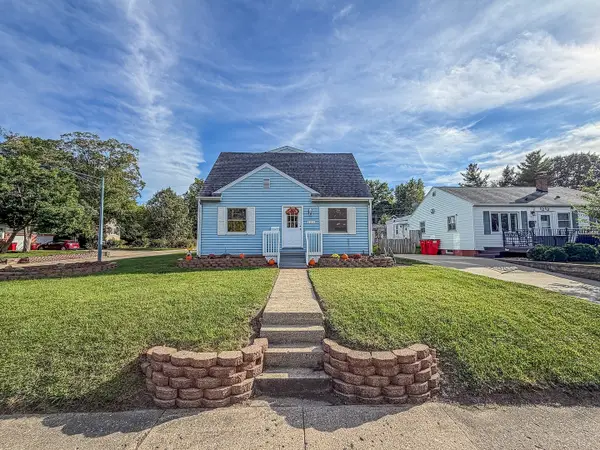 $249,900Active4 beds 2 baths2,520 sq. ft.
1211 W Springfield Avenue, Champaign, IL 61821
MLS# 12763494Listed by: RYAN DALLAS REAL ESTATE - New
 $225,000Active3 beds 2 baths2,112 sq. ft.
2803 Curtis Road, Champaign, IL 61822
MLS# 12770684Listed by: COLDWELL BANKER R.E. GROUP - Open Sun, 2 to 4pmNew
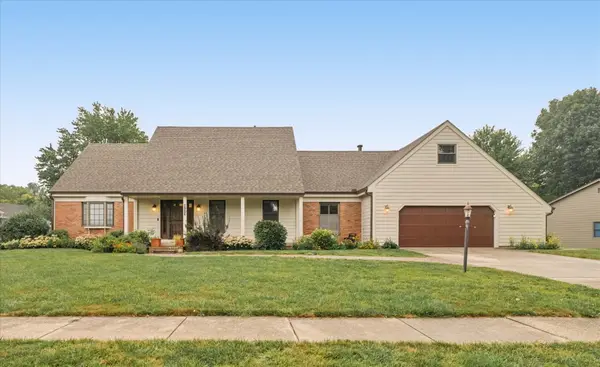 $485,000Active4 beds 3 baths3,524 sq. ft.
1906 Trout Valley Drive, Champaign, IL 61822
MLS# 12753822Listed by: PATHWAY REALTY, PLLC - Open Sat, 10am to 12pmNew
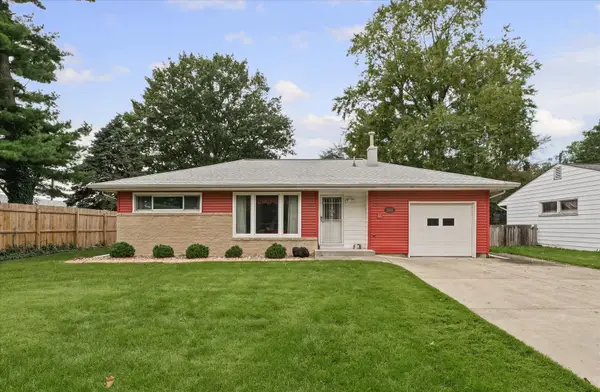 $214,900Active3 beds 2 baths1,510 sq. ft.
1505 Rose Drive, Champaign, IL 61821
MLS# 12766884Listed by: KELLER WILLIAMS-TREC - New
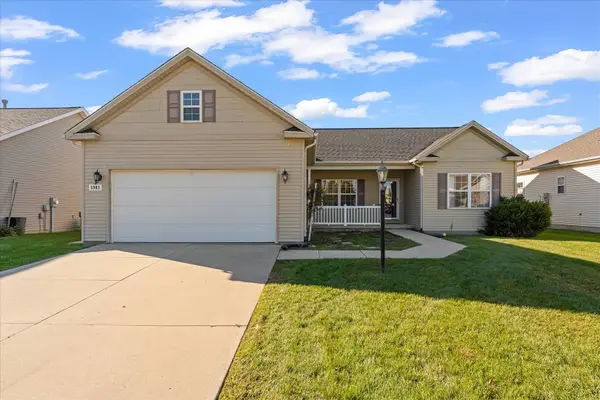 $267,500Active3 beds 2 baths1,564 sq. ft.
3903 Pebblebrook Lane, Champaign, IL 61822
MLS# 12777222Listed by: TAYLOR REALTY ASSOCIATES


Protect your home and budget from life's surprises with an Assurant Home Warranty, backed by a partner that supports you through every step of homeownership. Explore Plans.
© 2026 Better Homes and Gardens Real Estate LLC. An Anywhere Real Estate company. All rights reserved. Better Homes and Gardens® Real Estate is a registered trademark owned by Meredith Operations Corporation, licensed to Better Homes and Gardens Real Estate LLC and used with permission. Better Homes and Gardens Real Estate LLC fully supports the principles of the Fair Housing Act and the Equal Opportunity Act. Listing information is deemed reliable but is not guaranteed accurate.
Each office is independently owned and operated.
Any services or products provided by third parties are not provided by, affiliated with or related to Better Homes and Gardens Real Estate LLC, or its affiliated companies.