
25305 W St Elizabeth Drive, Channahon, IL 60410
Local realty services provided by:Better Homes and Gardens Real Estate Connections
25305 W St Elizabeth Drive,Channahon, IL 60410
$515,000
- 3 Beds
- 4 Baths
- 3,286 sq. ft.
- Townhouse
- Active
Listed by: natalie spetter
Office: keller williams infinity
MLS#:12700610
Source:MLSNI
Price summary
- Price:$515,000
- Price per sq. ft.:$156.73
- Monthly HOA dues:$100
About this home
A rare opportunity to own one of Channahon's most distinctive homes. One of only four custom brownstone townhomes ever built, this architecturally striking residence offers 3,286 square feet of above-grade living space across four thoughtfully designed levels, plus an unfinished basement ready for your vision. From the moment you enter, you'll appreciate the craftsmanship and character that set this home apart-soaring vaulted ceilings, exposed wood beams, hand-scraped hardwood floors, dramatic floor-to-ceiling brick accent walls, oversized windows, and abundant natural light throughout. Designed for both everyday living and effortless entertaining, the open-concept main level features spacious living and dining areas that flow seamlessly into the kitchen. The oversized primary suite provides a luxurious retreat, while the fourth-floor loft with a half bath offers incredible flexibility as a home office, media room, fitness space, or guest retreat. One of the home's most exceptional features is the private rooftop terrace-an expansive outdoor living space perfect for morning coffee, evening gatherings, grilling, or relaxing under the stars. Additional highlights include a built-in elevator shaft for future accessibility, an attached two-car garage, generous storage, and an unfinished basement offering endless possibilities for additional living space. Beyond the home itself, this location offers convenient access to I-55, nearby shopping, dining, parks, and walking trails while maintaining the charm of a quiet residential setting. With over 3,200 square feet of finished living space, custom architectural details rarely found in today's market, and only four residences of its kind ever built, this is a truly one-of-a-kind opportunity that seldom becomes available....
Contact an agent
Home facts
- Year built:2008
- Subdivision & Development:Town Center
- Listing ID #:12700610
- Updated:August 24, 2026 at 11:05 AM
Rooms and interior
- Bedrooms:3
- Total bathrooms:4
- Full bathrooms:2
- Half bathrooms:2
- Rooms Total:9
- Dining Description:Breakfast Room, Separate Dining Room
- Bathrooms Description:Double Sinks, Soaking Tub
- Kitchen Description:Dishwasher, Disposal, Freezer, Microwave, Range, Refrigerator, Stainless Steel Appliance(s)
- Basement Description:Partial
- Living area:3,286 sq. ft.
Heating and cooling
- Cooling:Central Air, Zoned
- Heating:Forced Air, Natural Gas
- Central air:Yes
Structure and exterior
- Year built:2008
- Building area:3,286 sq. ft.
- Lot Features:Common Grounds
- Exterior Features:Balcony, Roof Deck
- Foundation Description:Concrete Perimeter
Schools
- High school:Minooka Community High School
- Middle school:Channahon Junior High School
- Elementary school:Pioneer Path Elementary School
Utilities
- Water:Public
- Sewer:Public Sewer
Finances and disclosures
- Price:$515,000
- Price per sq. ft.:$156.73
- Tax amount:$9,798 (2025)
Features and amenities
- Amenities:Ceiling Fan(s), Sump Pump
Parking
- Total parking spaces:2
- Parking description:Asphalt, Attached Garage, Garage
- Garage:Yes
- Garage spaces:2
 Copyright 2026 Midwest Real Estate Data LLC. All rights reserved. The data relating to real estate for sale on this web site comes in part from the Broker Reciprocity Program of the Midwest Real Estate Data LLC. Listing information is deemed reliable but not guaranteed.
New listings near 25305 W St Elizabeth Drive
- New
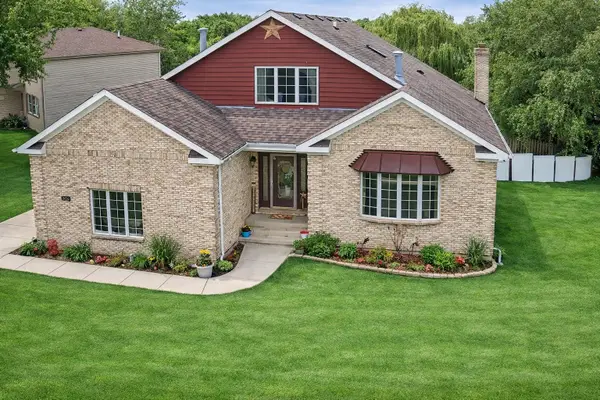 $449,900Active6 beds 4 baths3,900 sq. ft.
26241 W Erin Isle, Channahon, IL 60410
MLS# 12740035Listed by: REAL PEOPLE REALTY - New
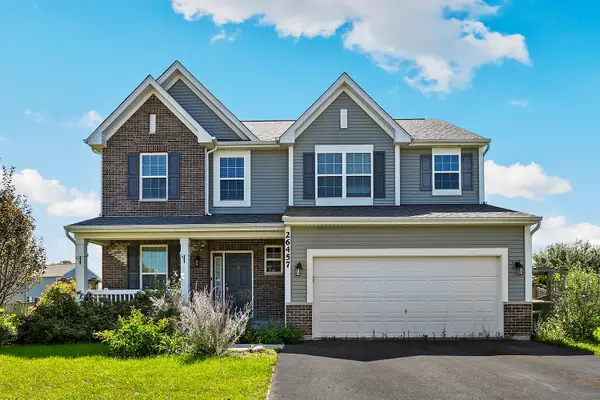 $425,000Active3 beds 3 baths1,935 sq. ft.
26457 W Old Farm Trail, Channahon, IL 60410
MLS# 12735142Listed by: REDFIN CORPORATION - New
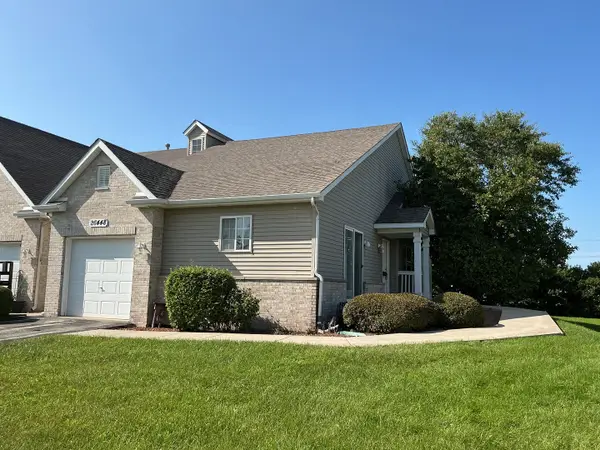 $268,000Active2 beds 1 baths1,276 sq. ft.
26448 W Fox Trail, Channahon, IL 60410
MLS# 12737798Listed by: CHARLES RUTENBERG REALTY OF IL - New
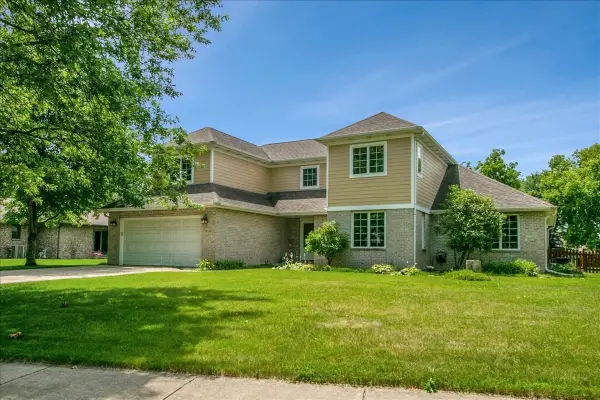 $444,900Active4 beds 3 baths2,840 sq. ft.
24530 S Tonka Avenue, Channahon, IL 60410
MLS# 12738894Listed by: RE/MAX HOMETOWN PROPERTIES - New
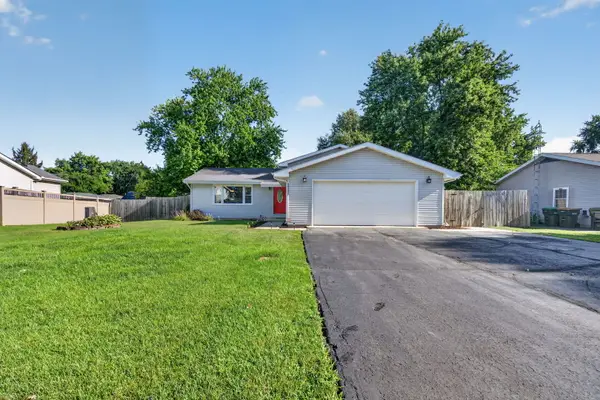 $359,900Active3 beds 3 baths1,872 sq. ft.
24334 S Valley Drive, Channahon, IL 60410
MLS# 12738004Listed by: GOGGIN REAL ESTATE LLC - New
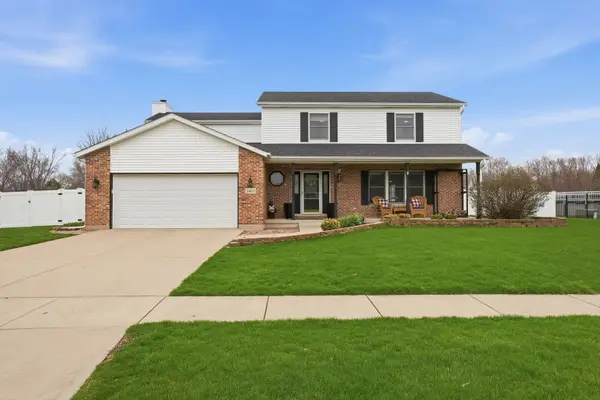 $450,000Active4 beds 3 baths2,922 sq. ft.
24821 S River Trail, Channahon, IL 60410
MLS# 12736374Listed by: KELLER WILLIAMS INFINITY 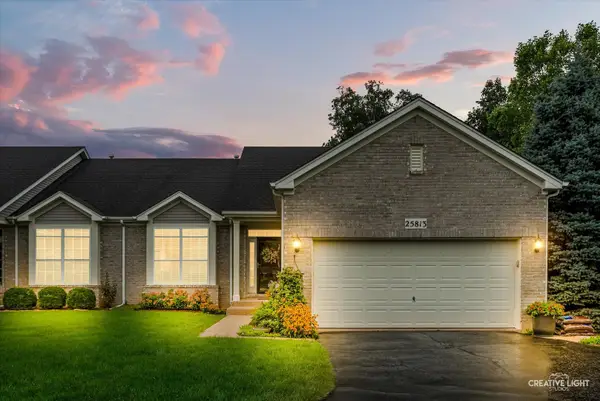 $360,000Pending2 beds 2 baths1,530 sq. ft.
25813 W Timber Ridge Drive, Channahon, IL 60410
MLS# 12733495Listed by: MICHELE MORRIS REALTY- New
 $422,900Active3 beds 2 baths1,850 sq. ft.
25136 S Westwind Drive, Channahon, IL 60410
MLS# 12731751Listed by: JOHN GREENE REALTOR  $495,000Active5 beds 4 baths3,570 sq. ft.
26454 W Old Farm Trail, Channahon, IL 60410
MLS# 12731331Listed by: JASON MITCHELL REAL ESTATE IL $445,000Active3 beds 4 baths2,000 sq. ft.
26208 S White Oak Trail, Channahon, IL 60410
MLS# 12730248Listed by: JOHN GREENE REALTOR


Protect your home and budget from life's surprises with an Assurant Home Warranty, backed by a partner that supports you through every step of homeownership. Explore Plans.
© 2026 Better Homes and Gardens Real Estate LLC. An Anywhere Real Estate company. All rights reserved. Better Homes and Gardens® Real Estate is a registered trademark owned by Meredith Operations Corporation, licensed to Better Homes and Gardens Real Estate LLC and used with permission. Better Homes and Gardens Real Estate LLC fully supports the principles of the Fair Housing Act and the Equal Opportunity Act. Listing information is deemed reliable but is not guaranteed accurate.
Each office is independently owned and operated.
Any services or products provided by third parties are not provided by, affiliated with or related to Better Homes and Gardens Real Estate LLC, or its affiliated companies.