
Lot 160 S Settlers Court, Channahon, IL 60410
Local realty services provided by:Better Homes and Gardens Real Estate Connections
Lot 160 S Settlers Court,Channahon, IL 60410
$616,990
- 5 Beds
- 3 Baths
- 3,065 sq. ft.
- Single family
- Active
Listed by: mark southwood
Office: home sell flat llc.
MLS#:12431927
Source:MLSNI
Price summary
- Price:$616,990
- Price per sq. ft.:$201.3
- Monthly HOA dues:$14.17
About this home
Proposed New Construction. This magnificent home is a perfect blend of timeless elegance and modern comfort, offering the best of both worlds for those looking for their dream home. With a unique layout that can be customized to your liking, the Williamson floor plan is sure to impress. As you enter this home, you will be greeted by a grand foyer that leads into the open living area. The living room is spacious and inviting, with plenty of natural light coming in from the large windows that surround it. The room also boasts a beautiful fireplace, perfect for cozy nights in. Adjacent to the living room is the kitchen and dining area, which are both equally impressive. The kitchen features top-of-the-line stainless steel appliances, a large center island, and ample counter and storage space. The dining area is perfect for hosting dinner parties or meals, with plenty of room for a large table and chairs. The kitchen also has a walk-in pantry, adding extra storage space and convenience. The Williamson floor plan offers four bedrooms, each with its own unique features. The master suite is a true oasis, with a spacious bedroom, luxurious bathroom, and a large walk-in closet. The bathroom features a double vanity, a large soaking tub, and a separate shower. The remaining three bedrooms are located on the opposite side of the home, offering privacy and space for guests. Each bedroom has access to its own bathroom, ensuring that everyone has their own space and privacy. One of the best things about the Williamson floor plan is its flexibility. This builder offers the ability to customize certain aspects of the home to suit your specific needs and preferences. This means that you can choose different finishes, fixtures, and layouts to make this home truly your own. This home also boasts a number of other features that make it truly exceptional. For example, the Williamson floor plan has a three-car garage, providing ample storage space for vehicles and other belongings. The home also has a large laundry room, making it easy to keep up with household chores. Additionally, the home has an option for a sunroom, which is perfect for outdoor entertaining or simply enjoying the beautiful weather. When it comes to energy efficiency, the Williamson floor plan excels. The home has a number of energy-saving features, including Energy Star rated appliances, Low E windows, and a high-efficiency HVAC system. This means that you can enjoy a comfortable home while also saving money on your energy bills. Overall, the Williamson floor plan is an exceptional home that is sure to impress. With its beautiful design, flexible layout, and energy-efficient features, this home is a true gem. Whether you're looking for a place to call your own, the Williamson floor plan is definitely worth considering. Schedule a showing today! Homes built with smart home technology from Honeywell, Schlage, and Lutron. Pictures of previously built homes, some with upgrades....
Contact an agent
Home facts
- Year built:2025
- Subdivision & Development:Whispering Oaks
- Listing ID #:12431927
- Updated:August 24, 2026 at 12:28 PM
Rooms and interior
- Bedrooms:5
- Total bathrooms:3
- Full bathrooms:2
- Half bathrooms:1
- Rooms Total:9
- Dining Description:Separate Dining Room
- Bathrooms Description:Double Sinks, Separate Shower
- Kitchen Description:Dishwasher, Microwave, Range
- Basement Description:Egress Window, Full, Unfinished
- Living area:3,065 sq. ft.
Heating and cooling
- Cooling:Central Air
- Heating:Forced Air, Natural Gas
- Central air:Yes
Structure and exterior
- Roof:Asphalt
- Year built:2025
- Building area:3,065 sq. ft.
- Lot area:0.29 Acres
- Foundation Description:Concrete Perimeter
- Levels:2 Story
Schools
- High school:Minooka Community High School
Utilities
- Water:Public
- Sewer:Public Sewer
Finances and disclosures
- Price:$616,990
- Price per sq. ft.:$201.3
Features and amenities
- Amenities:CO Detectors, Ceiling Fan(s), Sump Pump
- Smart home:Yes
Parking
- Total parking spaces:3
- Parking description:Attached Garage, Garage
- Garage:Yes
- Garage spaces:3
 Copyright 2026 Midwest Real Estate Data LLC. All rights reserved. The data relating to real estate for sale on this web site comes in part from the Broker Reciprocity Program of the Midwest Real Estate Data LLC. Listing information is deemed reliable but not guaranteed.
New listings near Lot 160 S Settlers Court
- New
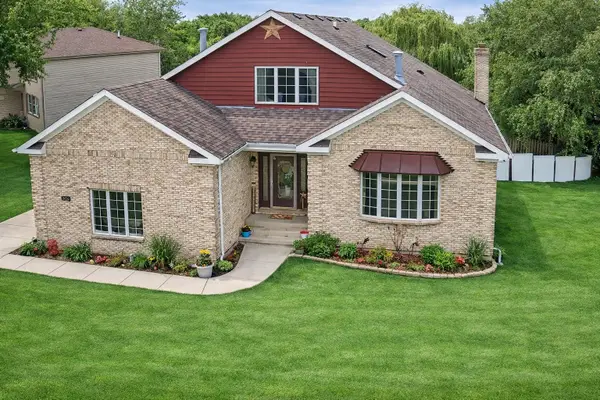 $449,900Active6 beds 4 baths3,900 sq. ft.
26241 W Erin Isle, Channahon, IL 60410
MLS# 12740035Listed by: REAL PEOPLE REALTY - New
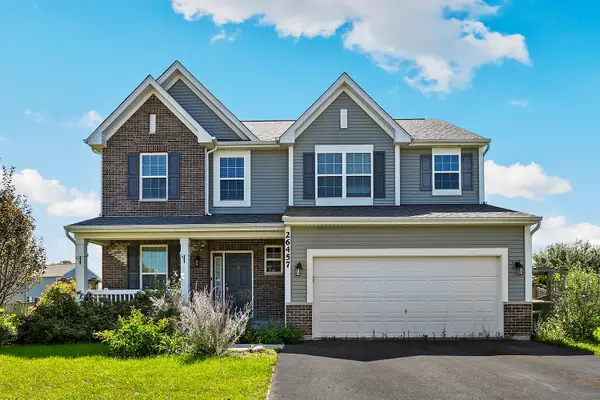 $425,000Active3 beds 3 baths1,935 sq. ft.
26457 W Old Farm Trail, Channahon, IL 60410
MLS# 12735142Listed by: REDFIN CORPORATION - New
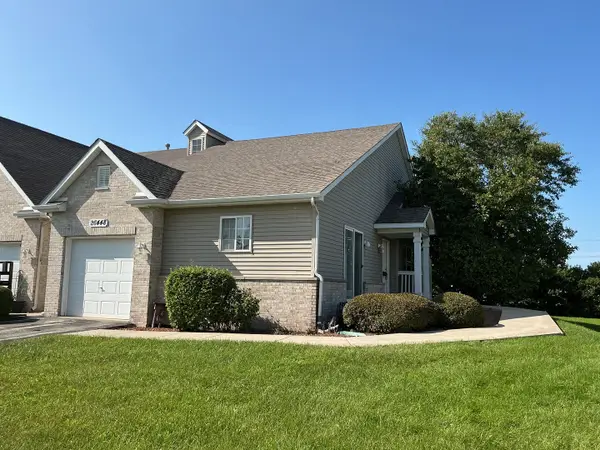 $268,000Active2 beds 1 baths1,276 sq. ft.
26448 W Fox Trail, Channahon, IL 60410
MLS# 12737798Listed by: CHARLES RUTENBERG REALTY OF IL - New
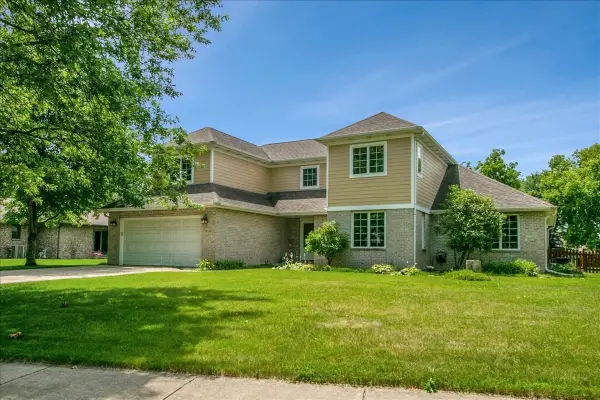 $444,900Active4 beds 3 baths2,840 sq. ft.
24530 S Tonka Avenue, Channahon, IL 60410
MLS# 12738894Listed by: RE/MAX HOMETOWN PROPERTIES - New
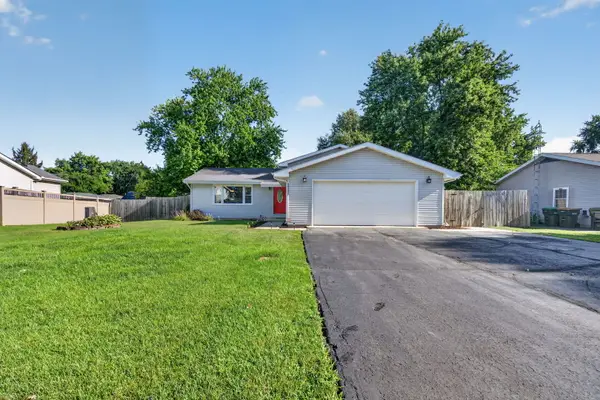 $359,900Active3 beds 3 baths1,872 sq. ft.
24334 S Valley Drive, Channahon, IL 60410
MLS# 12738004Listed by: GOGGIN REAL ESTATE LLC - New
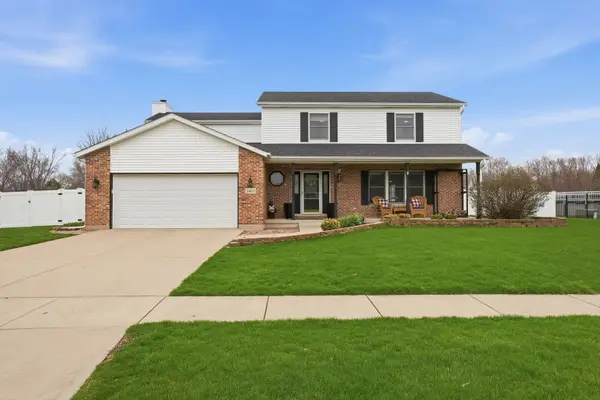 $450,000Active4 beds 3 baths2,922 sq. ft.
24821 S River Trail, Channahon, IL 60410
MLS# 12736374Listed by: KELLER WILLIAMS INFINITY 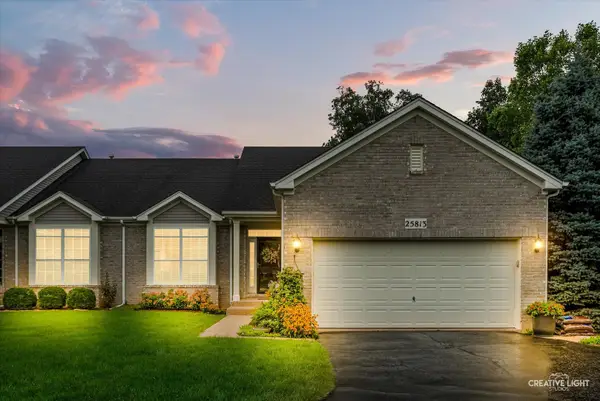 $360,000Pending2 beds 2 baths1,530 sq. ft.
25813 W Timber Ridge Drive, Channahon, IL 60410
MLS# 12733495Listed by: MICHELE MORRIS REALTY- New
 $422,900Active3 beds 2 baths1,850 sq. ft.
25136 S Westwind Drive, Channahon, IL 60410
MLS# 12731751Listed by: JOHN GREENE REALTOR  $495,000Active5 beds 4 baths3,570 sq. ft.
26454 W Old Farm Trail, Channahon, IL 60410
MLS# 12731331Listed by: JASON MITCHELL REAL ESTATE IL $445,000Active3 beds 4 baths2,000 sq. ft.
26208 S White Oak Trail, Channahon, IL 60410
MLS# 12730248Listed by: JOHN GREENE REALTOR


Protect your home and budget from life's surprises with an Assurant Home Warranty, backed by a partner that supports you through every step of homeownership. Explore Plans.
© 2026 Better Homes and Gardens Real Estate LLC. An Anywhere Real Estate company. All rights reserved. Better Homes and Gardens® Real Estate is a registered trademark owned by Meredith Operations Corporation, licensed to Better Homes and Gardens Real Estate LLC and used with permission. Better Homes and Gardens Real Estate LLC fully supports the principles of the Fair Housing Act and the Equal Opportunity Act. Listing information is deemed reliable but is not guaranteed accurate.
Each office is independently owned and operated.
Any services or products provided by third parties are not provided by, affiliated with or related to Better Homes and Gardens Real Estate LLC, or its affiliated companies.