
1008 Williamsburg Drive, Charleston, IL 61920
Local realty services provided by:Better Homes and Gardens Real Estate Service First
1008 Williamsburg Drive,Charleston, IL 61920
$479,000
- 5 Beds
- 4 Baths
- 5,859 sq. ft.
- Single family
- Pending
Listed by: douglas stanberry
Office: all-american realty
MLS#:6260390
Source:IL_CIBOR
Price summary
- Price:$479,000
- Price per sq. ft.:$81.75
About this home
THE CROWN JEWELL OF HERITAGE WOODS ~ A gracious foyer makes a dramatic statement while the formal living and dining rooms flow effortlessly to the expansive family room. Ideal for large gatherings, your guests will be drawn to the massive brick fireplace and delightful wet bar. A sunken sun room will be a favorite place with breathtaking views of the wooded surroundings! A handy island with gas cooktop allows for maximum prep space in the dramatic kitchen/breakfast room. The main floor master suite is a welcome sanctuary with two walk-in closets (one cedar lined) and private deck overlooking the wooded ravine. A custom designer bath features a huge walk-in shower, soaking tub and dual vanities. Four large bedrooms, one with private bath and one connected to the hall bath, occupy the second floor. A back stairway leads to the main floor laundry, keeping things neat and tidy. There is room to stay in shape and hang out the the lower level billiard, exercise and media rooms. A stairway from the basement leads to the garage...ideal for winter storage of lawn furniture and equipment. Don't hesitate, see this comfortable and custom built Georgian Colonial today!...
Contact an agent
Home facts
- Year built:1984
- Subdivision & Development:Heritage Woods 06
- Listing ID #:6260390
- Added:34 day(s) ago
- Updated:September 22, 2026 at 10:14 AM
Rooms and interior
- Bedrooms:5
- Total bathrooms:4
- Full bathrooms:3
- Half bathrooms:1
- Rooms Total:16
- Kitchen Description:Built In, CookTop, Dishwasher, Disposal, Freezer, Microwave, Oven, Range, Range Hood, Refrigerator
- Basement:Yes
- Basement Description:Crawl Space, Finished, Partial, Unfinished
- Living area:5,859 sq. ft.
Heating and cooling
- Cooling:Central Air
- Heating:Forced Air, Gas
- Central air:Yes
Structure and exterior
- Year built:1984
- Building area:5,859 sq. ft.
- Lot area:1.65 Acres
- Architectural Style:Traditional
- Construction Materials:Aluminum Siding, Brick, Wood Siding
- Exterior Features:Deck, Front Porch, Patio, Workshop
- Levels:2 Stories
Utilities
- Water:Public
- Sewer:Public Sewer
Finances and disclosures
- Price:$479,000
- Price per sq. ft.:$81.75
- Tax amount:$11,710 (2025)
Features and amenities
- Appliances:Cooktop, Dishwasher, Disposal, Dryer, Electric Water Heater, Freezer, Microwave, Oven, Range, Range Hood, Refrigerator, Washer
- Laundry features:Cooktops, Dryer, Laundry Main Level, Washer
- Amenities:Attic, Breakfast Area, Cathedral Ceilings, Smoke Detectors, Walk In Closets
Parking
- Parking description:2 Car Garage, Attached, Garage
- Garage:Yes
- Garage spaces:2
New listings near 1008 Williamsburg Drive
- New
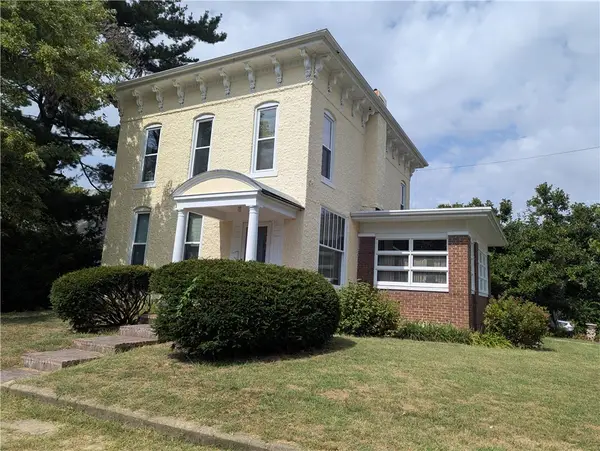 $99,900Active3 beds 2 baths1,874 sq. ft.
117 Jackson Avenue, Charleston, IL 61920
MLS# 6260340Listed by: TCI REALTY, LLC - New
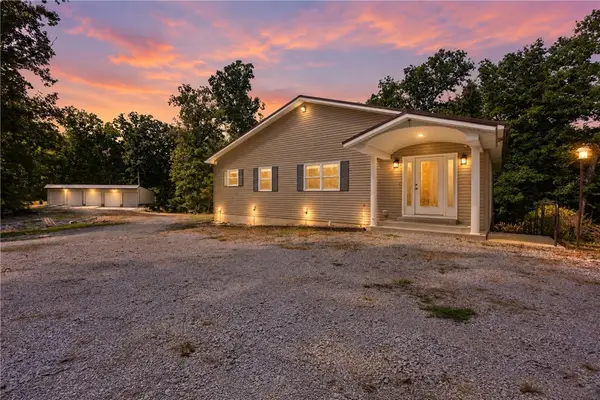 $750,000Active3 beds 3 baths3,927 sq. ft.
19059 E County Road 700 North, Charleston, IL 61920
MLS# 6260898Listed by: TCI REALTY, LLC - New
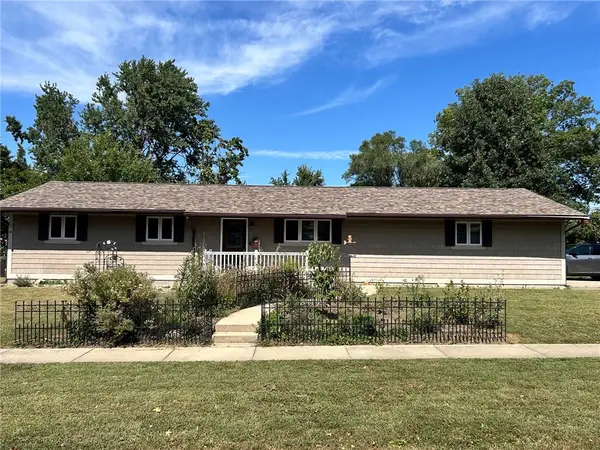 $174,900Active3 beds 2 baths1,225 sq. ft.
1905 Harrison Avenue, Charleston, IL 61920
MLS# 6260813Listed by: COLDWELL BANKER CLASSIC REAL ESTATE - New
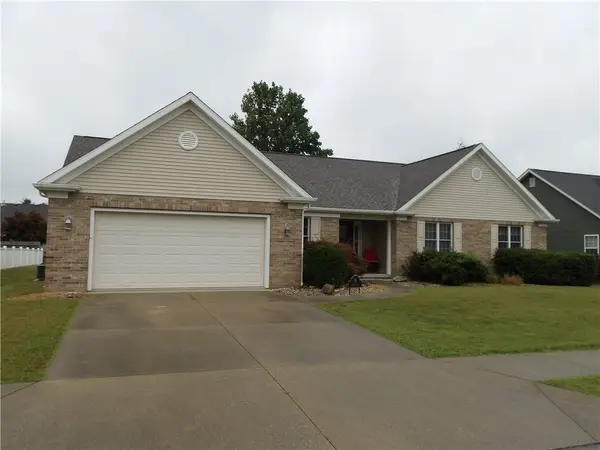 $289,000Active3 beds 2 baths2,301 sq. ft.
15 Ridgefield Lane, Charleston, IL 61920
MLS# 6260909Listed by: ALL-AMERICAN REALTY - New
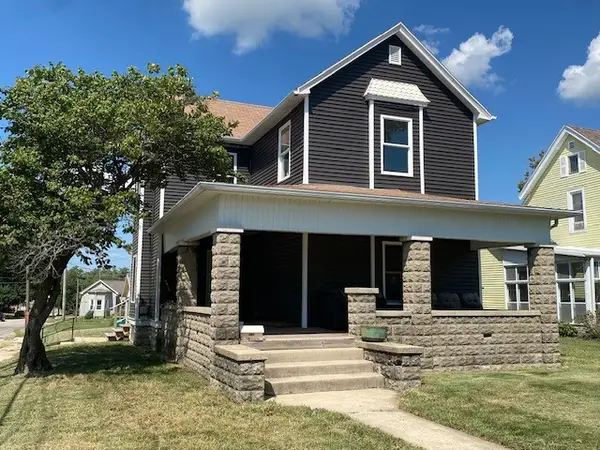 $92,000Active3 beds 2 baths1,875 sq. ft.
1103 Jefferson Avenue, Charleston, IL 61920
MLS# 6260871Listed by: ALL-AMERICAN REALTY - New
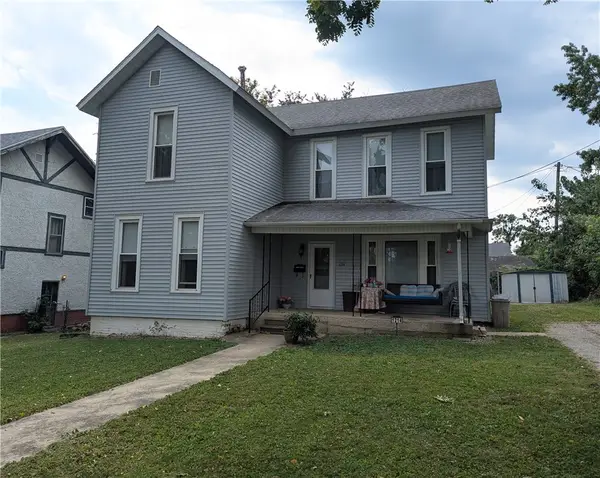 $79,900Active3 beds 2 baths1,850 sq. ft.
1214 Jefferson Avenue, Charleston, IL 61920
MLS# 6260847Listed by: TCI REALTY, LLC 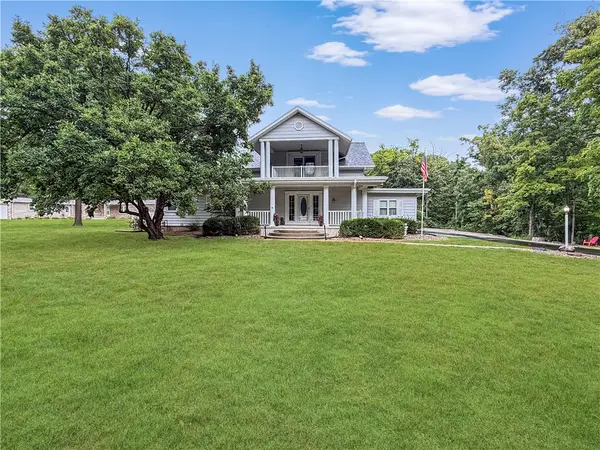 $379,000Active4 beds 3 baths2,882 sq. ft.
2045 Mckinley Avenue, Charleston, IL 61920
MLS# 6260799Listed by: CENTURY 21 KIMA PROPERTIES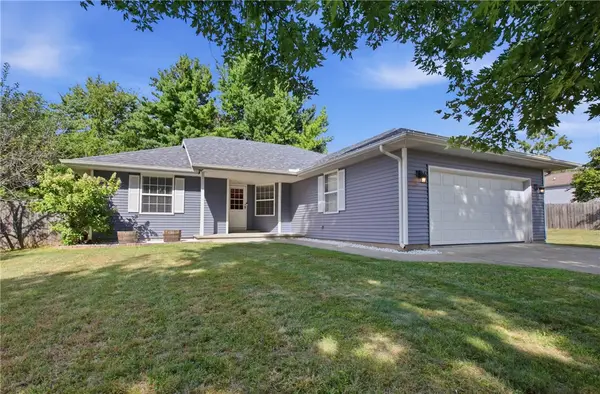 $189,000Active3 beds 2 baths1,365 sq. ft.
2402 Woodlawn Drive, Charleston, IL 61920
MLS# 6260801Listed by: COLDWELL BANKER CLASSIC REAL ESTATE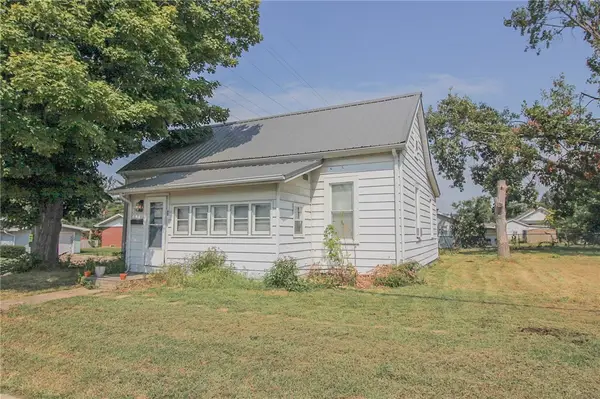 $83,000Pending2 beds 1 baths1,056 sq. ft.
349 W Polk Avenue, Charleston, IL 61920
MLS# 6260803Listed by: PREMIER REALTORS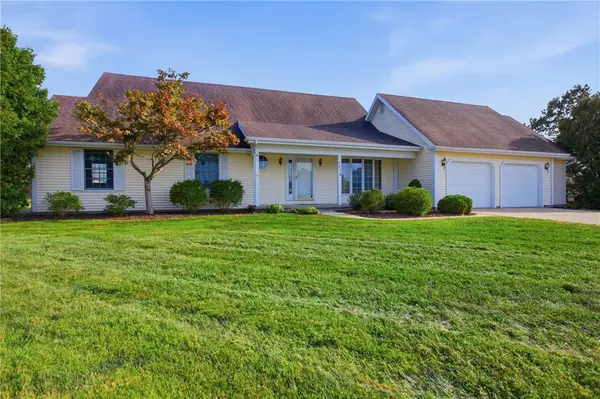 $324,900Active3 beds 3 baths2,942 sq. ft.
1313 Audrey Lane, Charleston, IL 61920
MLS# 6260743Listed by: ALL-AMERICAN REALTY


Protect your home and budget from life's surprises with an Assurant Home Warranty, backed by a partner that supports you through every step of homeownership. Explore Plans.
© 2026 Better Homes and Gardens Real Estate LLC. An Anywhere Real Estate company. All rights reserved. Better Homes and Gardens® Real Estate is a registered trademark owned by Meredith Operations Corporation, licensed to Better Homes and Gardens Real Estate LLC and used with permission. Better Homes and Gardens Real Estate LLC fully supports the principles of the Fair Housing Act and the Equal Opportunity Act. Listing information is deemed reliable but is not guaranteed accurate.
Each office is independently owned and operated.
Any services or products provided by third parties are not provided by, affiliated with or related to Better Homes and Gardens Real Estate LLC, or its affiliated companies.