
2301 Cortland Drive, Charleston, IL 61920
Local realty services provided by:Better Homes and Gardens Real Estate Service First
2301 Cortland Drive,Charleston, IL 61920
$329,900
- 6 Beds
- 3 Baths
- 2,384 sq. ft.
- Single family
- Pending
Listed by: toby ferris
Office: century 21 kima properties
MLS#:6259604
Source:IL_CIBOR
Price summary
- Price:$329,900
- Price per sq. ft.:$138.38
About this home
Welcome to this fully remodeled 6-bedroom, 3-bath split-level home on desirable Cortland Drive. Thoughtfully updated throughout, this home features new windows, flooring, fresh interior paint, and a beautifully renovated kitchen with new cabinetry, countertops, and appliances. The functional split-level layout offers flexible living spaces suitable for a variety of needs, with generous bedroom sizes and three updated bathrooms. Move-in ready, this property combines modern finishes with a practical floor plan designed for everyday living and entertaining. Conveniently located near local amenities, shopping, dining, parks, and commuter routes, this home offers comfort, style, and convenience. Schedule your private showing today to see all this exceptional home has to offer.
Contact an agent
Home facts
- Year built:1969
- Subdivision & Development:University Heights Sub
- Listing ID #:6259604
- Added:76 day(s) ago
- Updated:September 23, 2026 at 10:33 AM
Rooms and interior
- Bedrooms:6
- Total bathrooms:3
- Full bathrooms:3
- Rooms Total:10
- Kitchen Description:Dishwasher, Oven, Refrigerator
- Basement:Yes
- Basement Description:Finished, Full
- Living area:2,384 sq. ft.
Heating and cooling
- Cooling:Central Air
- Heating:Forced Air, Gas
- Central air:Yes
Structure and exterior
- Year built:1969
- Building area:2,384 sq. ft.
- Lot area:0.37 Acres
- Architectural Style:Bi Level
- Construction Materials:Vinyl Siding
- Levels:2 Stories
Utilities
- Water:Public
- Sewer:Public Sewer
Finances and disclosures
- Price:$329,900
- Price per sq. ft.:$138.38
- Tax amount:$4,396 (2025)
Features and amenities
- Appliances:Dishwasher, Gas Water Heater, Oven, Refrigerator
Parking
- Parking description:2 Car Garage, Attached, Garage
- Garage:Yes
- Garage spaces:2
New listings near 2301 Cortland Drive
- New
 $219,900Active3 beds 2 baths1,382 sq. ft.
2237 Seneca Drive, Charleston, IL 61920
MLS# 6261050Listed by: ALL-AMERICAN REALTY - New
 $82,500Active-- beds -- baths
703 10th Street, Charleston, IL 61920
MLS# 6259846Listed by: ALL-AMERICAN REALTY - New
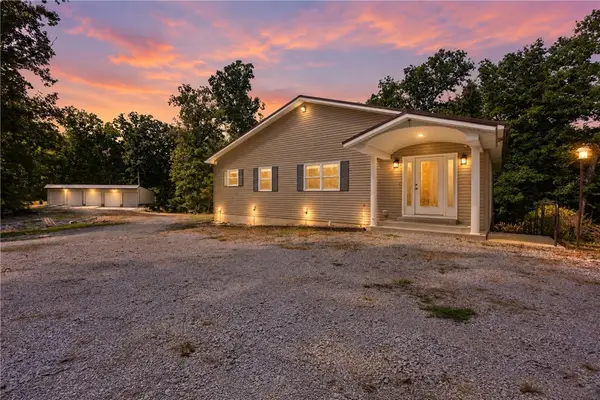 $750,000Active3 beds 3 baths3,927 sq. ft.
19059 E County Road 700 North, Charleston, IL 61920
MLS# 6260898Listed by: TCI REALTY, LLC - New
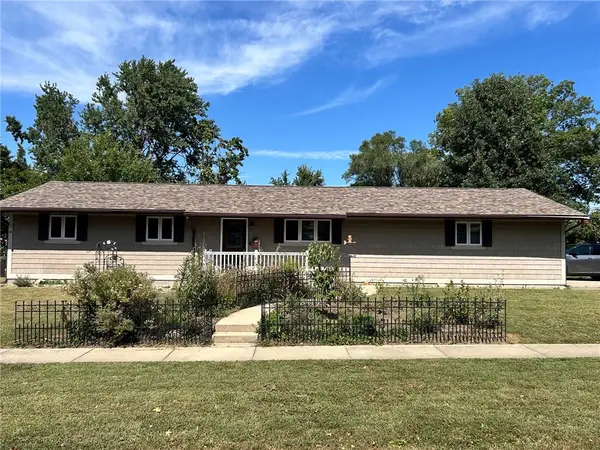 $174,900Active3 beds 2 baths1,225 sq. ft.
1905 Harrison Avenue, Charleston, IL 61920
MLS# 6260813Listed by: COLDWELL BANKER CLASSIC REAL ESTATE - New
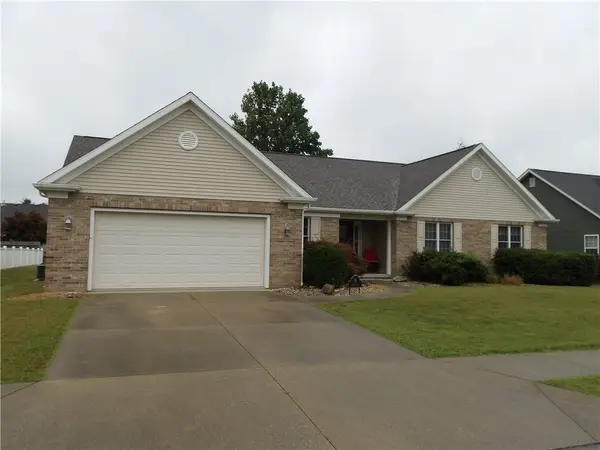 $289,000Active3 beds 2 baths2,301 sq. ft.
15 Ridgefield Lane, Charleston, IL 61920
MLS# 6260909Listed by: ALL-AMERICAN REALTY - New
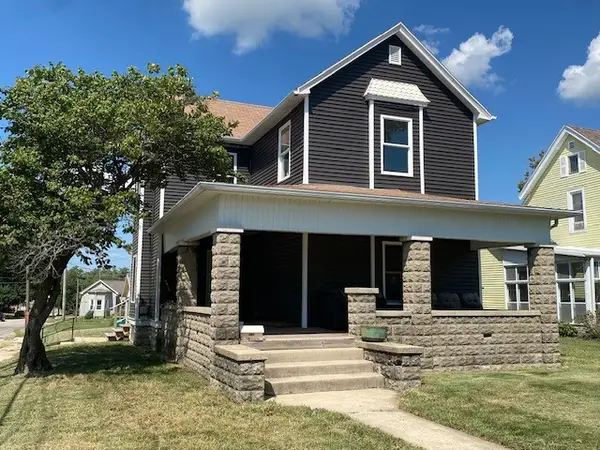 $92,000Active3 beds 2 baths1,875 sq. ft.
1103 Jefferson Avenue, Charleston, IL 61920
MLS# 6260871Listed by: ALL-AMERICAN REALTY 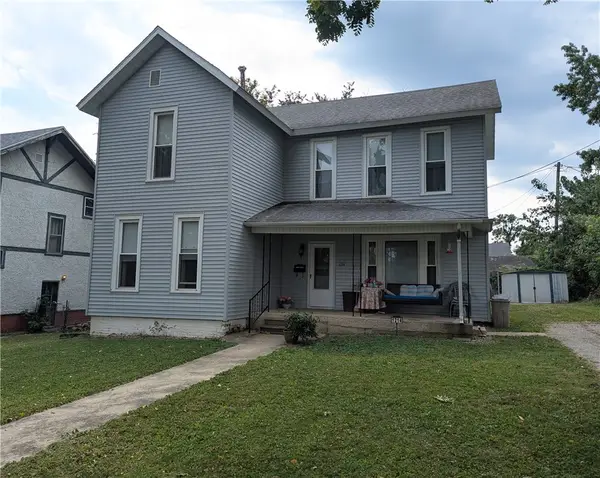 $79,900Active3 beds 2 baths1,850 sq. ft.
1214 Jefferson Avenue, Charleston, IL 61920
MLS# 6260847Listed by: TCI REALTY, LLC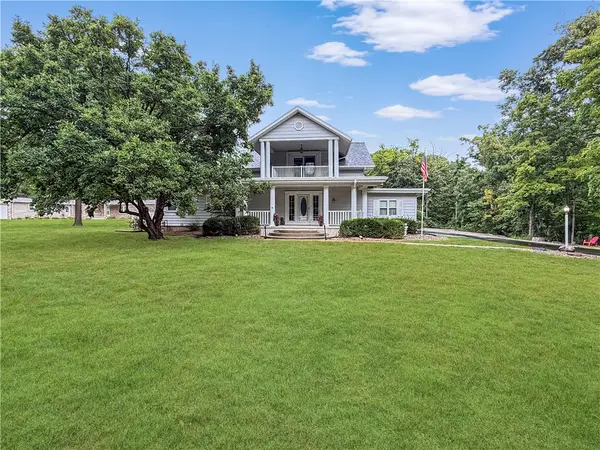 $379,000Active4 beds 3 baths2,882 sq. ft.
2045 Mckinley Avenue, Charleston, IL 61920
MLS# 6260799Listed by: CENTURY 21 KIMA PROPERTIES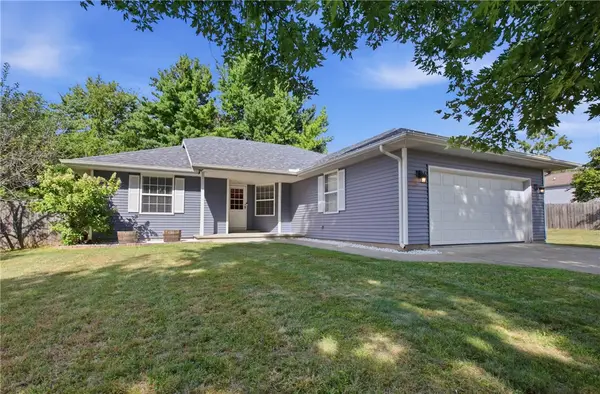 $189,000Active3 beds 2 baths1,365 sq. ft.
2402 Woodlawn Drive, Charleston, IL 61920
MLS# 6260801Listed by: COLDWELL BANKER CLASSIC REAL ESTATE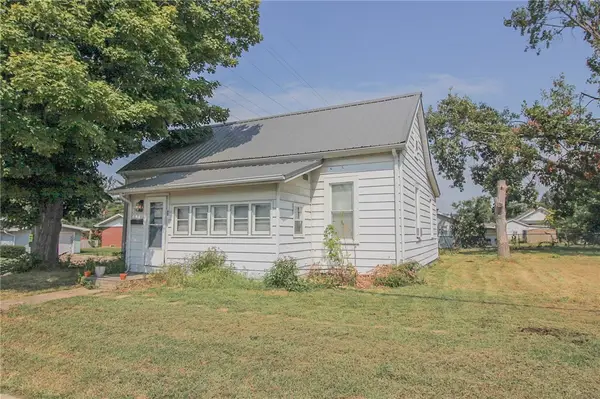 $83,000Pending2 beds 1 baths1,056 sq. ft.
349 W Polk Avenue, Charleston, IL 61920
MLS# 6260803Listed by: PREMIER REALTORS


Protect your home and budget from life's surprises with an Assurant Home Warranty, backed by a partner that supports you through every step of homeownership. Explore Plans.
© 2026 Better Homes and Gardens Real Estate LLC. An Anywhere Real Estate company. All rights reserved. Better Homes and Gardens® Real Estate is a registered trademark owned by Meredith Operations Corporation, licensed to Better Homes and Gardens Real Estate LLC and used with permission. Better Homes and Gardens Real Estate LLC fully supports the principles of the Fair Housing Act and the Equal Opportunity Act. Listing information is deemed reliable but is not guaranteed accurate.
Each office is independently owned and operated.
Any services or products provided by third parties are not provided by, affiliated with or related to Better Homes and Gardens Real Estate LLC, or its affiliated companies.