
420 W Pierce Avenue, Charleston, IL 61920
Local realty services provided by:Better Homes and Gardens Real Estate Service First
420 W Pierce Avenue,Charleston, IL 61920
$149,500
- 3 Beds
- 1 Baths
- 1,560 sq. ft.
- Single family
- Active
Listed by: karol scrimager
Office: century 21 kima properties
MLS#:6260197
Source:IL_CIBOR
Price summary
- Price:$149,500
- Price per sq. ft.:$95.83
About this home
Location is key... close to shopping, grocery stores, coffee shop, restaurants and Morton Park!! This spacious and well-maintained 3-bedroom, 1-bath home offers plenty of room to spread out. In addition to the main living area, you'll love the generous family room featuring a cozy wood-burning fireplace—perfect for relaxing evenings or gathering with family and friends. Step outside to enjoy the fenced backyard complete with a covered patio, providing a great space for entertaining, grilling, or simply unwinding. A storage shed with a concrete floor offers excellent space for tools, lawn equipment, or hobby storage. Major updates provide added peace of mind, including a new roof, newer gas forced-air furnace, and newer water heater. With its functional layout, inviting indoor and outdoor living spaces, and important mechanical updates already completed, this home is ready for its next owner to move in and make it their own!
Contact an agent
Home facts
- Year built:1959
- Subdivision & Development:Fairlane Drive Sub
- Listing ID #:6260197
- Added:45 day(s) ago
- Updated:September 21, 2026 at 03:06 PM
Rooms and interior
- Bedrooms:3
- Total bathrooms:1
- Full bathrooms:1
- Rooms Total:7
- Kitchen Description:Dishwasher, Range, Range Hood, Refrigerator
- Basement:Yes
- Basement Description:Crawl Space
- Living area:1,560 sq. ft.
Heating and cooling
- Cooling:Central Air
- Heating:Forced Air, Gas
- Central air:Yes
Structure and exterior
- Year built:1959
- Building area:1,560 sq. ft.
- Lot area:0.25 Acres
- Architectural Style:Ranch
- Construction Materials:Masonite, Wood Siding
- Exterior Features:Fence, Front Porch, Patio, Shed
- Foundation Description:Slab
- Levels:1 Story
Utilities
- Water:Public
- Sewer:Public Sewer
Finances and disclosures
- Price:$149,500
- Price per sq. ft.:$95.83
- Tax amount:$2,070 (2025)
Features and amenities
- Appliances:Dishwasher, Gas Water Heater, Range, Range Hood, Refrigerator
- Laundry features:Laundry Main Level
- Amenities:Pull Down Attic Stairs
New listings near 420 W Pierce Avenue
- New
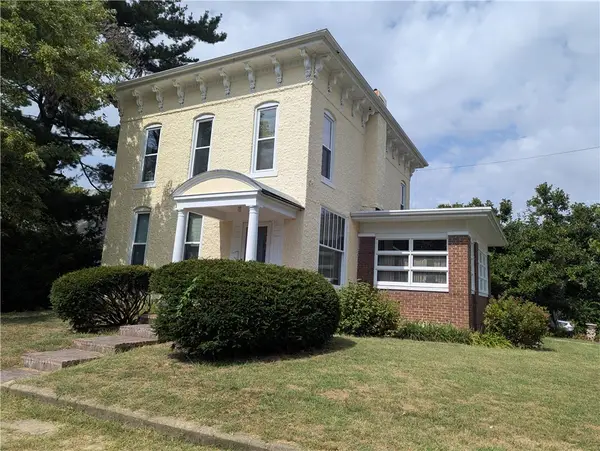 $99,900Active3 beds 2 baths1,874 sq. ft.
117 Jackson Avenue, Charleston, IL 61920
MLS# 6260340Listed by: TCI REALTY, LLC - New
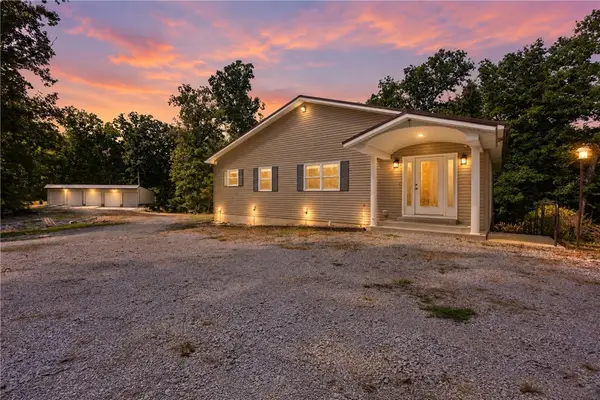 $750,000Active3 beds 3 baths3,927 sq. ft.
19059 E County Road 700 North, Charleston, IL 61920
MLS# 6260898Listed by: TCI REALTY, LLC - New
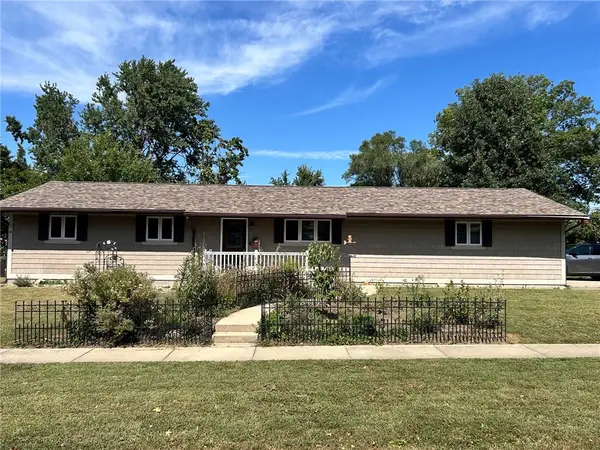 $174,900Active3 beds 2 baths1,225 sq. ft.
1905 Harrison Avenue, Charleston, IL 61920
MLS# 6260813Listed by: COLDWELL BANKER CLASSIC REAL ESTATE - New
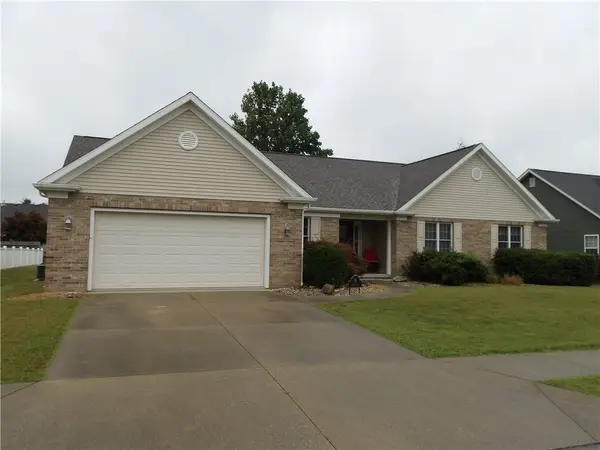 $289,000Active3 beds 2 baths2,301 sq. ft.
15 Ridgefield Lane, Charleston, IL 61920
MLS# 6260909Listed by: ALL-AMERICAN REALTY - New
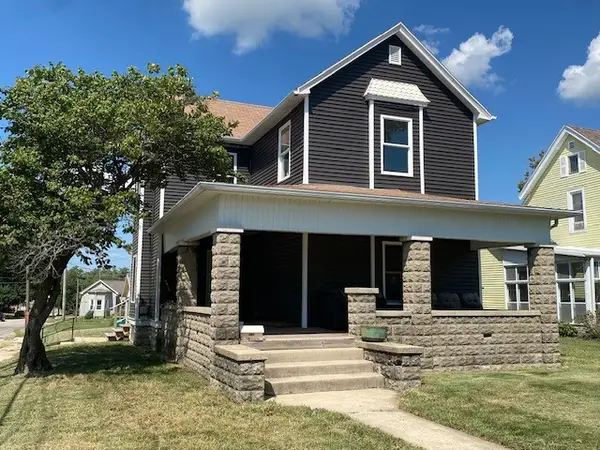 $92,000Active3 beds 2 baths1,875 sq. ft.
1103 Jefferson Avenue, Charleston, IL 61920
MLS# 6260871Listed by: ALL-AMERICAN REALTY - New
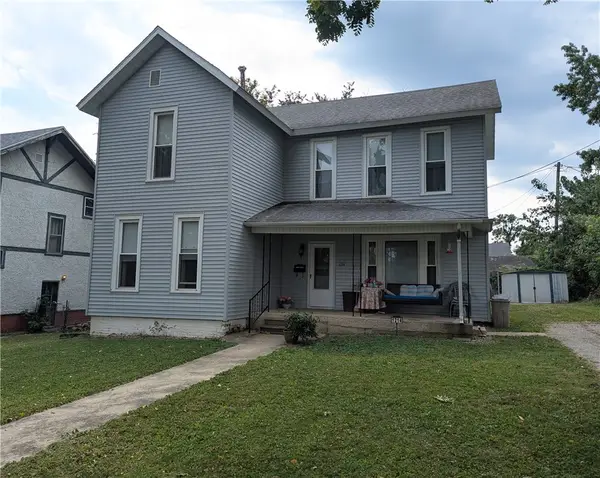 $79,900Active3 beds 2 baths1,850 sq. ft.
1214 Jefferson Avenue, Charleston, IL 61920
MLS# 6260847Listed by: TCI REALTY, LLC 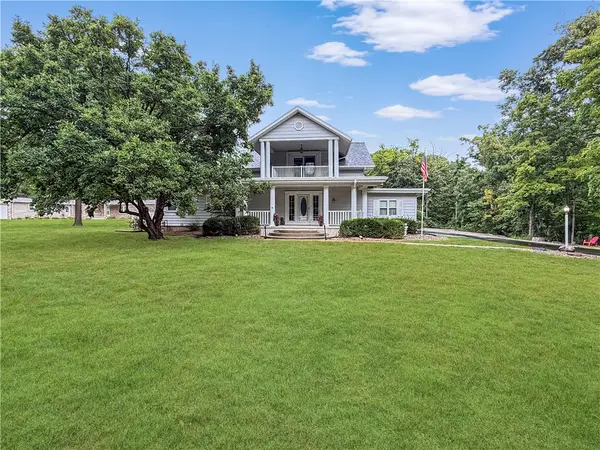 $379,000Active4 beds 3 baths2,882 sq. ft.
2045 Mckinley Avenue, Charleston, IL 61920
MLS# 6260799Listed by: CENTURY 21 KIMA PROPERTIES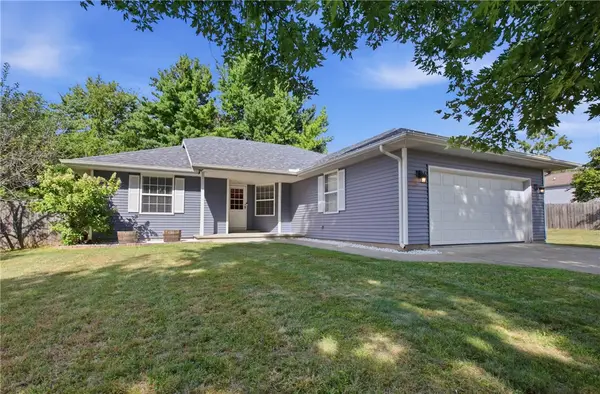 $189,000Active3 beds 2 baths1,365 sq. ft.
2402 Woodlawn Drive, Charleston, IL 61920
MLS# 6260801Listed by: COLDWELL BANKER CLASSIC REAL ESTATE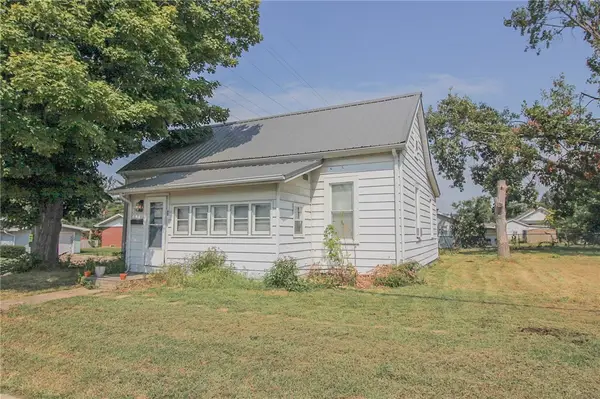 $83,000Pending2 beds 1 baths1,056 sq. ft.
349 W Polk Avenue, Charleston, IL 61920
MLS# 6260803Listed by: PREMIER REALTORS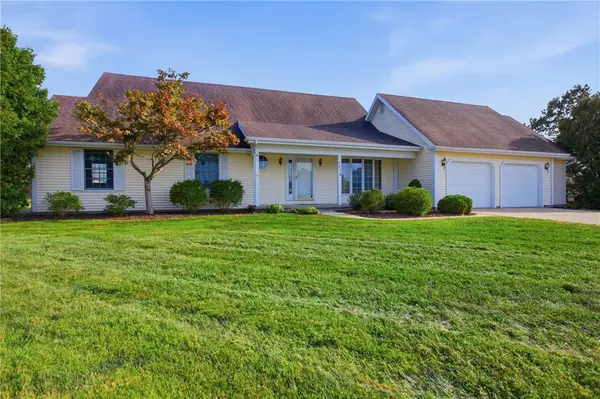 $324,900Active3 beds 3 baths2,942 sq. ft.
1313 Audrey Lane, Charleston, IL 61920
MLS# 6260743Listed by: ALL-AMERICAN REALTY


Protect your home and budget from life's surprises with an Assurant Home Warranty, backed by a partner that supports you through every step of homeownership. Explore Plans.
© 2026 Better Homes and Gardens Real Estate LLC. An Anywhere Real Estate company. All rights reserved. Better Homes and Gardens® Real Estate is a registered trademark owned by Meredith Operations Corporation, licensed to Better Homes and Gardens Real Estate LLC and used with permission. Better Homes and Gardens Real Estate LLC fully supports the principles of the Fair Housing Act and the Equal Opportunity Act. Listing information is deemed reliable but is not guaranteed accurate.
Each office is independently owned and operated.
Any services or products provided by third parties are not provided by, affiliated with or related to Better Homes and Gardens Real Estate LLC, or its affiliated companies.