
745 14th Street, Charleston, IL 61920
Local realty services provided by:Better Homes and Gardens Real Estate Service First
745 14th Street,Charleston, IL 61920
$170,000
- 2 Beds
- 1 Baths
- 1,320 sq. ft.
- Single family
- Active
Listed by: john inyart
Office: tci realty, llc.
MLS#:6261220
Source:IL_CIBOR
Price summary
- Price:$170,000
- Price per sq. ft.:$128.79
About this home
Charming and versatile, this 1960 bungalow style home offers approximately 1,320 square feet of finished living space situated on an expansive 1.13-acre corner lot just west of 18th Street at 14th Street and Harrison Avenue. The convenient location is close to schools, the city pool, and shopping. The main level welcomes you with an enclosed front porch that opens into a comfortable layout featuring a living room, dining room, and an eat-in kitchen. This level also includes a convenient laundry room that doubles as a rear entrance with direct access to the east-side carport and stairs leading to a partial cellar-style basement housing the mechanicals. Completing the main floor is a bedroom and a full bath, while the finished second floor adds flexible space with an additional bedroom and a versatile bonus room. Perfect for hobbyists, contractors, or those needing extra storage, the property also boasts a spacious 1,260-square-foot post-frame outbuilding. The structure includes a 24x30 original workshop and an 18x30 addition equipped with a modern heating and cooling mini-split system. Come see it for yourself—this unique property offers small-town convenience and endless possibilities....
Contact an agent
Home facts
- Year built:1960
- Subdivision & Development:Isaac Whites Sub
- Listing ID #:6261220
- Added:1 day(s) ago
- Updated:October 08, 2026 at 05:46 PM
Rooms and interior
- Bedrooms:2
- Total bathrooms:1
- Full bathrooms:1
- Rooms Total:6
- Kitchen Description:Range, Range Hood
- Basement:Yes
- Basement Description:Unfinished
- Living area:1,320 sq. ft.
Heating and cooling
- Cooling:Central Air
- Heating:Gas, Hot Water
- Central air:Yes
Structure and exterior
- Year built:1960
- Building area:1,320 sq. ft.
- Lot area:1.13 Acres
- Architectural Style:Bungalow
- Construction Materials:Vinyl Siding
- Exterior Features:Workshop
- Foundation Description:Cellar
- Levels:2 Stories
Utilities
- Water:Public
- Sewer:Public Sewer
Finances and disclosures
- Price:$170,000
- Price per sq. ft.:$128.79
- Tax amount:$1,807 (2025)
Features and amenities
- Appliances:Gas Water Heater, Range, Range Hood
- Laundry features:Laundry Main Level
- Amenities:Attic
Parking
- Parking description:2 Car Garage, Carport, Detached, Garage
- Garage:Yes
- Garage spaces:2
- Carport spaces:1
New listings near 745 14th Street
- New
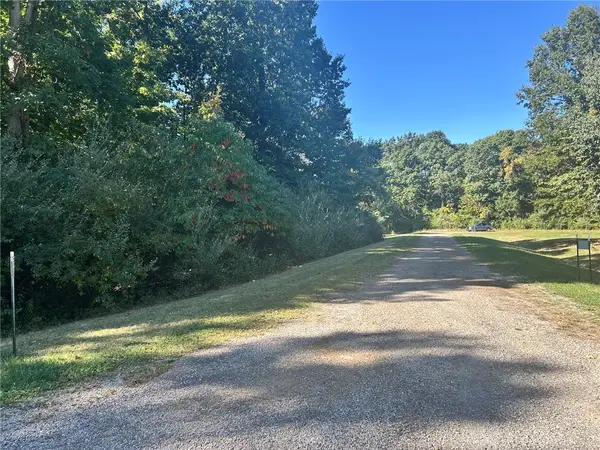 $80,000Active5.03 Acres
Buxton Woods Drive, Charleston, IL 61920
MLS# 6261279Listed by: COLDWELL BANKER CLASSIC REAL ESTATE - New
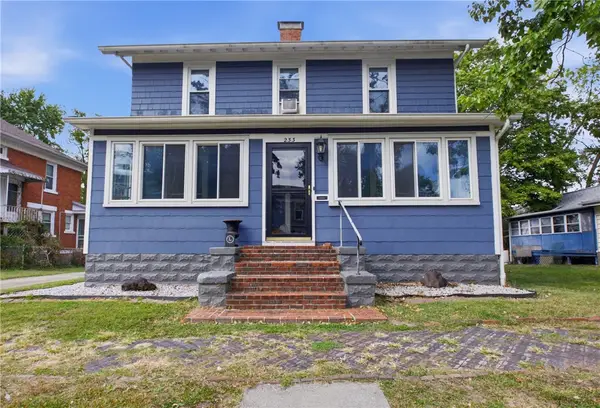 $179,000Active3 beds 2 baths2,750 sq. ft.
233 Jackson Avenue, Charleston, IL 61920
MLS# 6261307Listed by: RE/MAX KEY ADVANTAGE - New
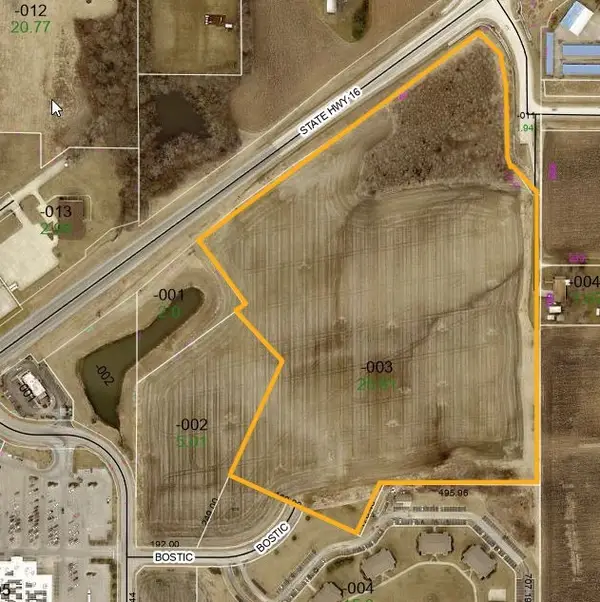 $425,000Active25.91 Acres
25.91 AC East Rt 16, Charleston, IL 61920
MLS# 6261267Listed by: TCI REALTY, LLC - New
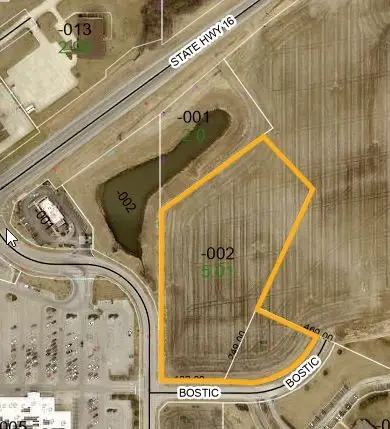 $275,000Active6.49 Acres
6.49 AC Hawthorne, Charleston, IL 61920
MLS# 6261290Listed by: TCI REALTY, LLC - New
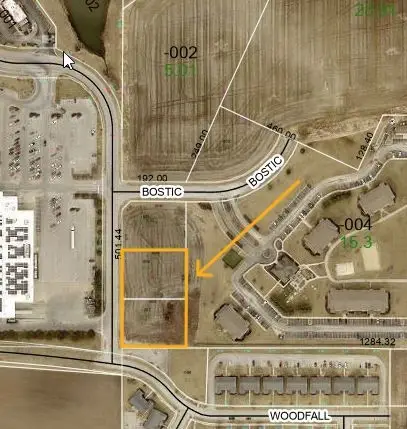 $125,000Active1.3 Acres
Lot 2 & 3 Hawthorne & Bostic, Charleston, IL 61920
MLS# 6261292Listed by: TCI REALTY, LLC - New
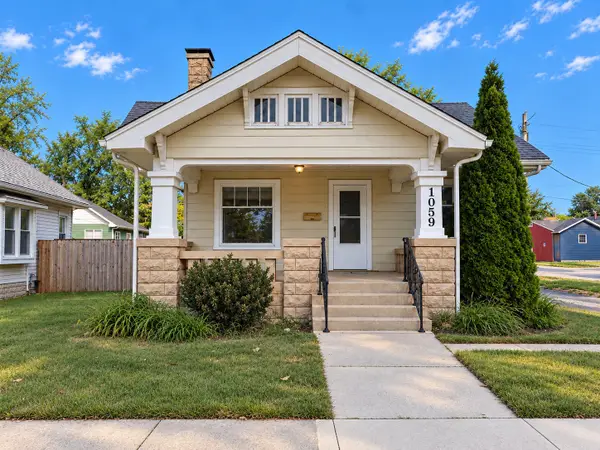 $123,000Active4 beds 2 baths1,740 sq. ft.
1059 10th Street, Charleston, IL 61920
MLS# 6261285Listed by: CENTURY 21 KIMA PROPERTIES - New
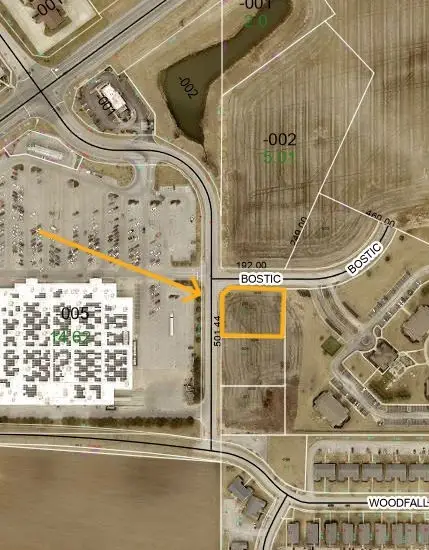 $100,000Active0.54 Acres
Lot 1 Hawthorne & Bostic, Charleston, IL 61920
MLS# 6261291Listed by: TCI REALTY, LLC - New
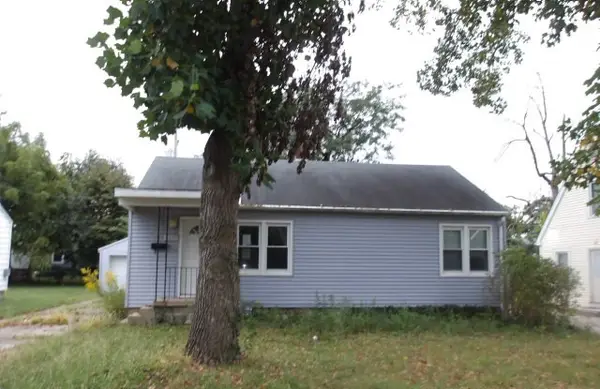 $114,900Active2 beds 1 baths880 sq. ft.
1414 14th Street, Charleston, IL 61920
MLS# 12778373Listed by: FOUR SEASONS REALTY, INC.
- New
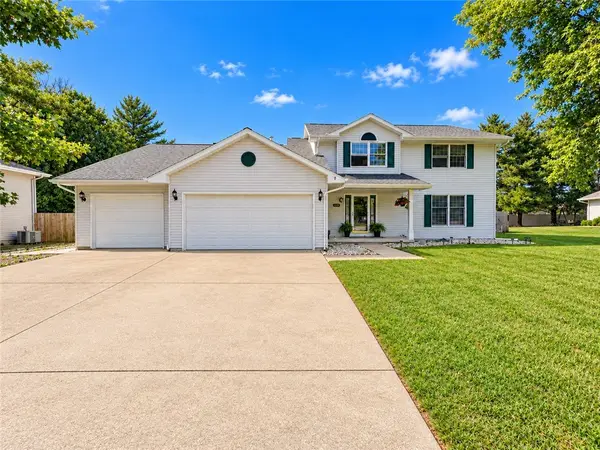 $285,000Active4 beds 4 baths3,548 sq. ft.
2114 Rosewood Court, Charleston, IL 61920
MLS# 6261228Listed by: CENTURY 21 KIMA PROPERTIES


Protect your home and budget from life's surprises with an Assurant Home Warranty, backed by a partner that supports you through every step of homeownership. Explore Plans.
© 2026 Better Homes and Gardens Real Estate LLC. An Anywhere Real Estate company. All rights reserved. Better Homes and Gardens® Real Estate is a registered trademark owned by Meredith Operations Corporation, licensed to Better Homes and Gardens Real Estate LLC and used with permission. Better Homes and Gardens Real Estate LLC fully supports the principles of the Fair Housing Act and the Equal Opportunity Act. Listing information is deemed reliable but is not guaranteed accurate.
Each office is independently owned and operated.
Any services or products provided by third parties are not provided by, affiliated with or related to Better Homes and Gardens Real Estate LLC, or its affiliated companies.