
850 18th Street, Charleston, IL 61920
Local realty services provided by:Better Homes and Gardens Real Estate Service First
850 18th Street,Charleston, IL 61920
$197,000
- 4 Beds
- 3 Baths
- 5,950 sq. ft.
- Single family
- Active
Listed by: jennifer swensen
Office: century 21 kima properties
MLS#:6261288
Source:IL_CIBOR
Price summary
- Price:$197,000
- Price per sq. ft.:$33.11
About this home
A truly unique property offering multiple spaces and endless possibilities! The main residence is a ranch-style home featuring 3+ bedrooms, comfortable main-level living and a mostly finished basement that significantly expands the usable space. The lower level includes an additional kitchen, bedroom, bathroom, recreation/living areas and storage. With its own complete living setup, the basement offers excellent potential for extended family, guests or a separate living arrangement and has previously been separated from the main home and used as a rental.
Adding even more versatility is a separate commercial building located on the property. With multiple rooms, a bathroom and an open central area, this building could work well as professional office space, a studio, workspace or potentially additional living space, subject to applicable zoning and approvals.
A detached two-car garage completes the property, providing additional parking and storage. With three separate buildings and the ability to accommodate a variety of residential, business, or investment needs, this is a property with options that are difficult to find. Give us a call today to schedule a tour!...
Contact an agent
Home facts
- Year built:1952
- Listing ID #:6261288
- Added:1 day(s) ago
- Updated:October 09, 2026 at 12:51 AM
Rooms and interior
- Bedrooms:4
- Total bathrooms:3
- Full bathrooms:2
- Half bathrooms:1
- Rooms Total:14
- Kitchen Description:Dishwasher, Range, Range Hood, Refrigerator
- Basement:Yes
- Basement Description:Finished, Full
- Living area:5,950 sq. ft.
Heating and cooling
- Cooling:Central Air
- Heating:Forced Air, Gas
- Central air:Yes
Structure and exterior
- Year built:1952
- Building area:5,950 sq. ft.
- Lot area:0.28 Acres
- Architectural Style:Ranch
- Construction Materials:Vinyl Siding
- Exterior Features:Deck, Workshop
- Levels:1 Story
Utilities
- Water:Public
- Sewer:Public Sewer
Finances and disclosures
- Price:$197,000
- Price per sq. ft.:$33.11
- Tax amount:$2,780 (2025)
Features and amenities
- Appliances:Dishwasher, Gas Water Heater, Range, Range Hood, Refrigerator
Parking
- Parking description:2 Car Garage, Detached, Garage
- Garage:Yes
- Garage spaces:2
New listings near 850 18th Street
- New
 $170,000Active2 beds 1 baths1,320 sq. ft.
745 14th Street, Charleston, IL 61920
MLS# 6261220Listed by: TCI REALTY, LLC - New
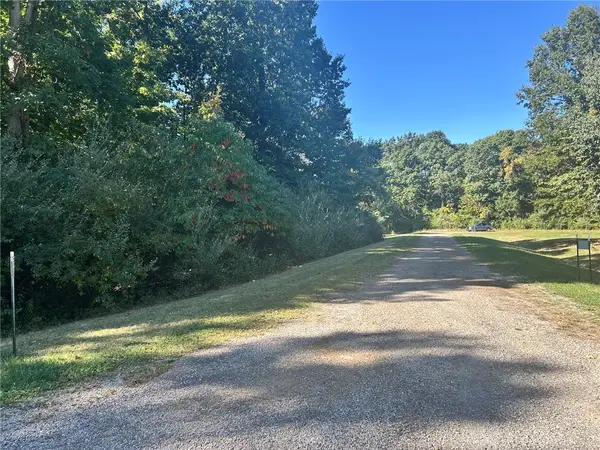 $80,000Active5.03 Acres
Buxton Woods Drive, Charleston, IL 61920
MLS# 6261279Listed by: COLDWELL BANKER CLASSIC REAL ESTATE - New
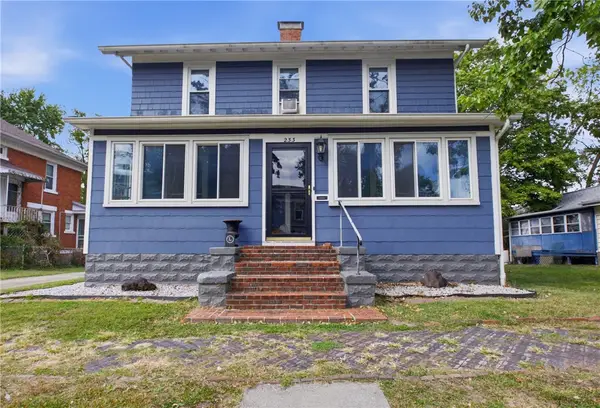 $179,000Active3 beds 2 baths2,750 sq. ft.
233 Jackson Avenue, Charleston, IL 61920
MLS# 6261307Listed by: RE/MAX KEY ADVANTAGE - New
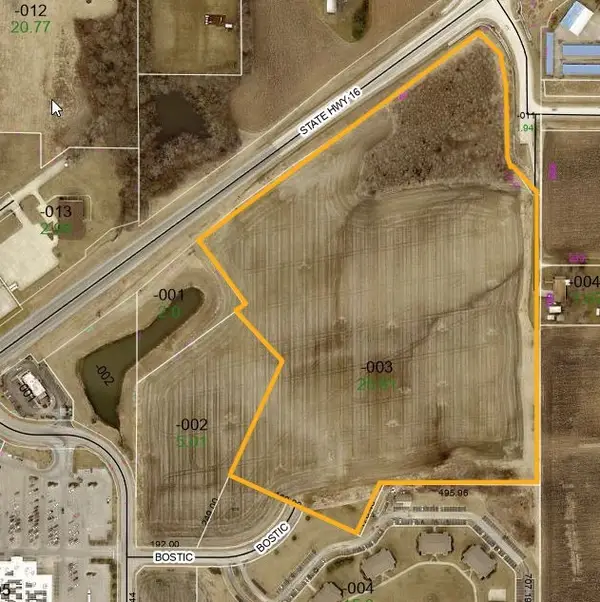 $425,000Active25.91 Acres
25.91 AC East Rt 16, Charleston, IL 61920
MLS# 6261267Listed by: TCI REALTY, LLC - New
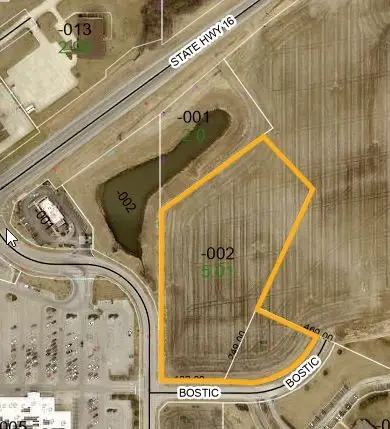 $275,000Active6.49 Acres
6.49 AC Hawthorne, Charleston, IL 61920
MLS# 6261290Listed by: TCI REALTY, LLC - New
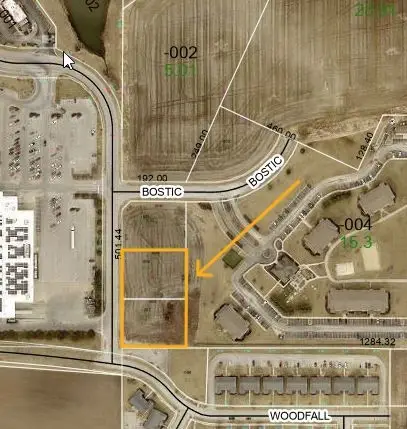 $125,000Active1.3 Acres
Lot 2 & 3 Hawthorne & Bostic, Charleston, IL 61920
MLS# 6261292Listed by: TCI REALTY, LLC - New
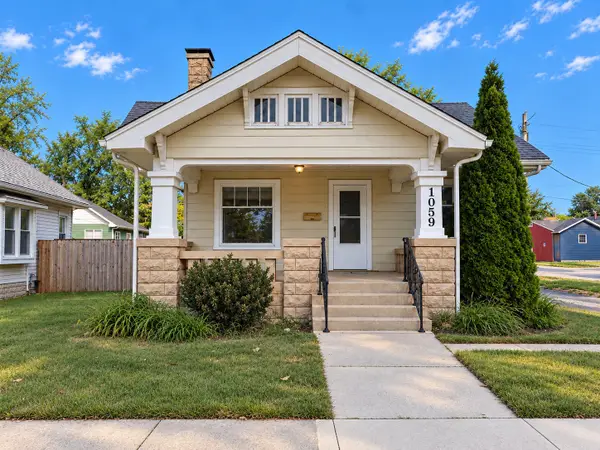 $123,000Active4 beds 2 baths1,740 sq. ft.
1059 10th Street, Charleston, IL 61920
MLS# 6261285Listed by: CENTURY 21 KIMA PROPERTIES - New
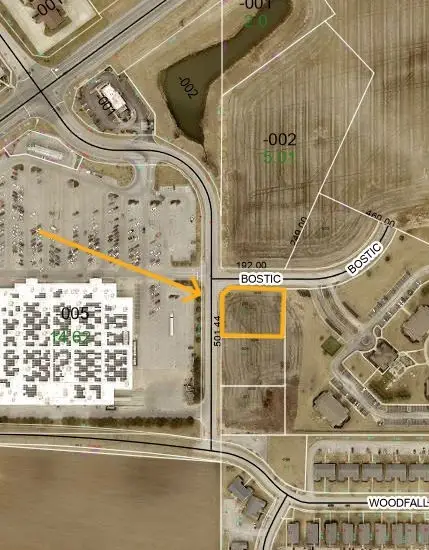 $100,000Active0.54 Acres
Lot 1 Hawthorne & Bostic, Charleston, IL 61920
MLS# 6261291Listed by: TCI REALTY, LLC - New
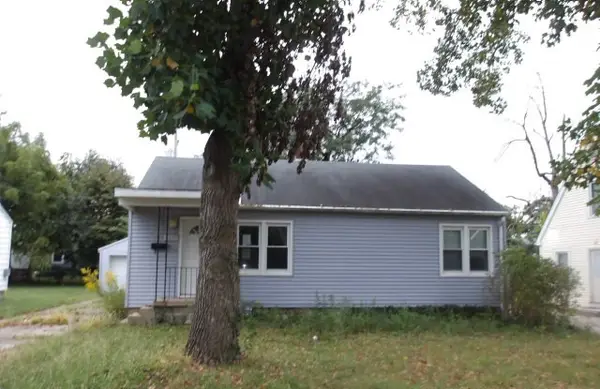 $114,900Active2 beds 1 baths880 sq. ft.
1414 14th Street, Charleston, IL 61920
MLS# 12778373Listed by: FOUR SEASONS REALTY, INC.


Protect your home and budget from life's surprises with an Assurant Home Warranty, backed by a partner that supports you through every step of homeownership. Explore Plans.
© 2026 Better Homes and Gardens Real Estate LLC. An Anywhere Real Estate company. All rights reserved. Better Homes and Gardens® Real Estate is a registered trademark owned by Meredith Operations Corporation, licensed to Better Homes and Gardens Real Estate LLC and used with permission. Better Homes and Gardens Real Estate LLC fully supports the principles of the Fair Housing Act and the Equal Opportunity Act. Listing information is deemed reliable but is not guaranteed accurate.
Each office is independently owned and operated.
Any services or products provided by third parties are not provided by, affiliated with or related to Better Homes and Gardens Real Estate LLC, or its affiliated companies.