
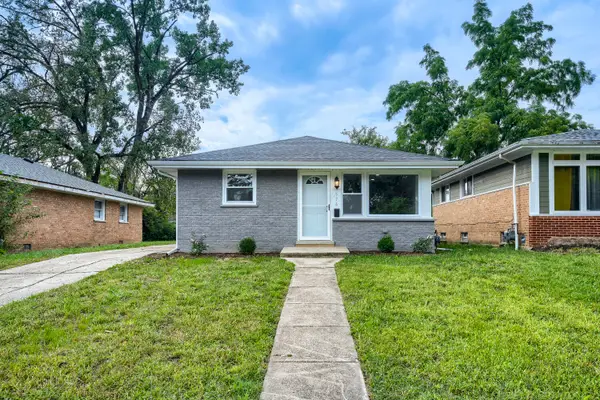
146 W 27th Street, Chicago Heights, IL 60411
Local realty services provided by:Better Homes and Gardens Real Estate Connections
146 W 27th Street,Chicago Heights, IL 60411
$284,900
- 3 Beds
- 2 Baths
- 1,300 sq. ft.
- Single family
- Active
Listed by: austin frieder, antonio valencia
Office: compass
MLS#:12755690
Source:MLSNI
Price summary
- Price:$284,900
- Price per sq. ft.:$219.15
About this home
This 3-bedroom, 1.5-bath home offers approximately 1,300 square feet of easy single-level living, with all three bedrooms on the main floor. The bright living and dining rooms feature hardwood floors and flow into an island kitchen with ceramic tile, a range, and a microwave, giving you room to cook, gather, and entertain. New kitchen cabinets and counters, updated baths, fresh paint, new fixtures. Downstairs, the partially finished basement adds a family room for a rec space, home office, or gym, plus a dedicated laundry area with washer and dryer included and plenty of storage. Central air and gas forced heat keep things comfortable year-round. Outside, the home sits on a 6,600 sq ft lot with a 1-car garage and yard space to enjoy. Located on a quiet street in a residential neighborhood with convenient access to local shopping, dining, parks, and commuter routes. Well-built, thoughtfully updated, and ready for its next owner. Schedule your showing today!
Contact an agent
Home facts
- Listing ID #:12755690
- Updated:September 28, 2026 at 08:19 PM
Rooms and interior
- Bedrooms:3
- Total bathrooms:2
- Full bathrooms:1
- Half bathrooms:1
- Rooms Total:9
- Dining Description:Separate Dining Room
- Kitchen Description:Microwave, Range
- Basement Description:Partial, Partially Finished
- Living area:1,300 sq. ft.
Heating and cooling
- Cooling:Central Air
- Heating:Natural Gas
- Central air:Yes
Structure and exterior
- Building area:1,300 sq. ft.
- Levels:1 Story
Utilities
- Water:Public
- Sewer:Public Sewer
Finances and disclosures
- Price:$284,900
- Price per sq. ft.:$219.15
- Tax amount:$4,089 (2024)
Features and amenities
- Laundry features:Dryer, Washer
Parking
- Total parking spaces:1
- Parking description:Asphalt, Detached Garage, Garage
- Garage:Yes
- Garage spaces:1
 Copyright 2026 Midwest Real Estate Data LLC. All rights reserved. The data relating to real estate for sale on this web site comes in part from the Broker Reciprocity Program of the Midwest Real Estate Data LLC. Listing information is deemed reliable but not guaranteed.
New listings near 146 W 27th Street
- New
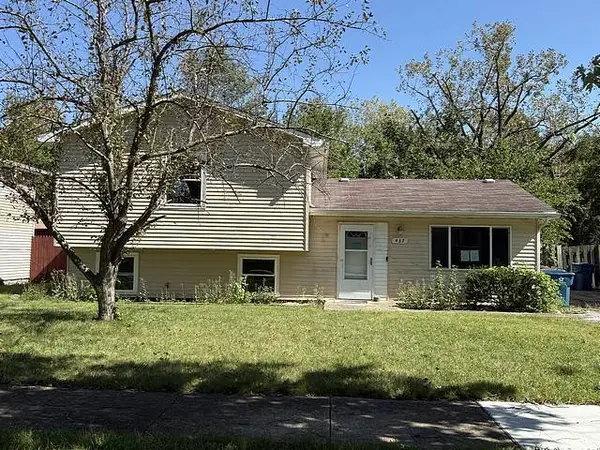 $101,000Active3 beds 2 baths1,012 sq. ft.
437 Normal Avenue, Chicago Heights, IL 60411
MLS# 12768917Listed by: CHICAGO REALTY PARTNERS, LTD - New
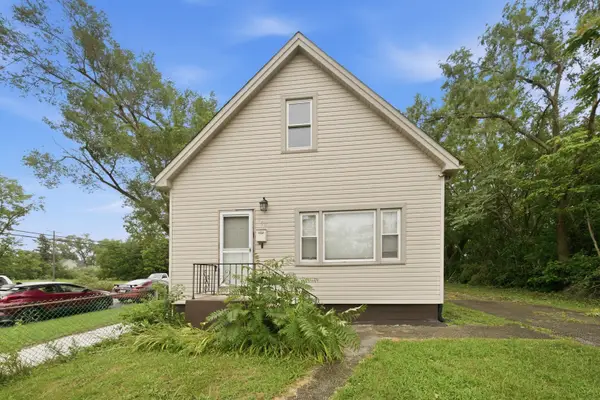 $115,000Active3 beds 2 baths890 sq. ft.
1501 Union Avenue, Chicago Heights, IL 60411
MLS# 12768991Listed by: MARATHON REALTY GROUP - New
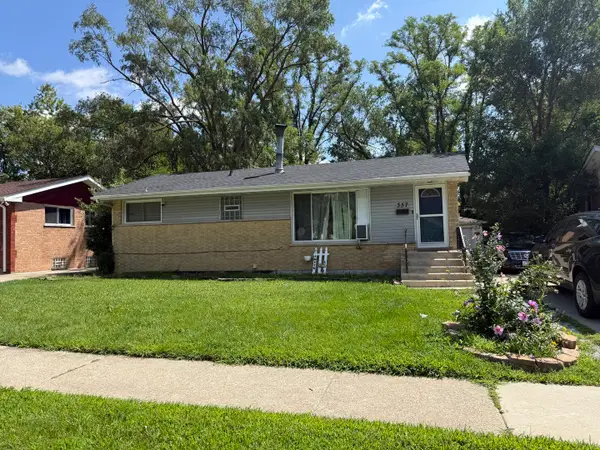 Listed by BHGRE$159,000Active5 beds 2 baths1,042 sq. ft.
357 Serena Drive, Chicago Heights, IL 60411
MLS# 12769174Listed by: BETTER HOMES & GARDENS REAL ESTATE - New
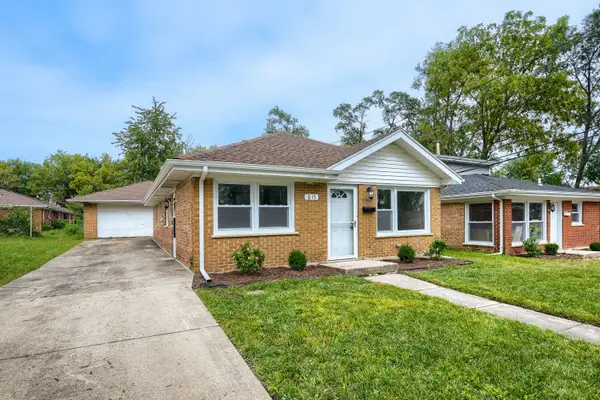 $189,000Active3 beds 1 baths864 sq. ft.
615 W 16th Place, Chicago Heights, IL 60411
MLS# 12765737Listed by: KELLER WILLIAMS PREFERRED REALTY - New
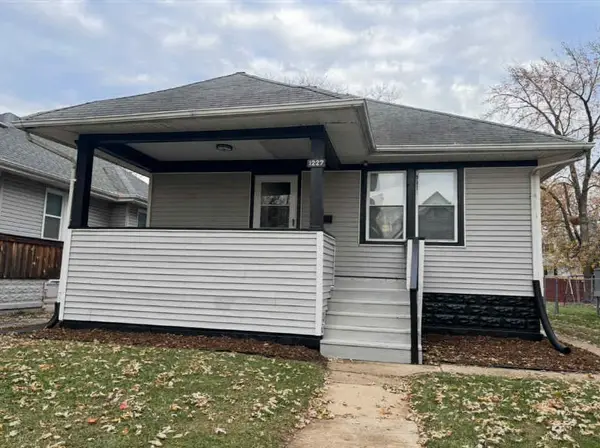 $195,999Active3 beds 1 baths978 sq. ft.
1227 Emerald Avenue, Chicago Heights, IL 60411
MLS# 12768482Listed by: REALTY OF AMERICA, LLC 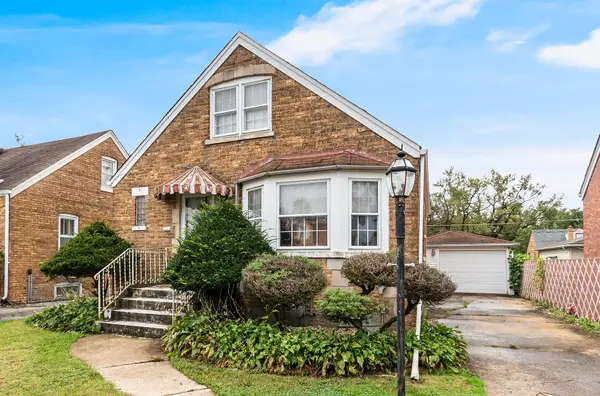 $140,280Pending3 beds 2 baths1,404 sq. ft.
182 Martin Lane, Chicago Heights, IL 60411
MLS# 12768170Listed by: LPT REALTY- New
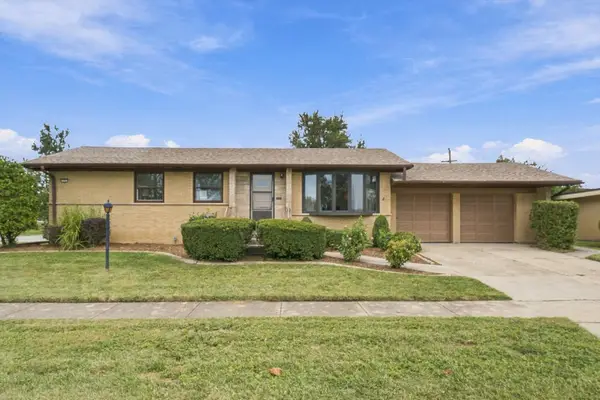 $195,000Active3 beds 1 baths1,125 sq. ft.
171 Serena Drive, Chicago Heights, IL 60411
MLS# 12760348Listed by: RE/MAX 10 - New
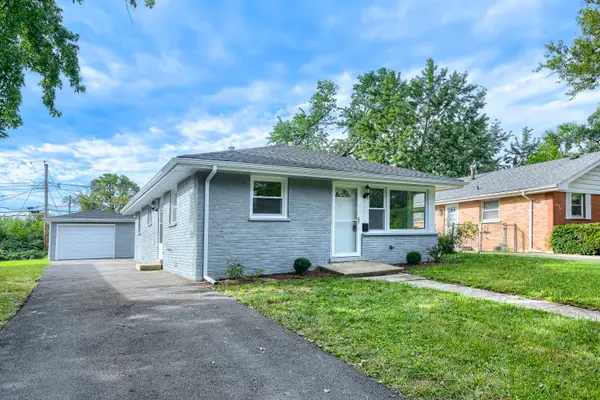 $179,000Active3 beds 1 baths992 sq. ft.
590 W 16th Street, Chicago Heights, IL 60411
MLS# 12763360Listed by: KELLER WILLIAMS PREFERRED REALTY - New
 $169,000Active3 beds 1 baths992 sq. ft.
576 W 16th Street, Chicago Heights, IL 60411
MLS# 12763394Listed by: KELLER WILLIAMS PREFERRED REALTY


Protect your home and budget from life's surprises with an Assurant Home Warranty, backed by a partner that supports you through every step of homeownership. Explore Plans.
© 2026 Better Homes and Gardens Real Estate LLC. An Anywhere Real Estate company. All rights reserved. Better Homes and Gardens® Real Estate is a registered trademark owned by Meredith Operations Corporation, licensed to Better Homes and Gardens Real Estate LLC and used with permission. Better Homes and Gardens Real Estate LLC fully supports the principles of the Fair Housing Act and the Equal Opportunity Act. Listing information is deemed reliable but is not guaranteed accurate.
Each office is independently owned and operated.
Any services or products provided by third parties are not provided by, affiliated with or related to Better Homes and Gardens Real Estate LLC, or its affiliated companies.