
636 Union Avenue, Chicago Heights, IL 60411
Local realty services provided by:Better Homes and Gardens Real Estate Connections
Listed by: jennifer anderson, traci van gundy
Office: mccolly real estate219-322-5508
MLS#:838981
Source:Northwest Indiana AOR as distributed by MLS GRID
636 Union Avenue,Chicago Heights, IL 60411
$189,000
- 3 Beds
- 1 Baths
- 1,460 sq. ft.
- Single family
- Active
Price summary
- Price:$189,000
- Price per sq. ft.:$129.45
About this home
This is a fantastic, worry-free opportunity in Chicago Heights, made even better by already having passed the city code inspection. This 3-bedroom, 1-bathroom detached single-family home offers 1,460 square feet of comfortable living space. Inside, you will find a highly functional main-floor layout and generously sized bedrooms ready for your personal touch. The exterior features a coveted 2.5-car garage with convenient alley access, all situated on a spacious 6,625-square-foot lot that provides excellent yard space for outdoor enjoyment. Conveniently located near local schools and neighborhood amenities, this property is perfectly suited for an owner-occupant ready to customize or an investor seeking a solid addition to their portfolio. Schedule your showing today! Property sold AS-IS.
Contact an agent
Home facts
- Year built:1945
- Subdivision & Development:Wilsons Southgate Arterial
- Listing ID #:838981
- Added:135 day(s) ago
- Updated:September 28, 2026 at 03:00 PM
Rooms and interior
- Bedrooms:3
- Total bathrooms:1
- Full bathrooms:1
- Rooms Total:7
- Kitchen Description:Gas Range, Microwave, Refrigerator
- Basement:Yes
- Basement Description:No Basement
- Living area:1,460 sq. ft.
Structure and exterior
- Year built:1945
- Building area:1,460 sq. ft.
- Lot area:0.15 Acres
- Lot Features:Landscaped
Utilities
- Water:Public
Finances and disclosures
- Price:$189,000
- Price per sq. ft.:$129.45
- Tax amount:$4,437 (2023)
Features and amenities
- Laundry features:Dryer, Washer
Parking
- Parking description:Detached, Driveway, Garage Door Opener, Heated Garage, Off Street, Oversized, Paved
- Garage:Yes
- Garage spaces:3
New listings near 636 Union Avenue
- New
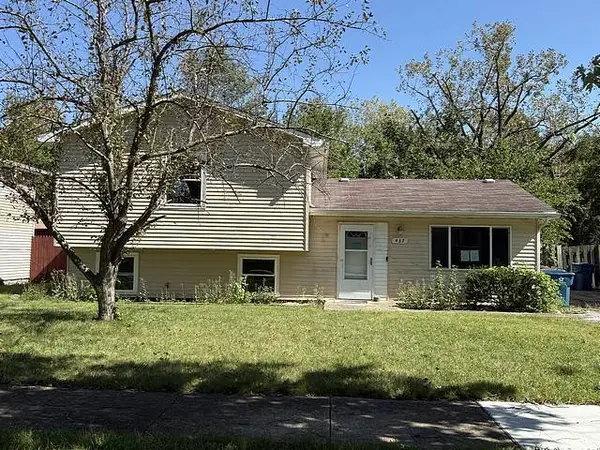 $101,000Active3 beds 2 baths1,012 sq. ft.
437 Normal Avenue, Chicago Heights, IL 60411
MLS# 12768917Listed by: CHICAGO REALTY PARTNERS, LTD
- New
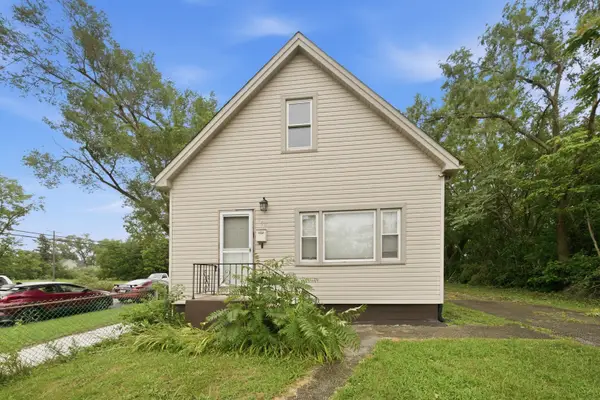 $115,000Active3 beds 2 baths890 sq. ft.
1501 Union Avenue, Chicago Heights, IL 60411
MLS# 12768991Listed by: MARATHON REALTY GROUP - New
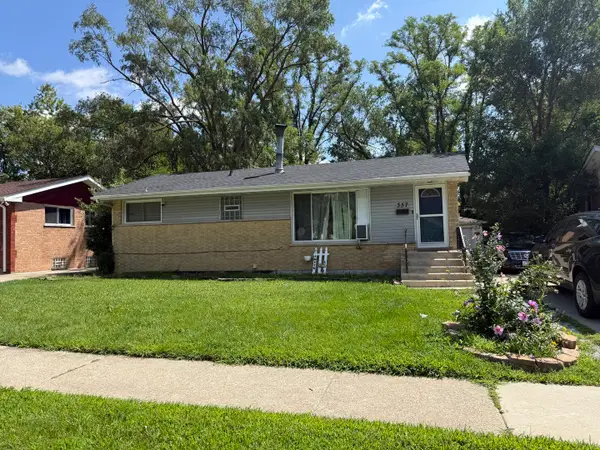 Listed by BHGRE$159,000Active5 beds 2 baths1,042 sq. ft.
357 Serena Drive, Chicago Heights, IL 60411
MLS# 12769174Listed by: BETTER HOMES & GARDENS REAL ESTATE - New
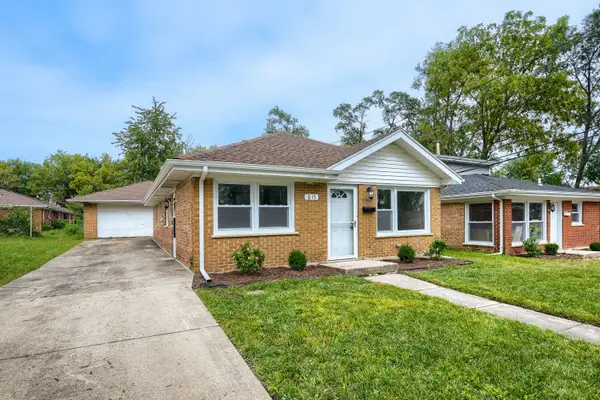 $189,000Active3 beds 1 baths864 sq. ft.
615 W 16th Place, Chicago Heights, IL 60411
MLS# 12765737Listed by: KELLER WILLIAMS PREFERRED REALTY - New
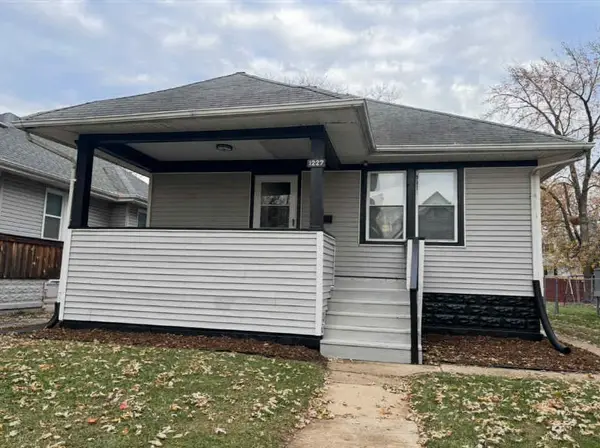 $195,999Active3 beds 1 baths978 sq. ft.
1227 Emerald Avenue, Chicago Heights, IL 60411
MLS# 12768482Listed by: REALTY OF AMERICA, LLC - New
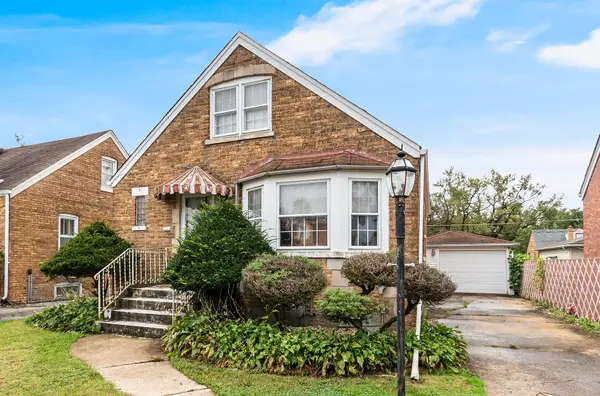 $140,280Active3 beds 2 baths1,404 sq. ft.
182 Martin Lane, Chicago Heights, IL 60411
MLS# 12768170Listed by: LPT REALTY - New
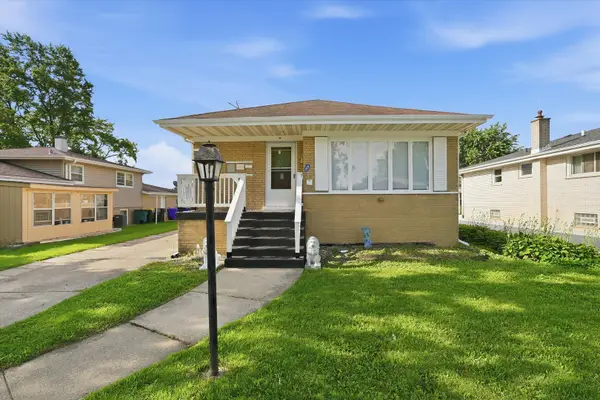 $284,900Active3 beds 2 baths1,300 sq. ft.
146 W 27th Street, Chicago Heights, IL 60411
MLS# 12755690Listed by: COMPASS - New
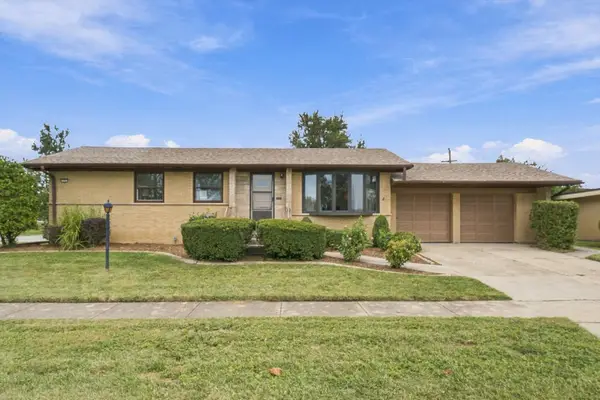 $195,000Active3 beds 1 baths1,125 sq. ft.
171 Serena Drive, Chicago Heights, IL 60411
MLS# 12760348Listed by: RE/MAX 10 - New
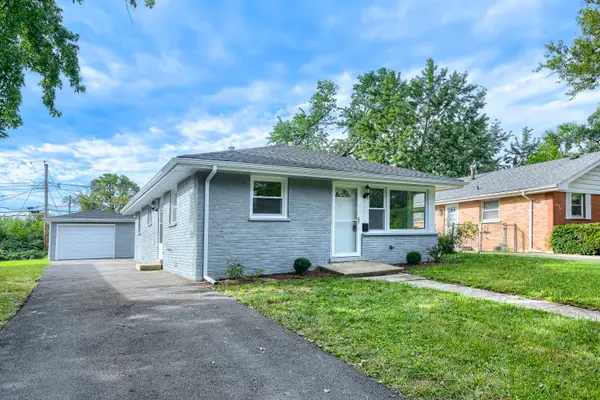 $179,000Active3 beds 1 baths992 sq. ft.
590 W 16th Street, Chicago Heights, IL 60411
MLS# 12763360Listed by: KELLER WILLIAMS PREFERRED REALTY - New
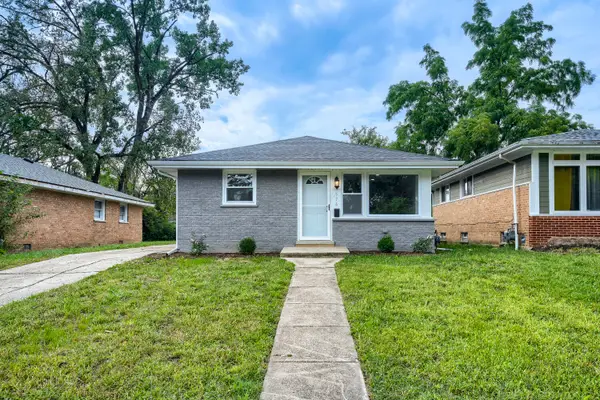 $169,000Active3 beds 1 baths992 sq. ft.
576 W 16th Street, Chicago Heights, IL 60411
MLS# 12763394Listed by: KELLER WILLIAMS PREFERRED REALTY


Protect your home and budget from life's surprises with an Assurant Home Warranty, backed by a partner that supports you through every step of homeownership. Explore Plans.
© 2026 Better Homes and Gardens Real Estate LLC. An Anywhere Real Estate company. All rights reserved. Better Homes and Gardens® Real Estate is a registered trademark owned by Meredith Operations Corporation, licensed to Better Homes and Gardens Real Estate LLC and used with permission. Better Homes and Gardens Real Estate LLC fully supports the principles of the Fair Housing Act and the Equal Opportunity Act. Listing information is deemed reliable but is not guaranteed accurate.
Each office is independently owned and operated.
Any services or products provided by third parties are not provided by, affiliated with or related to Better Homes and Gardens Real Estate LLC, or its affiliated companies.