
10801 Menard Avenue, Chicago Ridge, IL 60415
Local realty services provided by:Better Homes and Gardens Real Estate Connections
10801 Menard Avenue,Chicago Ridge, IL 60415
$345,000
- 3 Beds
- 3 Baths
- 1,200 sq. ft.
- Single family
- Active
Listed by: miguel bermudez
Office: re/max mi casa
MLS#:12724362
Source:MLSNI
Price summary
- Price:$345,000
- Price per sq. ft.:$287.5
About this home
WELCOME TO THIS WELL MAINTAINED HOME LOCATED IN THE HEART OF CHICAGO RIDGE, PROPERTY HAS BEEN UPDATED TOP TO BOTTOM WITH NEW KITCHEN CABINETS, APPLIANCES BEAUTIFUL COUNTER TOP, UPDATED BATHROOMS TOO MUCH TO LISTED SET UP YOUR APPOINTMENT BEFORE ITS SOLD ,PROPERTY IS LOCATED ON A 99.47 X 134.16 CORNER LOT WHICH MAY BE SUB-DIVIDED SUBJECT TO BUILDING PLANS AND APPROVAL BY THE CHICAGO RIDGE ZONING BOARD.
Contact an agent
Home facts
- Year built:1945
- Listing ID #:12724362
- Updated:August 07, 2026 at 11:19 AM
Rooms and interior
- Bedrooms:3
- Total bathrooms:3
- Full bathrooms:2
- Half bathrooms:1
- Rooms Total:6
- Kitchen Description:Dishwasher, Microwave, Range, Refrigerator
- Basement Description:Finished, Full
- Living area:1,200 sq. ft.
Heating and cooling
- Heating:Forced Air, Natural Gas
Structure and exterior
- Roof:Asphalt
- Year built:1945
- Building area:1,200 sq. ft.
- Lot area:0.31 Acres
- Architectural Style:Traditional
- Foundation Description:Concrete Perimeter
- Levels:1.5 Story
Utilities
- Water:Lake Michigan, Public
- Sewer:Public Sewer
Finances and disclosures
- Price:$345,000
- Price per sq. ft.:$287.5
- Tax amount:$4,763 (2023)
Features and amenities
- Laundry features:Washer
Parking
- Total parking spaces:1
- Parking description:Detached Garage, Garage
- Garage:Yes
- Garage spaces:1
 Copyright 2026 Midwest Real Estate Data LLC. All rights reserved. The data relating to real estate for sale on this web site comes in part from the Broker Reciprocity Program of the Midwest Real Estate Data LLC. Listing information is deemed reliable but not guaranteed.
New listings near 10801 Menard Avenue
- New
 $159,900Active2 beds 1 baths1,100 sq. ft.
10310 Ridgeland Avenue #208, Chicago Ridge, IL 60415
MLS# 12725509Listed by: NOWEQUITY REAL ESTATE - Open Sat, 1 to 3pmNew
 $314,900Active3 beds 1 baths1,072 sq. ft.
6512 102nd Place, Chicago Ridge, IL 60415
MLS# 12724811Listed by: REDFIN CORPORATION  $265,000Pending3 beds 1 baths
6176 Washington Street, Chicago Ridge, IL 60415
MLS# 12722546Listed by: CENTURY 21 HARTHSIDE REALTORS- New
 $315,000Active3 beds 2 baths1,450 sq. ft.
10741 Mason Avenue, Chicago Ridge, IL 60415
MLS# 12714717Listed by: REALTY EXECUTIVES ELITE 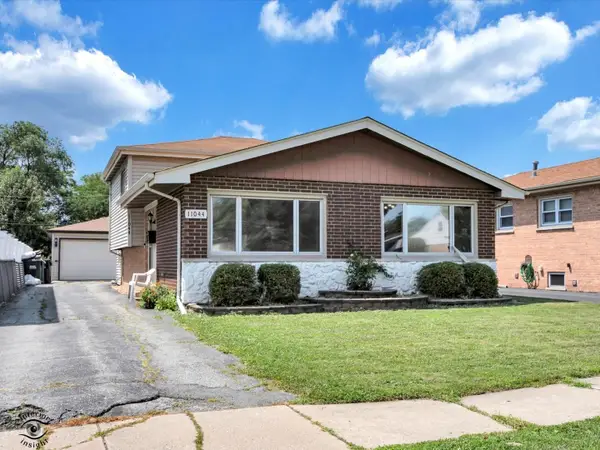 $269,000Pending3 beds 1 baths1,054 sq. ft.
11044 Menard Avenue, Chicago Ridge, IL 60415
MLS# 12720265Listed by: KELLER WILLIAMS PREFERRED RLTY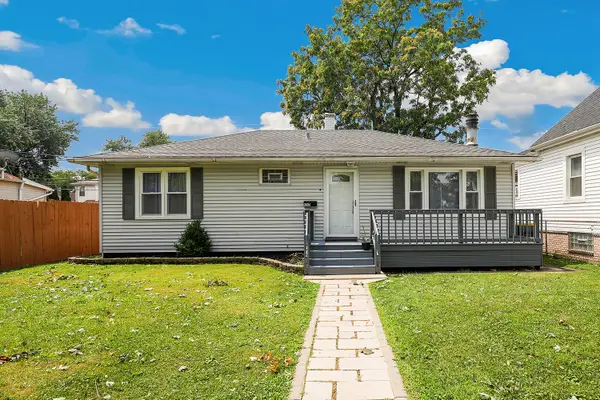 $260,000Pending3 beds 1 baths1,000 sq. ft.
6243 Birmingham Street, Chicago Ridge, IL 60415
MLS# 12714112Listed by: REDFIN CORPORATION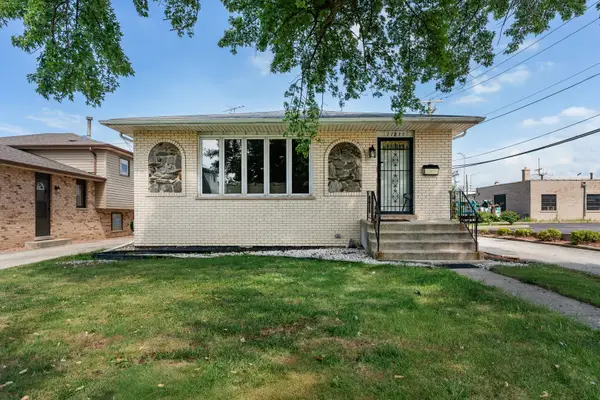 $379,900Active3 beds 3 baths1,372 sq. ft.
11033 Parkside Avenue, Chicago Ridge, IL 60415
MLS# 12715666Listed by: REALTY ONE GROUP HEARTLAND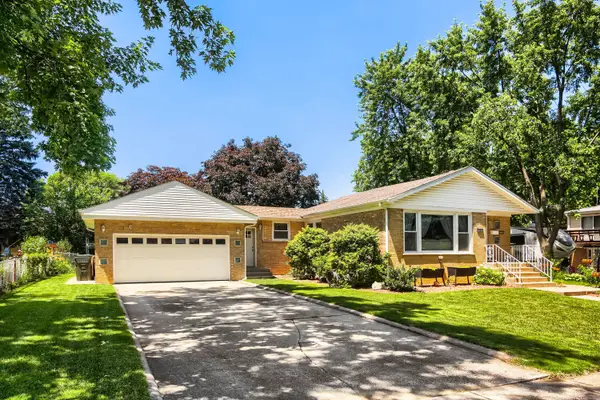 $359,900Pending3 beds 2 baths1,200 sq. ft.
10636 Mason Avenue, Chicago Ridge, IL 60415
MLS# 12713082Listed by: UPTURN PROPERTIES LLC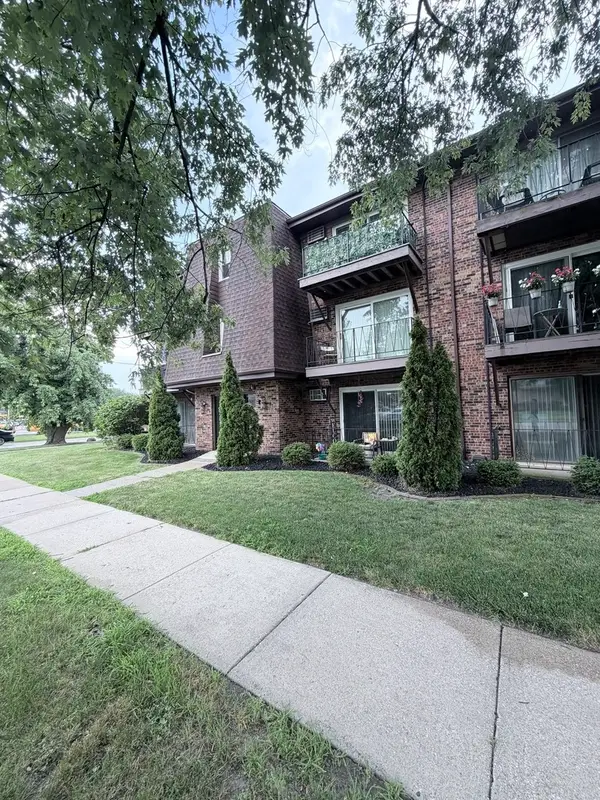 $146,900Pending2 beds 1 baths1,000 sq. ft.
7005 99th Street #2W, Chicago Ridge, IL 60415
MLS# 12714376Listed by: REAL BROKER LLC


Protect your home and budget from life's surprises with an Assurant Home Warranty, backed by a partner that supports you through every step of homeownership. Explore Plans.
© 2026 Better Homes and Gardens Real Estate LLC. An Anywhere Real Estate company. All rights reserved. Better Homes and Gardens® Real Estate is a registered trademark owned by Meredith Operations Corporation, licensed to Better Homes and Gardens Real Estate LLC and used with permission. Better Homes and Gardens Real Estate LLC fully supports the principles of the Fair Housing Act and the Equal Opportunity Act. Listing information is deemed reliable but is not guaranteed accurate.
Each office is independently owned and operated.
Any services or products provided by third parties are not provided by, affiliated with or related to Better Homes and Gardens Real Estate LLC, or its affiliated companies.