
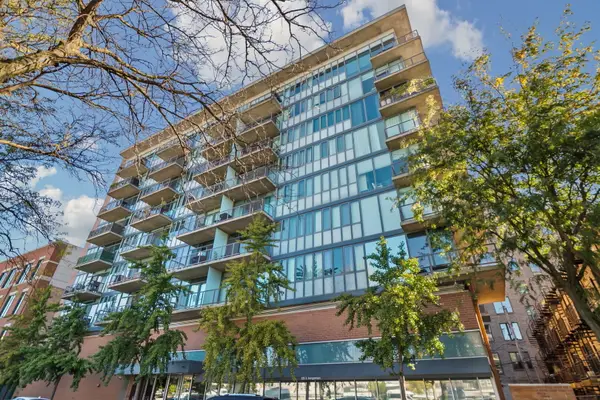
1000 W Washington Boulevard #202, Chicago, IL 60607
Local realty services provided by:Better Homes and Gardens Real Estate Star Homes
1000 W Washington Boulevard #202,Chicago, IL 60607
$1,599,000
- 4 Beds
- 4 Baths
- 3,036 sq. ft.
- Condominium
- Active
Upcoming open houses
- Sat, Oct 1001:00 pm - 02:30 pm
Listed by: sam shaffer, cristian leiva
Office: chicago properties firm
MLS#:12778133
Source:MLSNI
Price summary
- Price:$1,599,000
- Price per sq. ft.:$526.68
- Monthly HOA dues:$1,906
About this home
Luxury Living at its finest in the Heart of Chicago's West Loop. This one-of-a-kind, fully remodeled loft offers 4 bedrooms, 4 bathrooms, and over 3000 sqft, seamlessly blending modern sophistication, thoughtful updates, and historic charm. The expansive open-concept living and dining area features soaring 13-foot ceilings, beautifully refinished hardwood floors, a striking fireplace, custom blinds, abundant storage, and detailed lighting. The flexible split-bedroom layout provides both privacy and functionality. The chef's kitchen is appointed with quartz countertops, and high-end Thermador appliances, including a double oven, 6-burner gas range with griddle, and pot filler. A stylish coffee/wet bar and oversized walk-in pantry with freezer. The primary suite features an elegant etched-glass entry, access to one of two recessed terraces, a custom walk-in closet, and a beautiful en-suite bath with double vanity, spacious seated shower, enclosed water closet, and thoughtful storage. Each of the three additional bedrooms includes its own dedicated bathroom. Two recessed terraces offer inviting spaces for al fresco dining, with one heated for year-round enjoyment. A unique hidden room off the entry, offers endless possibilities as a home office, workshop, studio, library, or storage space. In-unit laundry room, and one heated parking space is included, with an additional premium exterior space also included. This pet-friendly building offers 24-hour door staff and elevator service. Just steps from Randolph Street, enjoy the best of West Loop and Fulton Market dining and entertainment, with easy access to I-90/94, public transportation, and downtown Chicago. A rare opportunity to experience luxury, space, and effortless urban living in one of Chicago's most sought-after neighborhoods....
Contact an agent
Home facts
- Year built:1910
- Listing ID #:12778133
- Updated:October 07, 2026 at 09:51 PM
Rooms and interior
- Bedrooms:4
- Total bathrooms:4
- Full bathrooms:4
- Rooms Total:7
- Dining Description:Separate Dining Room
- Bathrooms Description:Double Sinks, Separate Shower
- Kitchen Description:Bar Fridge, Cooktop, Disposal, Double Oven, High End Refrigerator, Microwave, Range Hood, Stainless Steel Appliance(s), Wine Refrigerator
- Living area:3,036 sq. ft.
Heating and cooling
- Cooling:Central Air
- Heating:Forced Air, Natural Gas
- Central air:Yes
Structure and exterior
- Year built:1910
- Building area:3,036 sq. ft.
- Exterior Features:Balcony
Schools
- High school:Wells Community Academy Senior H
- Middle school:Skinner Elementary School
- Elementary school:Skinner Elementary School
Utilities
- Water:Lake Michigan, Public
- Sewer:Public Sewer
Finances and disclosures
- Price:$1,599,000
- Price per sq. ft.:$526.68
- Tax amount:$24,036 (2025)
Features and amenities
- Laundry features:Dryer, Washer
Parking
- Total parking spaces:2
- Parking description:Attached Garage, Garage, Parking Lot
- Garage:Yes
- Garage spaces:1
 Copyright 2026 Midwest Real Estate Data LLC. All rights reserved. The data relating to real estate for sale on this web site comes in part from the Broker Reciprocity Program of the Midwest Real Estate Data LLC. Listing information is deemed reliable but not guaranteed.
New listings near 1000 W Washington Boulevard #202
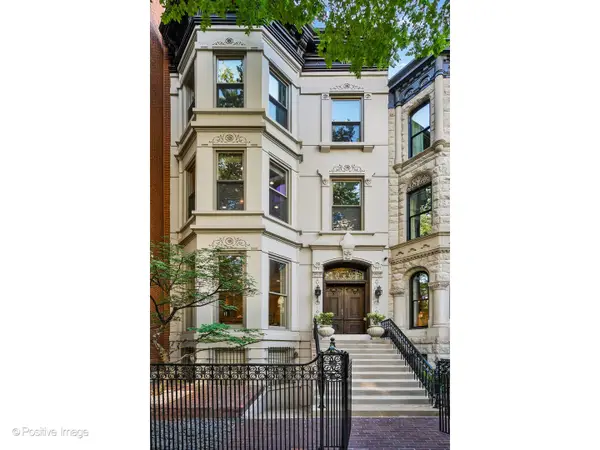 $4,020,000Pending5 beds 7 baths6,815 sq. ft.
1434 N Dearborn Street, Chicago, IL 60610
MLS# 12779703Listed by: @PROPERTIES CHRISTIE'S INTERNATIONAL REAL ESTATE- $4,020,000Pending5 beds 7 baths6,815 sq. ft.
1434 N Dearborn Street, Chicago, IL 60610
MLS# 12779703Listed by: @PROPERTIES CHRISTIE'S INTERNATIONAL REAL ESTATE - New
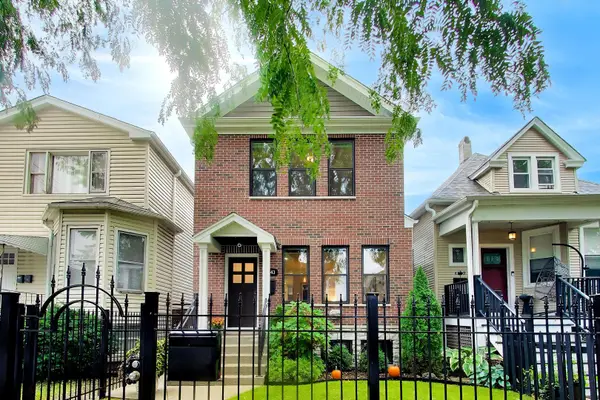 $850,000Active4 beds 4 baths2,994 sq. ft.
4343 N Hamlin Avenue, Chicago, IL 60618
MLS# 12746971Listed by: CHARLES RUTENBERG REALTY - New
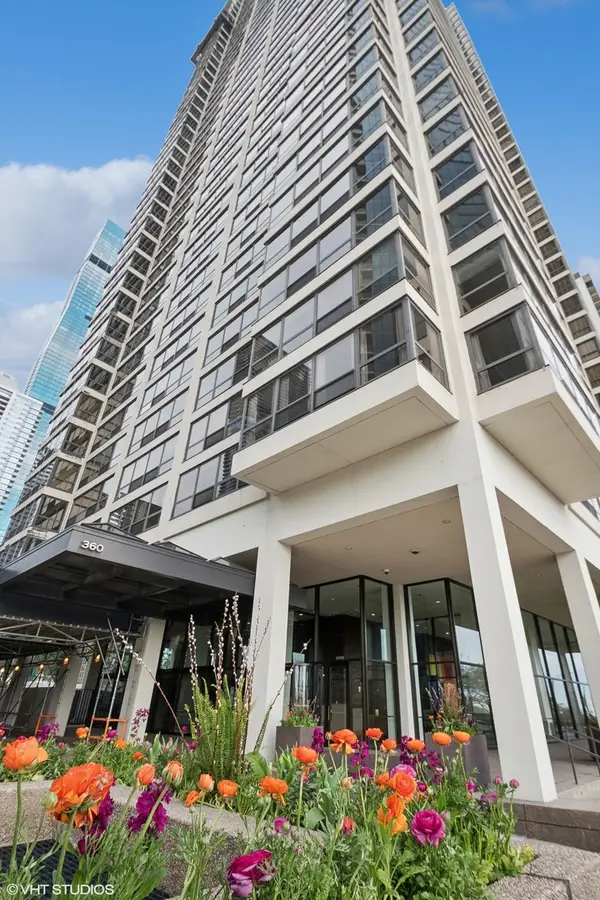 $599,000Active2 beds 2 baths1,580 sq. ft.
360 E Randolph Street #405, Chicago, IL 60601
MLS# 12753885Listed by: KELLER WILLIAMS ONECHICAGO - New
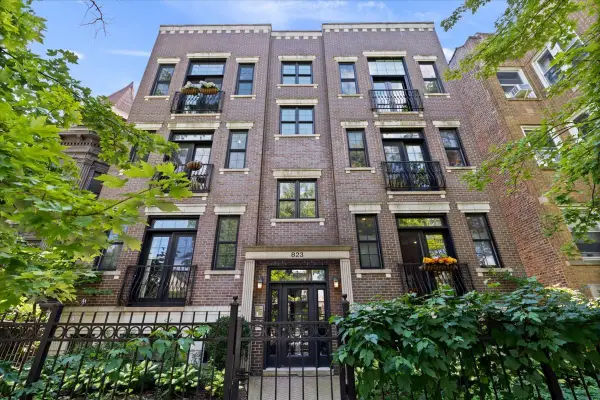 $725,000Active2 beds 2 baths
823 W Wolfram Street #3E, Chicago, IL 60657
MLS# 12759311Listed by: JAMESON SOTHEBY'S INTL REALTY - Open Thu, 4 to 7pmNew
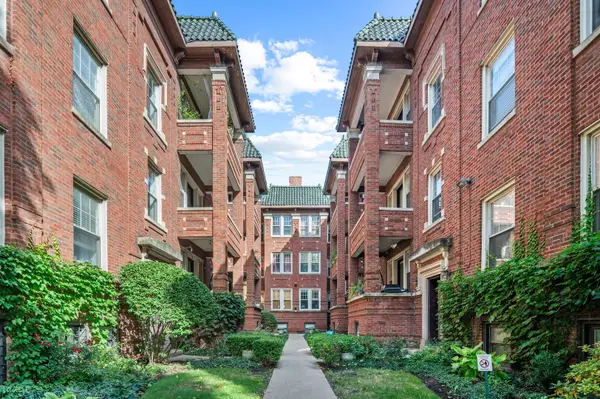 $350,000Active2 beds 1 baths
964 W Cuyler Avenue #3S, Chicago, IL 60613
MLS# 12761791Listed by: COMPASS - New
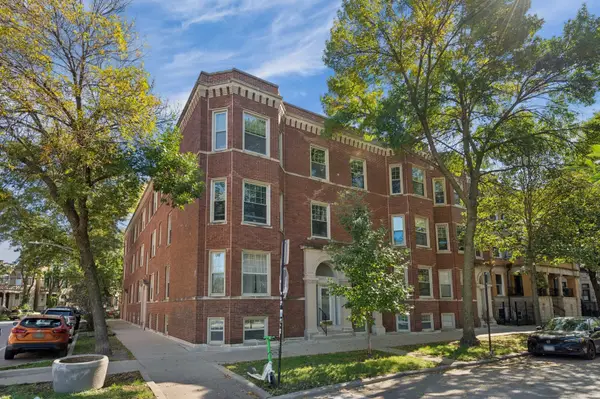 $350,000Active2 beds 1 baths950 sq. ft.
2478 N Albany Avenue #3, Chicago, IL 60647
MLS# 12771072Listed by: COMPASS - New
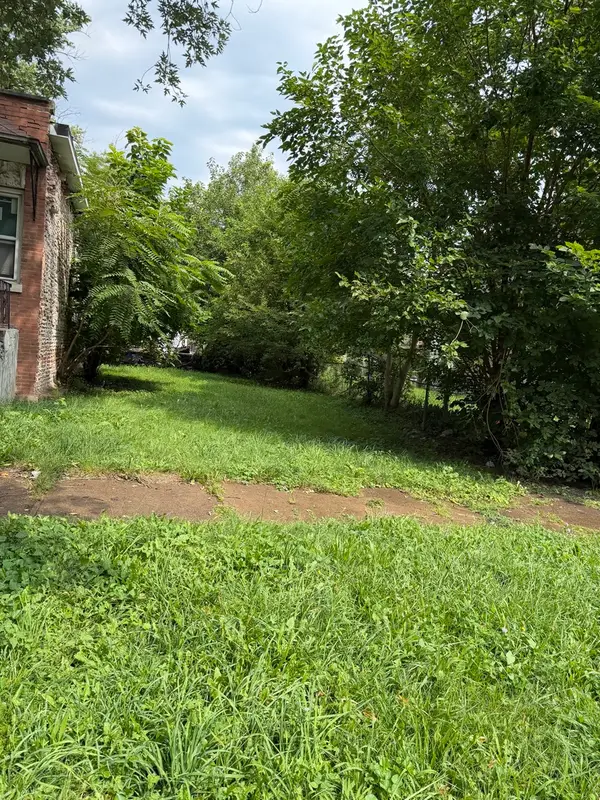 $10,000Active0.07 Acres
704 E 90th Place, Chicago, IL 60619
MLS# 12771541Listed by: CHICAGO'S REAL ESTATE AGENCY - New
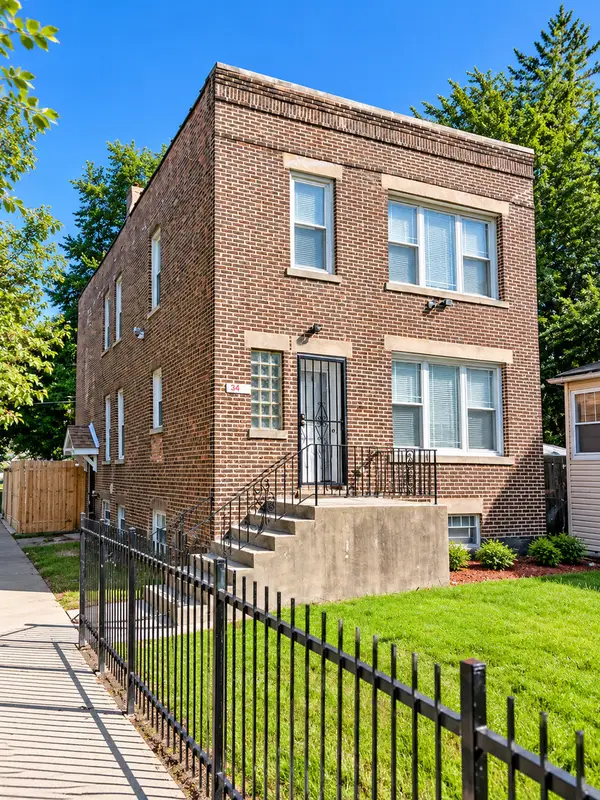 $299,999Active6 beds 3 baths2,116 sq. ft.
Address Withheld By Seller, Chicago, IL 60628
MLS# 12771708Listed by: INTELLECTUAL REAL ESTATE SERVICES AND INVESTMENTS - Open Sat, 11am to 1pmNew
 $599,900Active2 beds 2 baths
321 S Sangamon Street #908, Chicago, IL 60607
MLS# 12772120Listed by: BERKSHIRE HATHAWAY HOMESERVICES CHICAGO


Protect your home and budget from life's surprises with an Assurant Home Warranty, backed by a partner that supports you through every step of homeownership. Explore Plans.
© 2026 Better Homes and Gardens Real Estate LLC. An Anywhere Real Estate company. All rights reserved. Better Homes and Gardens® Real Estate is a registered trademark owned by Meredith Operations Corporation, licensed to Better Homes and Gardens Real Estate LLC and used with permission. Better Homes and Gardens Real Estate LLC fully supports the principles of the Fair Housing Act and the Equal Opportunity Act. Listing information is deemed reliable but is not guaranteed accurate.
Each office is independently owned and operated.
Any services or products provided by third parties are not provided by, affiliated with or related to Better Homes and Gardens Real Estate LLC, or its affiliated companies.