
1016 W Madison Street #4S, Chicago, IL 60607
Local realty services provided by:Better Homes and Gardens Real Estate Star Homes
1016 W Madison Street #4S,Chicago, IL 60607
$873,000
- 2 Beds
- 2 Baths
- 1,953 sq. ft.
- Condominium
- Active
Listed by: penny bagherpour
Office: @properties christie's international real estate
MLS#:12713794
Source:MLSNI
Price summary
- Price:$873,000
- Price per sq. ft.:$447
- Monthly HOA dues:$556
About this home
Discover a completely re imagined version of this 2BR/2BTH 1900 SQ FT residence blending timeless character & modern soft loft living located on the COVETED SOUTH facing 4th floor one floor below the PH in a unique 8 unit elevator building w/only 2 homes per floor. This RARELY available 2BR/2BTH home lives large features a generous Balcony w/views of the iconic Willis Tower + 1 Gar Parking included. This home offers a layout with endless potential for personalization priced under $1m in one of Chicago's most sought-after neighborhoods. A gracious foyer featuring soaring ceilings classic black-and-white harlequin tile welcomes you into a spacious open floor plan with dramatic 12FT+ ceilings, classic features including Crown moldings & wainscoting oversized windows custom plantation shutters & a cozy gas fireplace create a charming backdrop thru out the home. The expansive Living area offers versatility of space to suit your individual living style has a dedicated office area & formal Dining room all seamlessly connected to an open kitchen ideal for entertaining. Accessed from the LV the large south-facing balcony showcases sweeping city views the iconic Willis Tower & provides generous space for grilling & seating. The redesigned chef's kitchen features the PRO Series Viking appliances incl refrigerator, double oven/convection microwave w/WARMING drawer, 6 burner gas cooktop w/grill, & Bosch DW. Granite counters under-cabinet lighting & a bespoke island create functionality. A custom butler's pantry & dry bar w/added cabinetry & granite workspace further enhance the home's entertaining capabilities. Both BDRMS are fully enclosed for privacy. The tranquil Primary Suite serves as a private retreat, offering custom plantation shutters, abundant closet space, & a luxurious spa-inspired ensuite bath totally renovated w/luxe finishes, dual vanities, a large walk-in shower, marble flooring & tile work w/ extra storage. The generously sized 2nd BR offers ample closet space & is complemented by a beautifully renovated 2nd full bath featuring a walk-in shower w/custom bench & a marble top vanity. (No tubs) Additional highlights include laundry RM w/side by side Maytag W/D. All closets by California Closets & custom Hunter Douglas window treatments featured throughout the home. A large organized walk in coat closet with additional storage off the foyer. Storage room incl . Reserves $71,000 NO Special Assessments. Madison & Morgan is the heart of the west loop, the Morgan EL & Madison Buses at yr doorstep. Walk to Randolph st & Fulton Market dining Whole foods a few blocks & MONTEVERDE next door what more could you want?...
Contact an agent
Home facts
- Listing ID #:12713794
- Updated:September 08, 2026 at 11:07 AM
Rooms and interior
- Bedrooms:2
- Total bathrooms:2
- Full bathrooms:2
- Rooms Total:5
- Dining Description:Separate Dining Room
- Kitchen Description:Cooktop, Dishwasher, Disposal, Double Oven, Gas Cooktop, Gas Oven, High End Refrigerator, Microwave, Stainless Steel Appliance(s)
- Living area:1,953 sq. ft.
Heating and cooling
- Cooling:Central Air
- Heating:Forced Air, Natural Gas
- Central air:Yes
Structure and exterior
- Building area:1,953 sq. ft.
- Exterior Features:Balcony
Utilities
- Water:Lake Michigan
- Sewer:Public Sewer
Finances and disclosures
- Price:$873,000
- Price per sq. ft.:$447
- Tax amount:$15,014 (2025)
Features and amenities
- Laundry features:Dryer, Washer
Parking
- Total parking spaces:1
- Parking description:Attached Garage, Garage
- Garage:Yes
- Garage spaces:1
 Copyright 2026 Midwest Real Estate Data LLC. All rights reserved. The data relating to real estate for sale on this web site comes in part from the Broker Reciprocity Program of the Midwest Real Estate Data LLC. Listing information is deemed reliable but not guaranteed.
New listings near 1016 W Madison Street #4S
- New
 $375,000Active1 beds 1 baths950 sq. ft.
843 W Adams Street #611, Chicago, IL 60607
MLS# 12741288Listed by: COMPASS - Open Sat, 12 to 2pmNew
 $399,900Active3 beds 2 baths1,320 sq. ft.
10006 S Artesian Avenue, Chicago, IL 60655
MLS# 12753186Listed by: EXP REALTY - New
 $415,000Active1 beds 2 baths1,000 sq. ft.
1122 N Dearborn Street #7E, Chicago, IL 60610
MLS# 12741003Listed by: COMPASS - New
 $310,000Active1 beds 1 baths
Address Withheld By Seller, Chicago, IL 60611
MLS# 12746124Listed by: COLDWELL BANKER REALTY - New
 $339,900Active1 beds 1 baths800 sq. ft.
2 E Erie Street #2001, Chicago, IL 60611
MLS# 12753154Listed by: CIRCLE ONE REALTY - New
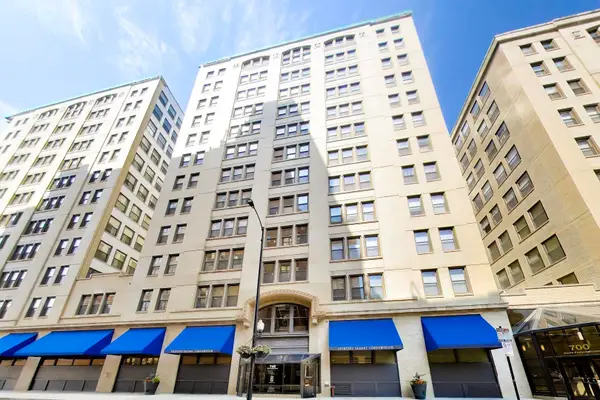 $199,900Active1 beds 1 baths719 sq. ft.
740 S Federal Street #1005, Chicago, IL 60605
MLS# 12751272Listed by: @PROPERTIES CHRISTIE'S INTERNATIONAL REAL ESTATE - New
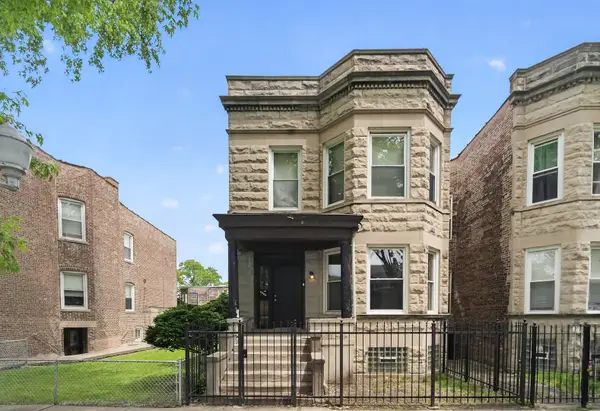 $365,000Active6 beds 2 baths
6525 S Vernon Avenue, Chicago, IL 60637
MLS# 12753109Listed by: ENTERPRISE REALTY POWER BROKER - New
 $70,000Active0 Acres
5016 W Huron Street, Chicago, IL 60644
MLS# 12748338Listed by: EXP REALTY - New
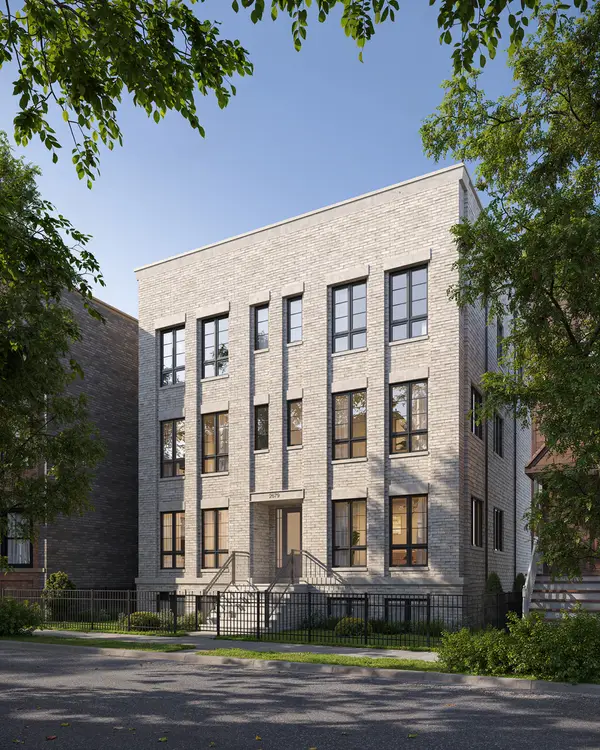 $2,100,000Active4 beds 4 baths
2679 N Orchard Street #1S, Chicago, IL 60614
MLS# 12753071Listed by: MERIDIAN REAL ESTATE CHICAGO LLC - New
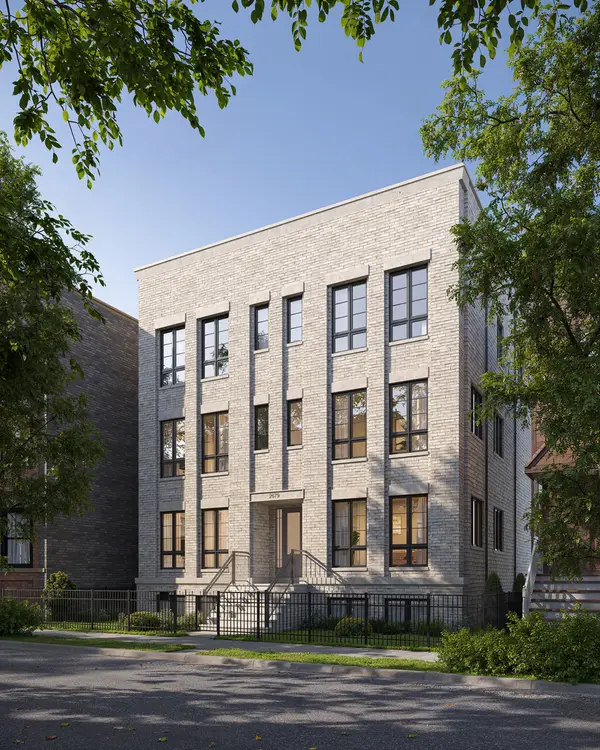 $2,100,000Active4 beds 4 baths
2679 N Orchard Street #1N, Chicago, IL 60614
MLS# 12753073Listed by: MERIDIAN REAL ESTATE CHICAGO LLC


Protect your home and budget from life's surprises with an Assurant Home Warranty, backed by a partner that supports you through every step of homeownership. Explore Plans.
© 2026 Better Homes and Gardens Real Estate LLC. An Anywhere Real Estate company. All rights reserved. Better Homes and Gardens® Real Estate is a registered trademark owned by Meredith Operations Corporation, licensed to Better Homes and Gardens Real Estate LLC and used with permission. Better Homes and Gardens Real Estate LLC fully supports the principles of the Fair Housing Act and the Equal Opportunity Act. Listing information is deemed reliable but is not guaranteed accurate.
Each office is independently owned and operated.
Any services or products provided by third parties are not provided by, affiliated with or related to Better Homes and Gardens Real Estate LLC, or its affiliated companies.