
843 W Adams Street #611, Chicago, IL 60607
Local realty services provided by:Better Homes and Gardens Real Estate Connections
843 W Adams Street #611,Chicago, IL 60607
$375,000
- 1 Beds
- 1 Baths
- 950 sq. ft.
- Condominium
- Active
Listed by: adam max, michael max
Office: compass
MLS#:12741288
Source:MLSNI
Price summary
- Price:$375,000
- Price per sq. ft.:$394.74
- Monthly HOA dues:$536
About this home
Welcome home to this stunning Huge 1 Bedroom concrete loft in the heart of the West Loop! From the moment you walk in, you'll notice the spacious layout, soaring high ceilings, and an abundance of storage that's hard to find in the city. This one has a true contemporary feel with modern touches throughout, including sleek modern flooring, and a renovated bathroom! The large open-concept living area is made for entertaining, complete with a cozy fireplace and direct access to your own private balcony. Floor-to-ceiling windows flood the space with natural light and frame gorgeous city views all day long. Whip up your favorite meals in the chef's kitchen, featuring granite countertops, a breakfast bar island perfect for gathering, and stainless-steel appliances. Plus, in-unit washer/dryer. The oversized bedroom offers tons of closet space and plenty of room to fit any piece of furniture you desire, giving you a true retreat at the end of the day. And the location? Unbeatable. You're just across from Mary Bartelme Park and mere steps from Whole Foods, Mariano's, and all the hot spots Randolph Street and Fulton Market has to offer. This is West Loop living at its finest, at a price that's hard to beat! Heated indoor garage parking space included! Don't wait, come see this one today!...
Contact an agent
Home facts
- Listing ID #:12741288
- Updated:September 08, 2026 at 12:50 PM
Rooms and interior
- Bedrooms:1
- Total bathrooms:1
- Full bathrooms:1
- Rooms Total:4
- Dining Description:Combined With Living Room
- Kitchen Description:Dishwasher, Disposal, Freezer, Microwave, Range, Refrigerator
- Living area:950 sq. ft.
Heating and cooling
- Cooling:Central Air
- Heating:Forced Air, Natural Gas
- Central air:Yes
Structure and exterior
- Roof:Rubber
- Building area:950 sq. ft.
- Exterior Features:Balcony
- Foundation Description:Concrete Perimeter
Utilities
- Water:Lake Michigan, Public
- Sewer:Public Sewer
Finances and disclosures
- Price:$375,000
- Price per sq. ft.:$394.74
- Tax amount:$6,465 (2024)
Features and amenities
- Laundry features:Dryer, Washer
Parking
- Total parking spaces:1
- Parking description:Attached Garage, Garage
- Garage:Yes
- Garage spaces:1
 Copyright 2026 Midwest Real Estate Data LLC. All rights reserved. The data relating to real estate for sale on this web site comes in part from the Broker Reciprocity Program of the Midwest Real Estate Data LLC. Listing information is deemed reliable but not guaranteed.
New listings near 843 W Adams Street #611
- New
 $650,000Active3 beds 2 baths1,100 sq. ft.
2121 N Lincoln Avenue #2121, Chicago, IL 60614
MLS# 12719887Listed by: COMPASS - New
 $265,000Active1 beds 1 baths
2930 N Sheridan Road #1605, Chicago, IL 60657
MLS# 12740520Listed by: BERKSHIRE HATHAWAY HOMESERVICES CHICAGO - Open Sat, 11am to 1pmNew
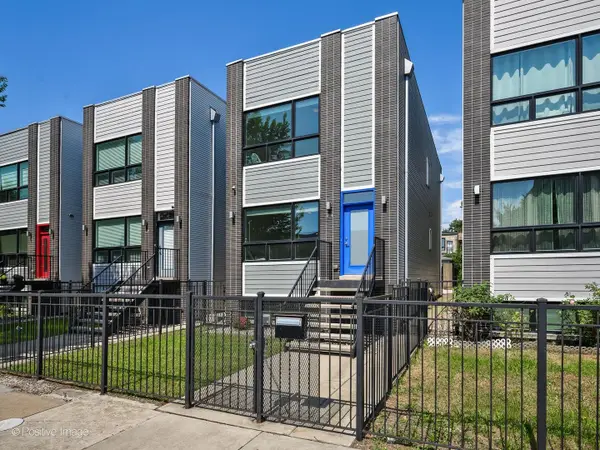 $749,900Active4 beds 4 baths3,027 sq. ft.
2544 W Warren Boulevard, Chicago, IL 60612
MLS# 12750059Listed by: COMPASS - New
 $674,500Active4 beds 4 baths3,000 sq. ft.
4346 S Forrestville Avenue, Chicago, IL 60653
MLS# 12750572Listed by: COMPASS - New
 $899,500Active4 beds 4 baths3,000 sq. ft.
729 W 15th Street, Chicago, IL 60607
MLS# 12753104Listed by: COMPASS - New
 $335,000Active4 beds 2 baths
6620 S Marquette Road, Chicago, IL 60637
MLS# 12753199Listed by: EXP REALTY - New
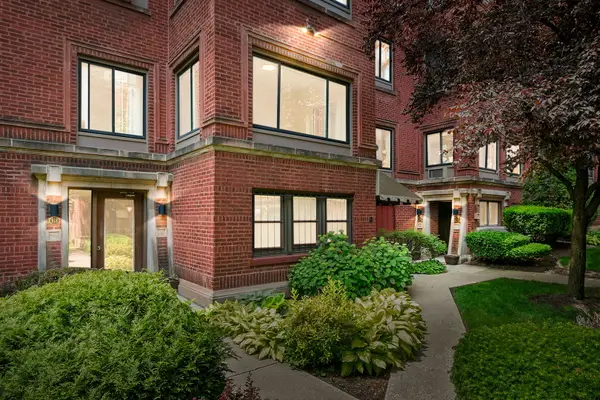 $285,000Active2 beds 1 baths1,100 sq. ft.
918 W Sunnyside Avenue #1B, Chicago, IL 60640
MLS# 12753202Listed by: COLDWELL BANKER REALTY - New
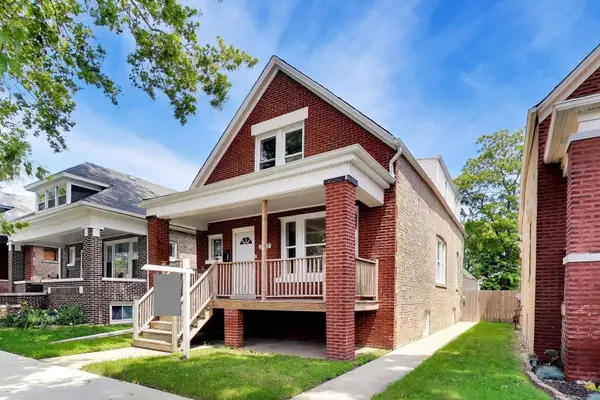 $339,500Active5 beds 3 baths2,794 sq. ft.
7643 S Eberhart Avenue, Chicago, IL 60619
MLS# 12753206Listed by: COMPASS - New
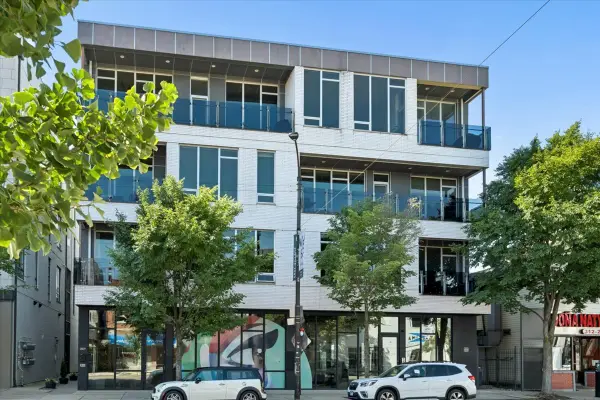 $879,000Active3 beds 2 baths1,850 sq. ft.
1809 W Chicago Avenue #4S, Chicago, IL 60622
MLS# 12753208Listed by: JAMESON SOTHEBY'S INTL REALTY


Protect your home and budget from life's surprises with an Assurant Home Warranty, backed by a partner that supports you through every step of homeownership. Explore Plans.
© 2026 Better Homes and Gardens Real Estate LLC. An Anywhere Real Estate company. All rights reserved. Better Homes and Gardens® Real Estate is a registered trademark owned by Meredith Operations Corporation, licensed to Better Homes and Gardens Real Estate LLC and used with permission. Better Homes and Gardens Real Estate LLC fully supports the principles of the Fair Housing Act and the Equal Opportunity Act. Listing information is deemed reliable but is not guaranteed accurate.
Each office is independently owned and operated.
Any services or products provided by third parties are not provided by, affiliated with or related to Better Homes and Gardens Real Estate LLC, or its affiliated companies.