
10215 S Emerald Avenue, Chicago, IL 60628
Local realty services provided by:Better Homes and Gardens Real Estate Star Homes
10215 S Emerald Avenue,Chicago, IL 60628
$280,000
- 3 Beds
- 2 Baths
- 1,130 sq. ft.
- Single family
- Active
Listed by: teresa wheeler-loper
Office: real people realty
MLS#:12734897
Source:MLSNI
Price summary
- Price:$280,000
- Price per sq. ft.:$247.79
About this home
Move-In ready, totally rehabbed and updated, New Furnace, Hot water Heater, Refrigerator, Stove, Duct work, and Plumbing, work completed to satisfy a recent Inspection: Electrical wiring, Roofing, Siding, Brick, Soffit and Facia. Boasting a heated wall furnace, a roomy Pantry in the Up-dated Kitchen, an enclosed back porch, and a partially enclosed front porch. Ideal for a family looking for a quiet living space near a vibrant neighborhood. Make your appointment Today!!!
Contact an agent
Home facts
- Year built:1918
- Subdivision & Development:Fernwood
- Listing ID #:12734897
- Updated:September 08, 2026 at 10:44 PM
Rooms and interior
- Bedrooms:3
- Total bathrooms:2
- Full bathrooms:1
- Half bathrooms:1
- Rooms Total:6
- Basement Description:Finished, Full
- Living area:1,130 sq. ft.
Heating and cooling
- Cooling:Central Air
- Heating:Natural Gas
- Central air:Yes
Structure and exterior
- Year built:1918
- Building area:1,130 sq. ft.
- Architectural Style:Bungalow
- Foundation Description:Concrete Perimeter
- Levels:Split Level
Utilities
- Water:Public
- Sewer:Public Sewer
Finances and disclosures
- Price:$280,000
- Price per sq. ft.:$247.79
- Tax amount:$1,375 (2023)
Parking
- Total parking spaces:2
- Parking description:Detached Garage, Garage
- Garage:Yes
- Garage spaces:2
 Copyright 2026 Midwest Real Estate Data LLC. All rights reserved. The data relating to real estate for sale on this web site comes in part from the Broker Reciprocity Program of the Midwest Real Estate Data LLC. Listing information is deemed reliable but not guaranteed.
New listings near 10215 S Emerald Avenue
- New
 $849,900Active10 beds 4 baths
6335 N Claremont Avenue, Chicago, IL 60659
MLS# 12629812Listed by: HOMESMART CONNECT LLC - New
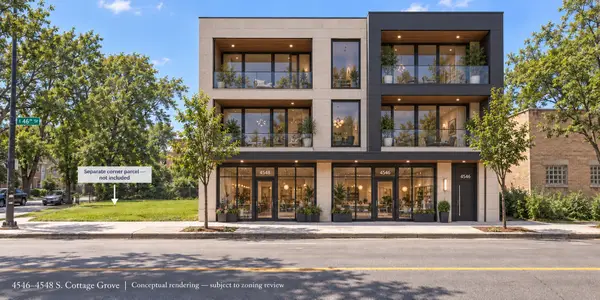 $429,000Active0.16 Acres
4546 S Cottage Grove Avenue, Chicago, IL 60653
MLS# 12737695Listed by: COLDWELL BANKER REALTY - New
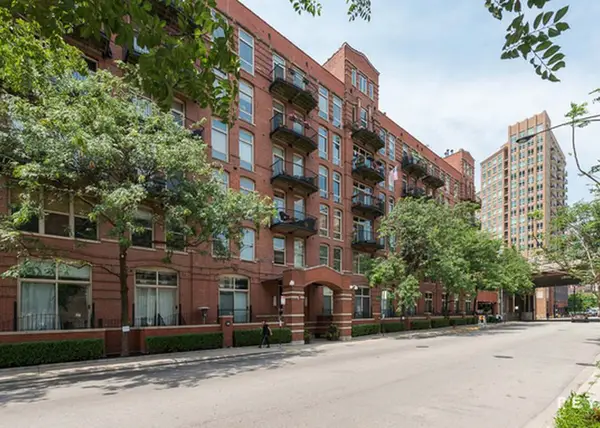 $1,299,900Active4 beds 3 baths2,450 sq. ft.
Address Withheld By Seller, Chicago, IL 60654
MLS# 12740917Listed by: @PROPERTIES CHRISTIE'S INTERNATIONAL REAL ESTATE - Open Wed, 4 to 5pmNew
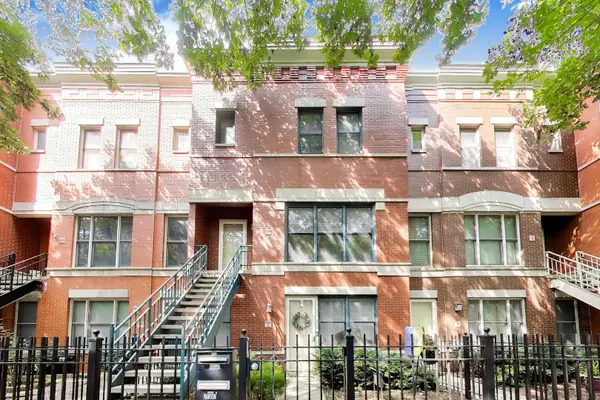 $624,900Active3 beds 3 baths1,700 sq. ft.
1328 W Fillmore Street #B, Chicago, IL 60607
MLS# 12748255Listed by: @PROPERTIES CHRISTIE'S INTERNATIONAL REAL ESTATE - New
 $1,299,900Active3 beds 3 baths3,642 sq. ft.
1409 S Indiana Avenue, Chicago, IL 60605
MLS# 12750520Listed by: JAMESON SOTHEBY'S INTL REALTY - New
 $400,000Active2 beds 2 baths1,100 sq. ft.
1255 N Sandburg Terrace #1411, Chicago, IL 60610
MLS# 12753518Listed by: JAMESON SOTHEBY'S INTL REALTY - New
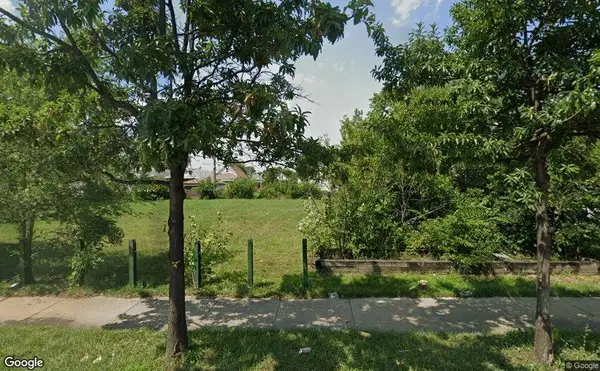 $10,000Active0 Acres
1402 W 74th Street, Chicago, IL 60636
MLS# 12754194Listed by: WIRTZ REAL ESTATE GROUP INC. - New
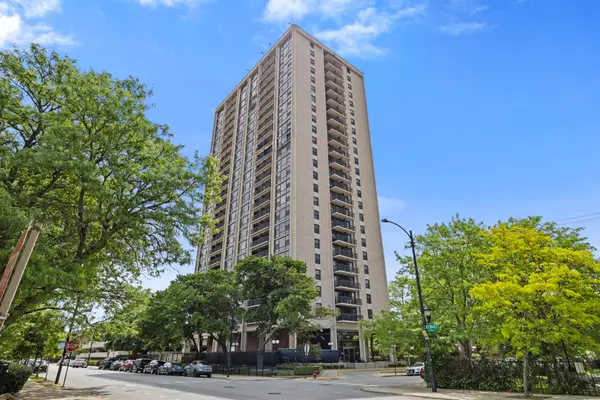 $140,000Active1 beds 1 baths836 sq. ft.
2605 S Indiana Avenue #1007-B, Chicago, IL 60616
MLS# 12754202Listed by: @PROPERTIES CHRISTIE'S INTERNATIONAL REAL ESTATE - New
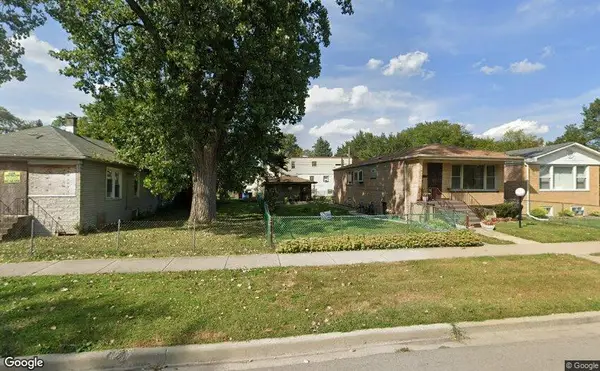 $10,000Active0 Acres
1408 W 113th Place, Chicago, IL 60643
MLS# 12754209Listed by: WIRTZ REAL ESTATE GROUP INC.


Protect your home and budget from life's surprises with an Assurant Home Warranty, backed by a partner that supports you through every step of homeownership. Explore Plans.
© 2026 Better Homes and Gardens Real Estate LLC. An Anywhere Real Estate company. All rights reserved. Better Homes and Gardens® Real Estate is a registered trademark owned by Meredith Operations Corporation, licensed to Better Homes and Gardens Real Estate LLC and used with permission. Better Homes and Gardens Real Estate LLC fully supports the principles of the Fair Housing Act and the Equal Opportunity Act. Listing information is deemed reliable but is not guaranteed accurate.
Each office is independently owned and operated.
Any services or products provided by third parties are not provided by, affiliated with or related to Better Homes and Gardens Real Estate LLC, or its affiliated companies.