
10509 S Edbrooke Avenue, Chicago, IL 60628
Local realty services provided by:Better Homes and Gardens Real Estate Connections
10509 S Edbrooke Avenue,Chicago, IL 60628
$289,800
- 4 Beds
- 2 Baths
- 2,307 sq. ft.
- Single family
- Active
Listed by: neal ratner, bridgett russell
Office: apartment and home seekers
MLS#:12703885
Source:MLSNI
Price summary
- Price:$289,800
- Price per sq. ft.:$125.62
About this home
Welcome home to this beautifully renovated 4 bedroom, 2 bathroom home, thoughtfully updated with modern finishes throughout. The spacious open concept floor plan is perfect for both everyday living and entertaining. Enjoy brand new flooring, a stunning kitchen featuring quartz countertops, stainless steel appliances, and stylish cabinetry, along with two beautifully updated bathrooms. Additional highlights include a new furnace and central A/C, generously sized bedrooms with abundant closet space, a spacious family room, a recreation room, and an attached 2 car garage. With its extensive updates, functional layout, and move-in ready condition, this home is ready for you to make it your own!
Contact an agent
Home facts
- Year built:1894
- Listing ID #:12703885
- Updated:July 14, 2026 at 03:51 AM
Rooms and interior
- Bedrooms:4
- Total bathrooms:2
- Full bathrooms:2
- Rooms Total:9
- Dining Description:Combined With Living Room
- Bathrooms Description:Whirlpool
- Kitchen Description:Dishwasher, Microwave, Range, Refrigerator, Stainless Steel Appliance(s)
- Basement Description:Finished, Full
- Living area:2,307 sq. ft.
Heating and cooling
- Cooling:Central Air
- Heating:Forced Air, Natural Gas
- Central air:Yes
Structure and exterior
- Roof:Asphalt
- Year built:1894
- Building area:2,307 sq. ft.
- Foundation Description:Concrete Perimeter
- Levels:2 Story
Schools
- High school:Corliss High School
- Middle school:Lavizzo Elementary School
- Elementary school:Lavizzo Elementary School
Utilities
- Water:Lake Michigan, Public
- Sewer:Public Sewer
Finances and disclosures
- Price:$289,800
- Price per sq. ft.:$125.62
- Tax amount:$1,229 (2023)
Parking
- Total parking spaces:2
- Parking description:Detached Garage, Garage
- Garage:Yes
- Garage spaces:2
 Copyright 2026 Midwest Real Estate Data LLC. All rights reserved. The data relating to real estate for sale on this web site comes in part from the Broker Reciprocity Program of the Midwest Real Estate Data LLC. Listing information is deemed reliable but not guaranteed.
New listings near 10509 S Edbrooke Avenue
- New
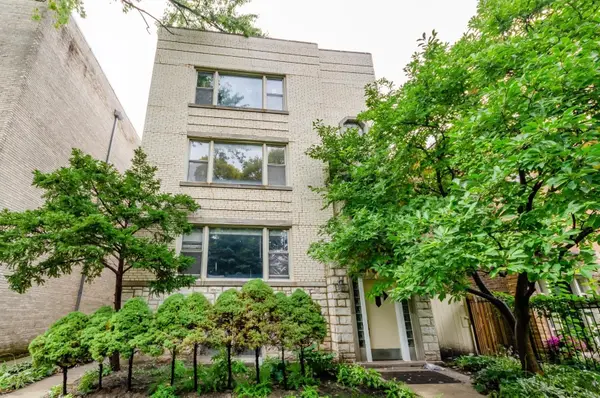 $950,000Active11 beds 7 baths
6128 N Francisco Avenue, Chicago, IL 60659
MLS# 12702217Listed by: BAIRD & WARNER - New
 $480,000Active4 beds 2 baths
3504 S Maplewood Avenue, Chicago, IL 60632
MLS# 12704083Listed by: LANDMARK & PROPERTY GROUP, INC - New
 $2,380,000Active3 beds 4 baths2,562 sq. ft.
363 E Wacker Drive #4209, Chicago, IL 60601
MLS# 12694102Listed by: PROSPECT EQUITIES REAL ESTATE - New
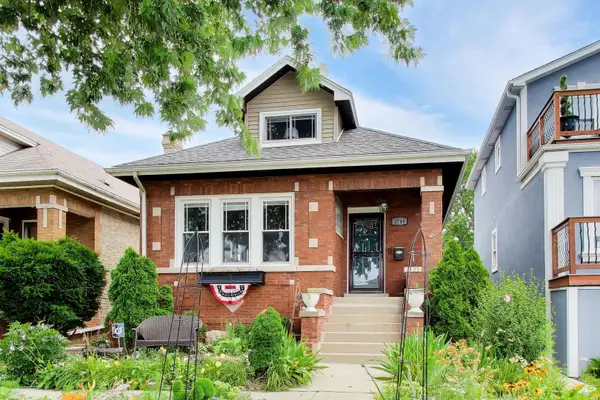 $495,000Active3 beds 3 baths2,794 sq. ft.
3749 N Nora Avenue, Chicago, IL 60634
MLS# 12698388Listed by: @PROPERTIES CHRISTIE'S INTERNATIONAL REAL ESTATE - New
 $799,000Active14 beds 4 baths
1627 N Kedzie Avenue, Chicago, IL 60647
MLS# 12701087Listed by: REALTY OF AMERICA, LLC - Open Sat, 12 to 2pmNew
 $719,990Active3 beds 3 baths2,245 sq. ft.
6669 N Sioux Avenue, Chicago, IL 60646
MLS# 12702329Listed by: BAIRD & WARNER - New
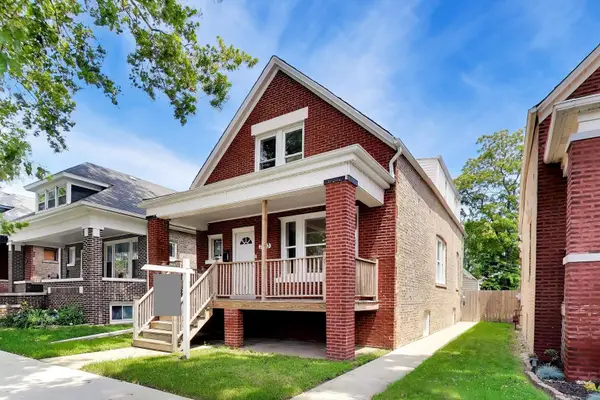 $374,500Active5 beds 3 baths2,794 sq. ft.
7643 S Eberhart Avenue, Chicago, IL 60619
MLS# 12702900Listed by: COMPASS - New
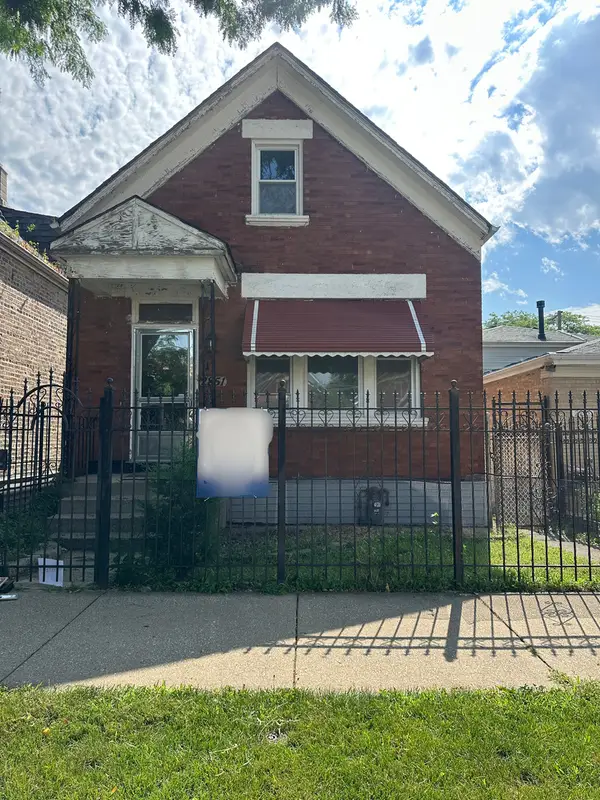 $240,000Active3 beds 2 baths1,050 sq. ft.
2851 S Saint Louis Avenue, Chicago, IL 60623
MLS# 12702908Listed by: RE/MAX PREMIER - New
 $220,000Active1 beds 1 baths709 sq. ft.
8 W Monroe Street #1005, Chicago, IL 60603
MLS# 12703189Listed by: JAMESON SOTHEBY'S INT'L REALTY - New
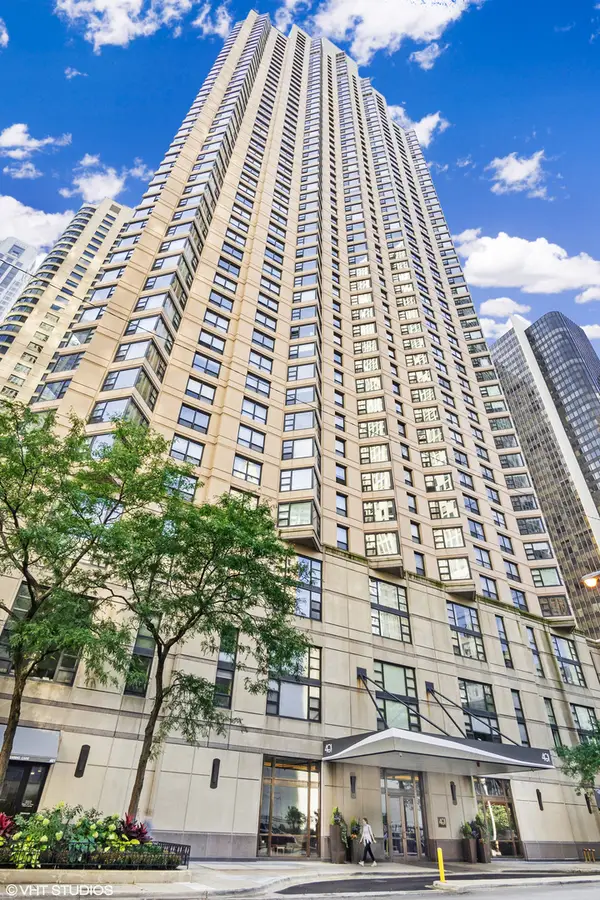 $329,900Active1 beds 1 baths900 sq. ft.
401 E Ontario Street #2601, Chicago, IL 60611
MLS# 12703615Listed by: YOU PROPERTIES LLC


Protect your home and budget from life's surprises with an Assurant Home Warranty, backed by a partner that supports you through every step of homeownership. Explore Plans.
© 2026 Better Homes and Gardens Real Estate LLC. An Anywhere Real Estate company. All rights reserved. Better Homes and Gardens® Real Estate is a registered trademark owned by Meredith Operations Corporation, licensed to Better Homes and Gardens Real Estate LLC and used with permission. Better Homes and Gardens Real Estate LLC fully supports the principles of the Fair Housing Act and the Equal Opportunity Act. Listing information is deemed reliable but is not guaranteed accurate.
Each office is independently owned and operated.
Any services or products provided by third parties are not provided by, affiliated with or related to Better Homes and Gardens Real Estate LLC, or its affiliated companies.