
10633 S Whipple Street, Chicago, IL 60655
Local realty services provided by:Better Homes and Gardens Real Estate Connections
10633 S Whipple Street,Chicago, IL 60655
$540,000
- 4 Beds
- 3 Baths
- 1,650 sq. ft.
- Single family
- Pending
Listed by: eileen perry, anne mcgillycuddy
Office: harkins & associates, inc.
MLS#:12735365
Source:MLSNI
Price summary
- Price:$540,000
- Price per sq. ft.:$327.27
About this home
Welcome home to this beautifully updated quad level brick residence, nestled on a charming tree lined street in the heart of Mount Greenwood. With 4 bedrooms and 2.5 bathrooms, this home offers comfort, character, and thoughtful updates throughout - ready for you to move right in and enjoy. Step inside to an airy main level where cathedral ceilings open the space and natural light pours in. The living room, dining room, and kitchen flow together seamlessly, creating a warm gathering space perfect for everyday living. A new electric fireplace with custom built ins adds a cozy focal point, while refinished oak hardwood floors, plantation shutters, and updated LED lighting bring a fresh, welcoming feel. The kitchen shines with gray oak cabinetry, crystal pendant lighting, and newer white appliances. Just a few steps down, the spacious family room offers another comfortable retreat. With its wood burning fireplace, it's the ideal spot for movie nights, holiday gatherings, or quiet evenings at home. Upstairs, the primary suite continues the hardwood and shutters charm, offering a peaceful escape at the end of the day. The main bath features beautiful marble and granite finishes, and both the second full bath and half bath include convenient linen closets. The finished sub-basement adds wonderful flexibility as a playroom, home gym, office, or recreation space. With generous storage throughout, staying organized feels effortless. Outside, the professionally landscaped yard provides a lovely backdrop for relaxing or entertaining, complete with a patio area and a detached 2 car garage for added convenience and security. Recent updates include: roof (2018), furnace (2020), A/C (2021), hot water heater (2026), refrigerator (2025), stove (2025), microwave (2025), and front door (2026). Come see this warm and welcoming Mount Greenwood home-your next chapter begins here!...
Contact an agent
Home facts
- Year built:1999
- Listing ID #:12735365
- Updated:August 24, 2026 at 08:24 AM
Rooms and interior
- Bedrooms:4
- Total bathrooms:3
- Full bathrooms:2
- Half bathrooms:1
- Rooms Total:9
- Basement Description:Finished, Full
- Living area:1,650 sq. ft.
Heating and cooling
- Cooling:Central Air
- Heating:Forced Air, Natural Gas
- Central air:Yes
Structure and exterior
- Roof:Asphalt, Shake
- Year built:1999
- Building area:1,650 sq. ft.
- Foundation Description:Concrete Perimeter
- Levels:Split Level with Sub
Utilities
- Water:Lake Michigan
- Sewer:Public Sewer
Finances and disclosures
- Price:$540,000
- Price per sq. ft.:$327.27
- Tax amount:$5,984 (2024)
Parking
- Total parking spaces:2
- Parking description:Detached Garage, Garage
- Garage:Yes
- Garage spaces:2
 Copyright 2026 Midwest Real Estate Data LLC. All rights reserved. The data relating to real estate for sale on this web site comes in part from the Broker Reciprocity Program of the Midwest Real Estate Data LLC. Listing information is deemed reliable but not guaranteed.
New listings near 10633 S Whipple Street
- Open Sat, 12 to 2pmNew
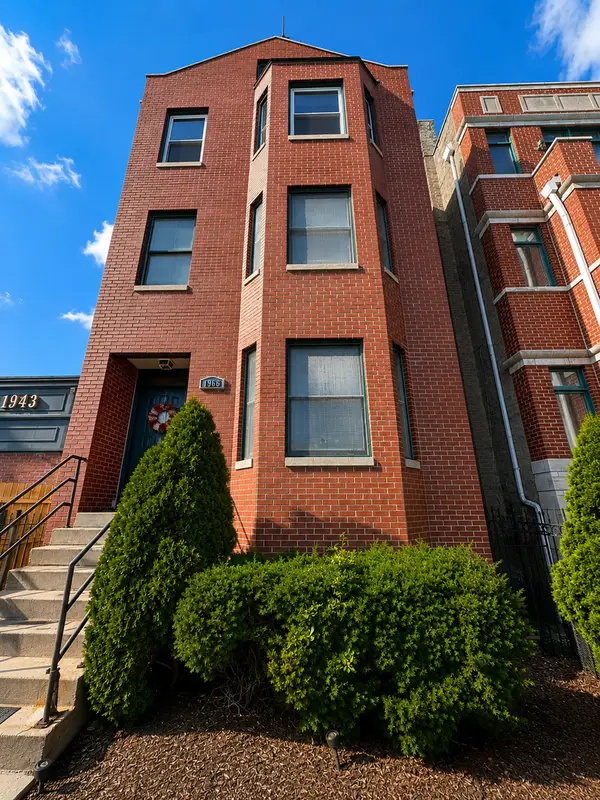 $424,900Active2 beds 2 baths1,200 sq. ft.
1966 W Diversey Parkway #2, Chicago, IL 60614
MLS# 12734528Listed by: BAIRD & WARNER - New
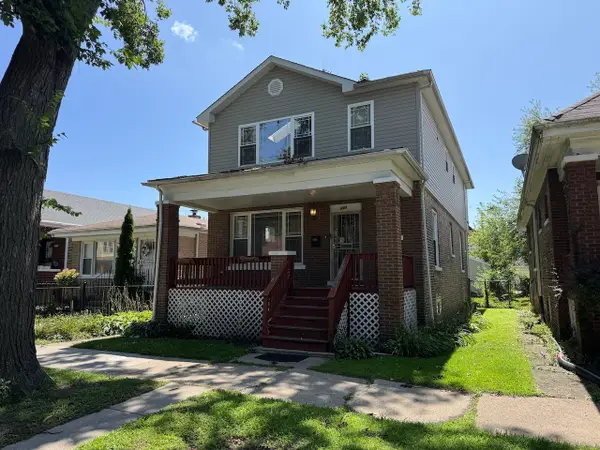 $345,000Active5 beds 4 baths2,350 sq. ft.
609 E 89th Street, Chicago, IL 60619
MLS# 12735487Listed by: DEI REALTY LLC - New
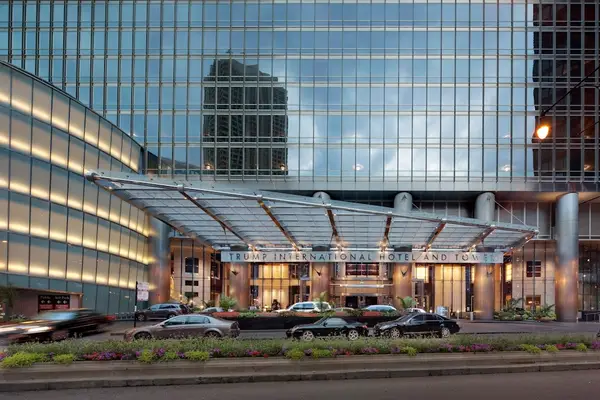 $3,900,000Active4 beds 5 baths4,000 sq. ft.
Address Withheld By Seller, Chicago, IL 60611
MLS# 12737363Listed by: COLDWELL BANKER REALTY - New
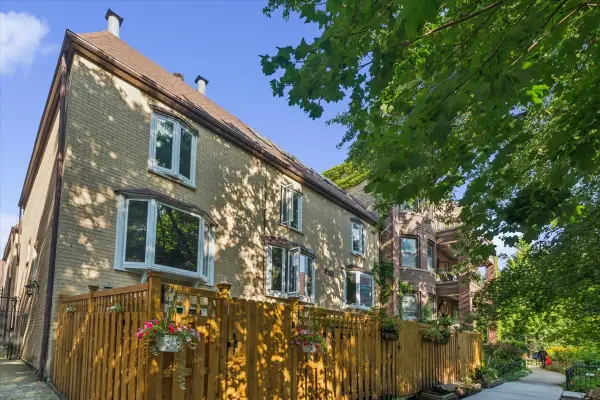 $975,000Active4 beds 4 baths2,100 sq. ft.
2856 N Burling Street #5, Chicago, IL 60657
MLS# 12738947Listed by: BERKSHIRE HATHAWAY HOMESERVICES CHICAGO - New
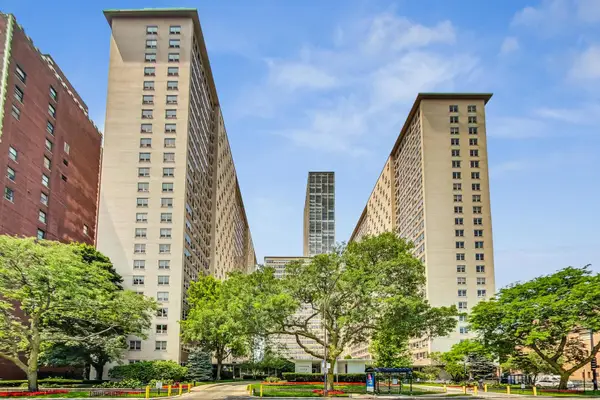 $299,500Active3 beds 2 baths1,100 sq. ft.
3950 N Lake Shore Drive #2202, Chicago, IL 60613
MLS# 12740343Listed by: COMPASS - New
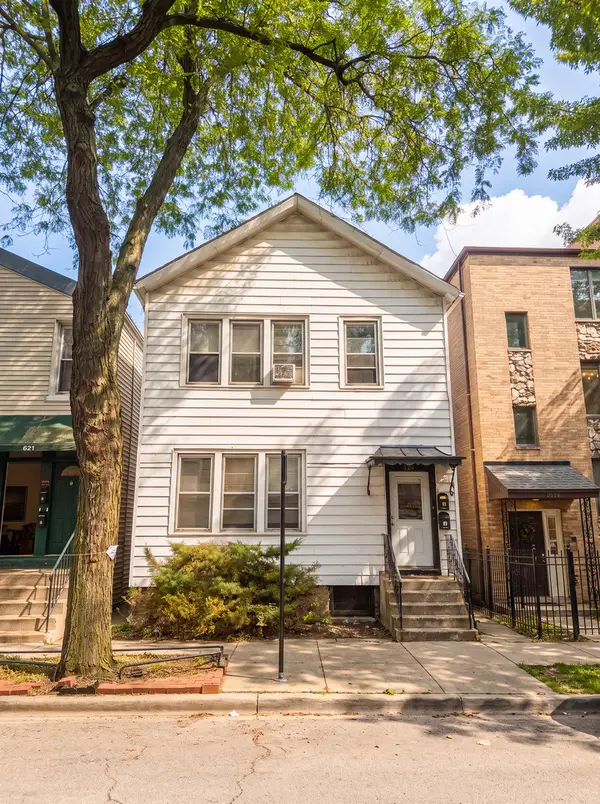 $625,000Active8 beds 2 baths
823 S Carpenter Street, Chicago, IL 60607
MLS# 12740513Listed by: BROOKLINE REAL ESTATE LLC - New
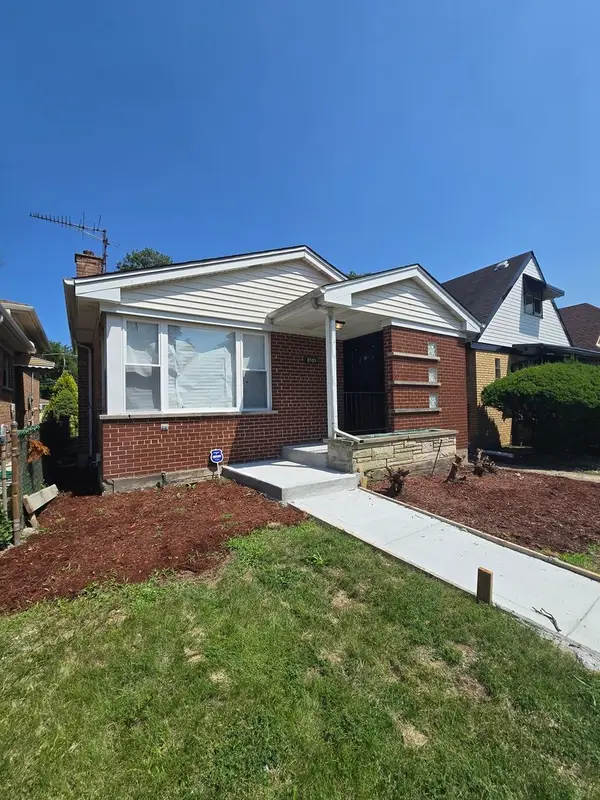 $359,999Active4 beds 3 baths1,500 sq. ft.
8505 S King Drive, Chicago, IL 60619
MLS# 12740516Listed by: BLUE DOOR DAVE INC - New
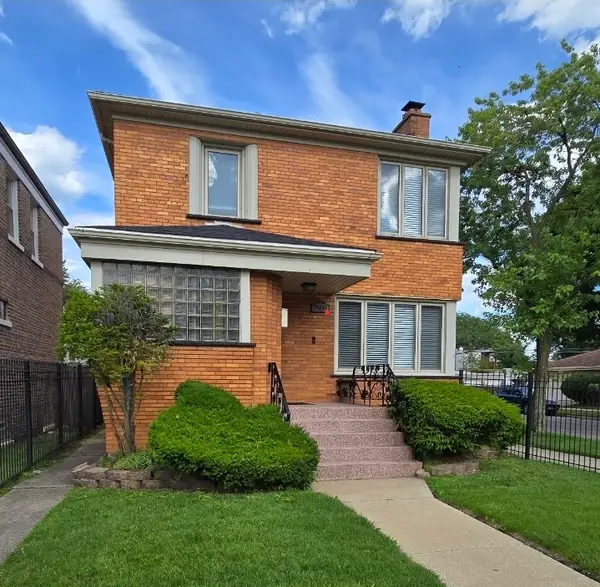 $369,900Active4 beds 3 baths1,500 sq. ft.
7959 S Michigan Avenue, Chicago, IL 60619
MLS# 12740518Listed by: BLUE DOOR DAVE INC - New
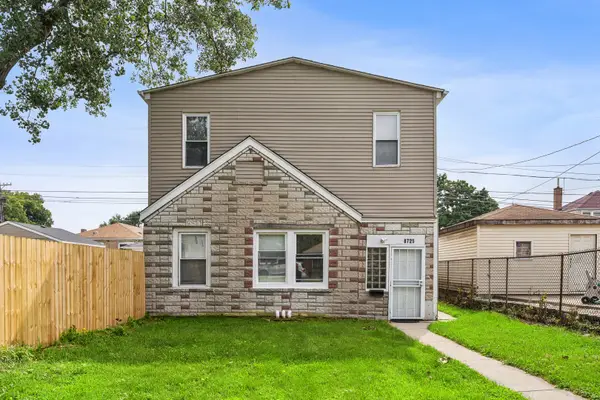 $209,000Active4 beds 2 baths
8725 S Constance Avenue, Chicago, IL 60617
MLS# 12740528Listed by: COMPASS - New
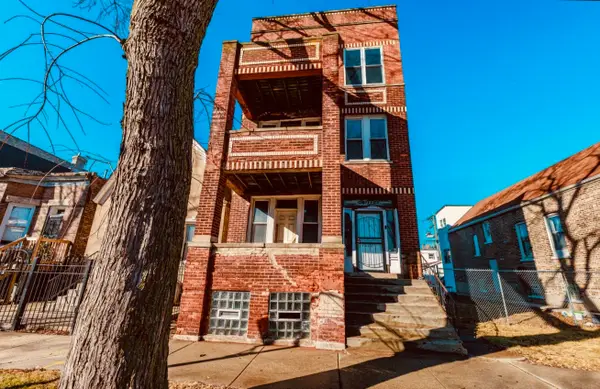 $609,000Active6 beds 3 baths
1222 S Karlov Avenue, Chicago, IL 60623
MLS# 12740704Listed by: INTER PROPERTIES INC


Protect your home and budget from life's surprises with an Assurant Home Warranty, backed by a partner that supports you through every step of homeownership. Explore Plans.
© 2026 Better Homes and Gardens Real Estate LLC. An Anywhere Real Estate company. All rights reserved. Better Homes and Gardens® Real Estate is a registered trademark owned by Meredith Operations Corporation, licensed to Better Homes and Gardens Real Estate LLC and used with permission. Better Homes and Gardens Real Estate LLC fully supports the principles of the Fair Housing Act and the Equal Opportunity Act. Listing information is deemed reliable but is not guaranteed accurate.
Each office is independently owned and operated.
Any services or products provided by third parties are not provided by, affiliated with or related to Better Homes and Gardens Real Estate LLC, or its affiliated companies.