
110 W Superior Street #1003, Chicago, IL 60654
Local realty services provided by:Better Homes and Gardens Real Estate Star Homes
110 W Superior Street #1003,Chicago, IL 60654
$699,000
- 2 Beds
- 2 Baths
- 1,350 sq. ft.
- Condominium
- Active
Listed by: jacquelynn gordon
Office: compass
MLS#:12722484
Source:MLSNI
Price summary
- Price:$699,000
- Price per sq. ft.:$517.78
- Monthly HOA dues:$929
About this home
Set within the coveted Superior 110 in the heart of River North, this refined 2BD/2BA residence offers an exceptional blend of space, light and skyline views from every room. Boasting the largest 2BD layout in the coveted "03" tier, the home is framed by floor-to-ceiling windows that showcase breathtaking skyline and sunset views. Designed for both everyday living and effortless entertaining, the expansive open-concept living and dining area flows seamlessly to a spacious private balcony with ample room for outdoor lounging and grilling. Features include: sleek quartz countertops, premium Snaidero cabinetry, breakfast bar, Wolf range, Sub-Zero refrigerator and high-end finishes throughout. The generous primary suite offers a true retreat with a spa-inspired bath featuring an oversized walk-in shower and an expansive custom walk-in closet with built-in organization. Additional highlights include in unit laundry, Google fiber internet, Nest thermostat, wiring for integrated sound and security plus private storage unit. Thoughtfully maintained with numerous recent improvements: newly refinished hardwood floors (2026), freshly painted primary bedroom (2026), new dual-zone HVAC systems (2022) and custom window treatments with automated west-facing shades (2022). Superior 110 is a full amenity boutique building offering 24-hour door staff, a fitness center, business center, private storage and a rooftop terrace with spectacular city views. Ideally located just steps from River North's renowned restaurants, Michigan Avenue shopping, Oak Street Beach, public transportation and everything downtown Chicago has to offer. One deeded, heated indoor parking space is included....
Contact an agent
Home facts
- Year built:2009
- Listing ID #:12722484
- Updated:September 16, 2026 at 11:24 AM
Rooms and interior
- Bedrooms:2
- Total bathrooms:2
- Full bathrooms:2
- Rooms Total:5
- Dining Description:Combined With Living Room
- Bathrooms Description:Double Sinks
- Kitchen Description:Dishwasher, Disposal, High End Refrigerator, Microwave, Range, Refrigerator, Stainless Steel Appliance(s)
- Living area:1,350 sq. ft.
Heating and cooling
- Cooling:Central Air
- Heating:Natural Gas
- Central air:Yes
Structure and exterior
- Year built:2009
- Building area:1,350 sq. ft.
Utilities
- Water:Public
- Sewer:Public Sewer
Finances and disclosures
- Price:$699,000
- Price per sq. ft.:$517.78
- Tax amount:$10,689 (2024)
Features and amenities
- Laundry features:Dryer, Washer
- Amenities:Ceiling Fan(s), Security System
Parking
- Total parking spaces:1
- Parking description:Attached Garage, Garage, Off Alley
- Garage:Yes
- Garage spaces:1
 Copyright 2026 Midwest Real Estate Data LLC. All rights reserved. The data relating to real estate for sale on this web site comes in part from the Broker Reciprocity Program of the Midwest Real Estate Data LLC. Listing information is deemed reliable but not guaranteed.
New listings near 110 W Superior Street #1003
- New
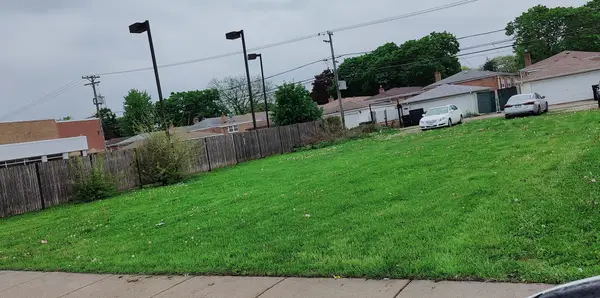 $100,000Active0 Acres
10514 S Halsted Street, Chicago, IL 60628
MLS# 12633701Listed by: VILLAGE REALTY, INC - New
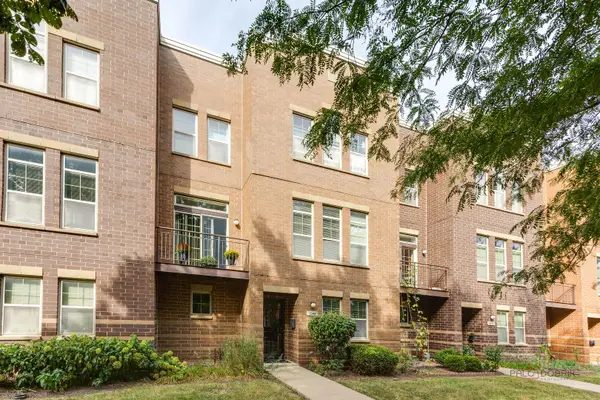 $484,000Active3 beds 4 baths2,400 sq. ft.
3544 S Federal Street, Chicago, IL 60609
MLS# 12734398Listed by: CONCENTRIC REALTY, INC - New
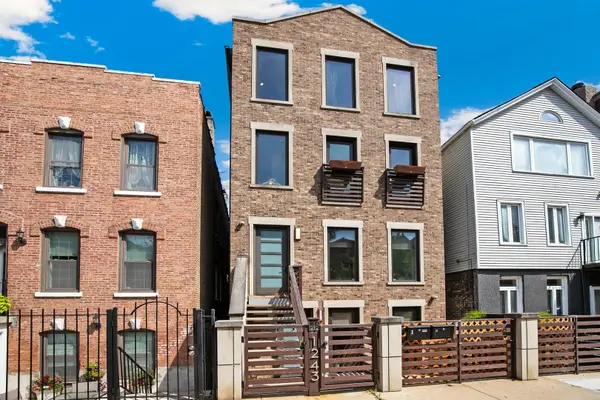 $900,000Active4 beds 4 baths2,600 sq. ft.
1243 N Cleaver Street #2, Chicago, IL 60642
MLS# 12742168Listed by: CROSS STREET REAL ESTATE - New
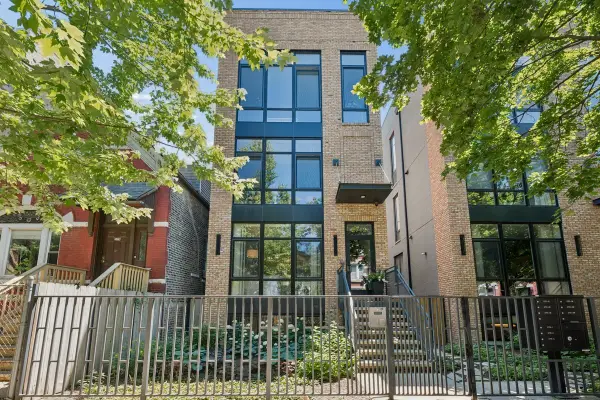 $799,000Active3 beds 3 baths2,000 sq. ft.
2719 W Haddon Avenue #1, Chicago, IL 60622
MLS# 12744772Listed by: @PROPERTIES CHRISTIE'S INTERNATIONAL REAL ESTATE - New
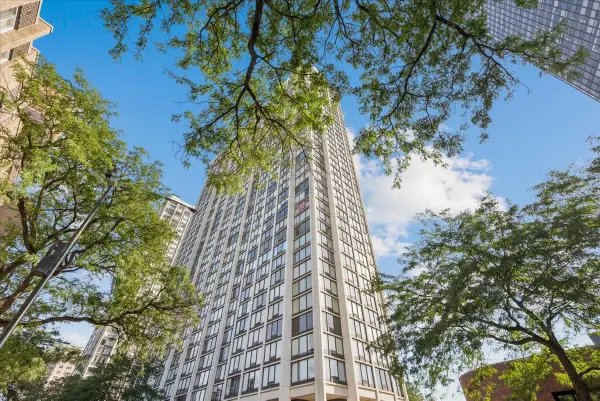 $229,000Active1 beds 1 baths800 sq. ft.
5445 N Sheridan Road #3211, Chicago, IL 60640
MLS# 12747169Listed by: PAPER PLANE REALTY - Open Sat, 10am to 12pmNew
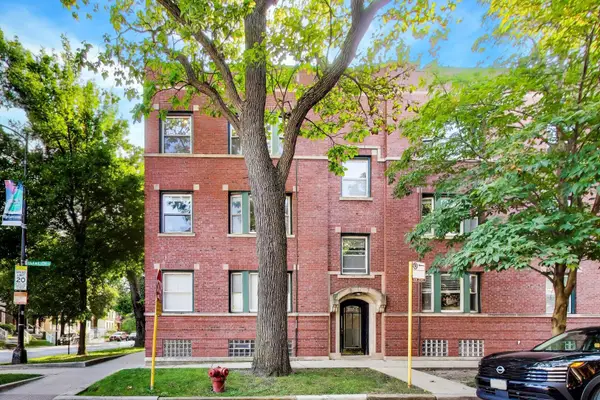 $350,000Active2 beds 1 baths930 sq. ft.
3557 N Hamilton Avenue #3, Chicago, IL 60618
MLS# 12747350Listed by: KELLER WILLIAMS ONECHICAGO - New
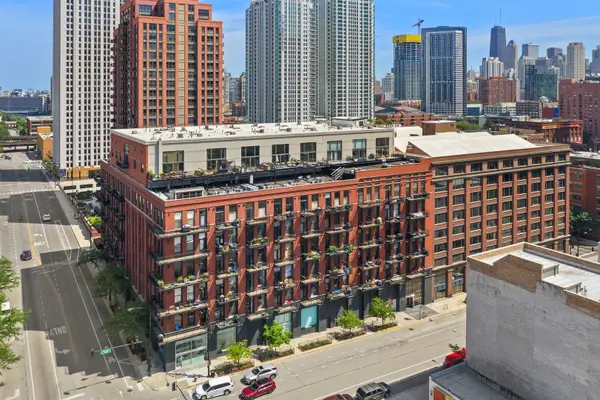 $380,000Active1 beds 2 baths980 sq. ft.
616 W Fulton Street #513, Chicago, IL 60661
MLS# 12756685Listed by: @PROPERTIES CHRISTIE'S INTERNATIONAL REAL ESTATE - New
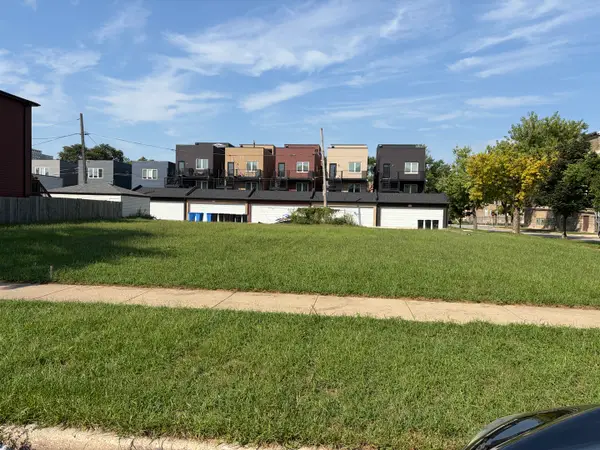 $285,000Active0.16 Acres
4600 S Champlain Avenue, Chicago, IL 60653
MLS# 12759122Listed by: BERKSHIRE HATHAWAY HOMESERVICES CHICAGO - New
 $530,000Active2 beds 2 baths1,250 sq. ft.
405 N Wabash Avenue #3204, Chicago, IL 60611
MLS# 12760840Listed by: STREETERVILLE REALTY, LLC - New
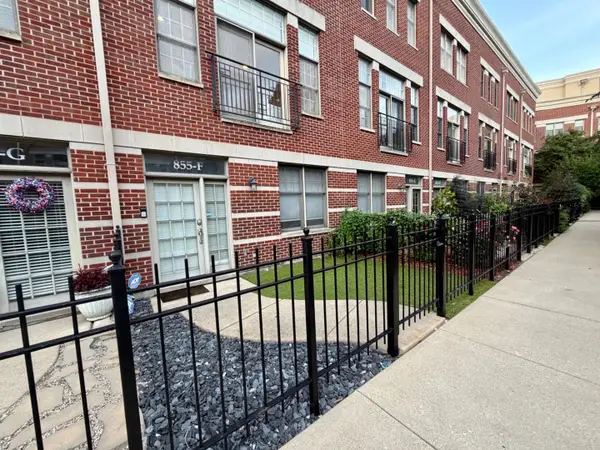 $915,000Active3 beds 3 baths2,520 sq. ft.
855 N May Street #F, Chicago, IL 60642
MLS# 12760899Listed by: CIRCLE ONE REALTY


Protect your home and budget from life's surprises with an Assurant Home Warranty, backed by a partner that supports you through every step of homeownership. Explore Plans.
© 2026 Better Homes and Gardens Real Estate LLC. An Anywhere Real Estate company. All rights reserved. Better Homes and Gardens® Real Estate is a registered trademark owned by Meredith Operations Corporation, licensed to Better Homes and Gardens Real Estate LLC and used with permission. Better Homes and Gardens Real Estate LLC fully supports the principles of the Fair Housing Act and the Equal Opportunity Act. Listing information is deemed reliable but is not guaranteed accurate.
Each office is independently owned and operated.
Any services or products provided by third parties are not provided by, affiliated with or related to Better Homes and Gardens Real Estate LLC, or its affiliated companies.