
11015 S Peoria Street, Chicago, IL 60643
Local realty services provided by:Better Homes and Gardens Real Estate Connections
11015 S Peoria Street,Chicago, IL 60643
$374,900
- 5 Beds
- 3 Baths
- 2,400 sq. ft.
- Single family
- Active
Listed by: andre mitchell, dj peoples
Office: keller williams onechicago
MLS#:12800030
Source:MLSNI
Price summary
- Price:$374,900
- Price per sq. ft.:$156.21
About this home
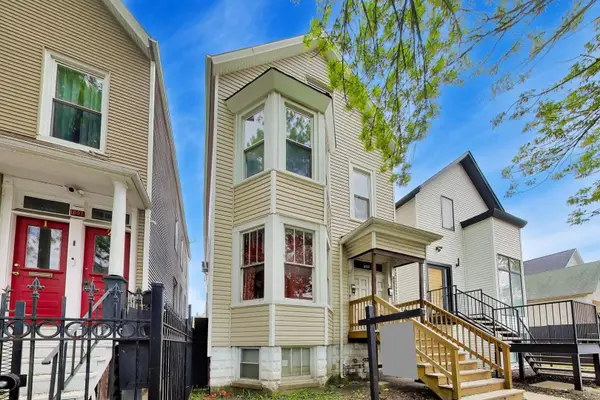
Timeless Character Meets Modern Luxury in Historic Morgan Park! Beautifully reimagined from top to bottom, this stunning 5-bedroom, 3-bathroom residence delivers an exceptional combination of sophisticated design, modern comfort, and everyday functionality. Spanning three beautifully finished levels, this thoughtfully renovated home offers the space and versatility to accommodate today's lifestyle while maintaining the charm of its historic Morgan Park setting. Step inside to discover inviting, light-filled living spaces complemented by stylish finishes and an effortless flow designed for both entertaining and everyday living. At the heart of the home, the showstopping chef's kitchen makes a statement with custom cabinetry, rich quartz countertops, premium stainless steel appliances, and a design that perfectly balances beauty and function. The spacious primary suite offers a private retreat, complete with a generous walk-in closet and an atmosphere designed for relaxation. Additional bedrooms provide flexibility for family, guests, or a dedicated home office. The fully finished lower level takes this home's versatility to another level, featuring an expansive family room, sleek dry bar, electric fireplace, full bathroom, and two additional bedrooms. Whether hosting overnight guests, creating the ultimate entertainment space, or accommodating multigenerational living, this level offers endless possibilities. The appeal continues outdoors with a welcoming exterior, private side driveway, fenced backyard, and detached two-car garage. The generous outdoor space provides the perfect setting for summer gatherings, weekend entertaining, or simply enjoying time at home. Ideally situated in historic Morgan Park, this exceptional residence offers convenient access to Metra transportation, major expressways, neighborhood parks, schools, shopping, and dining. A remarkable opportunity to enjoy the space of a traditional home with the style, finishes, and conveniences of modern living. Welcome home!...
Contact an agent
Home facts
- Year built:1948
- Listing ID #:12800030
- Updated:November 07, 2026 at 12:19 PM
Rooms and interior
- Bedrooms:5
- Total bathrooms:3
- Full bathrooms:3
- Rooms Total:9
- Dining Description:Separate Dining Room
- Kitchen Description:Dishwasher, Range, Refrigerator
- Basement Description:Finished, Full
- Living area:2,400 sq. ft.
Heating and cooling
- Cooling:Central Air
- Heating:Gas
- Central air:Yes
Structure and exterior
- Roof:Asphalt
- Year built:1948
- Building area:2,400 sq. ft.
- Architectural Style:Cape Cod, Tudor
- Foundation Description:Concrete Perimeter
- Levels:2 Story
Utilities
- Water:Lake Michigan
- Sewer:Public Sewer
Finances and disclosures
- Price:$374,900
- Price per sq. ft.:$156.21
- Tax amount:$3,331 (2025)
Parking
- Total parking spaces:2
- Parking description:Asphalt, Detached Garage, Garage
- Garage:Yes
- Garage spaces:2
 Copyright 2026 Midwest Real Estate Data LLC. All rights reserved. The data relating to real estate for sale on this web site comes in part from the Broker Reciprocity Program of the Midwest Real Estate Data LLC. Listing information is deemed reliable but not guaranteed.
New listings near 11015 S Peoria Street
- New
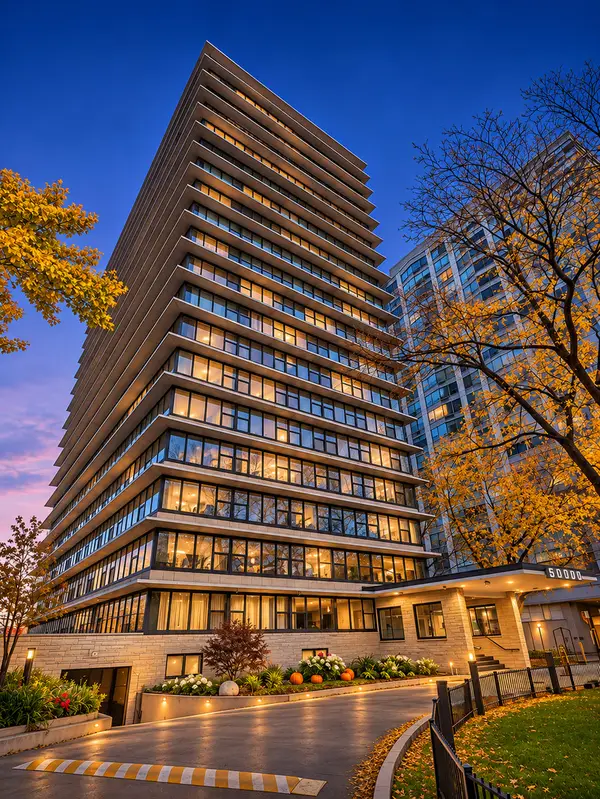 $569,900Active3 beds 2 baths1,378 sq. ft.
5801 N Sheridan Road #12B, Chicago, IL 60660
MLS# 12803804Listed by: LOHAN REALTY, INC. 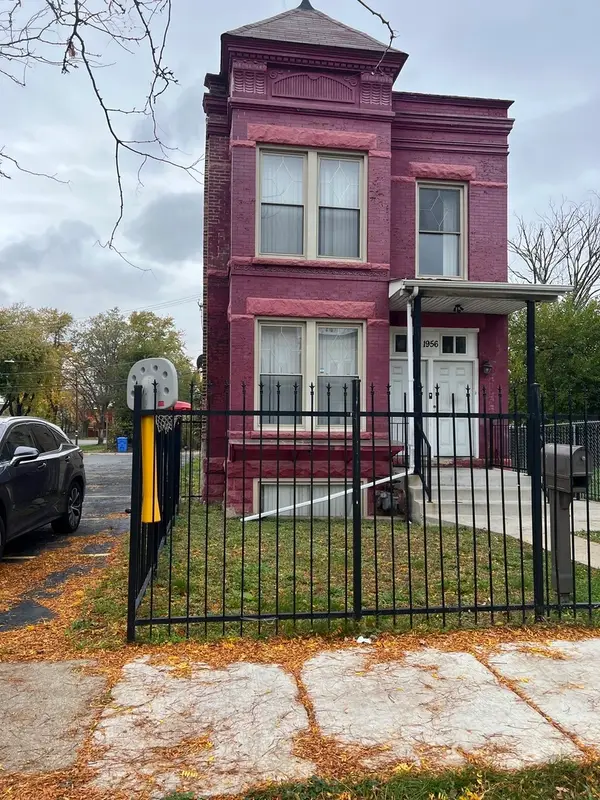 $375,000Pending5 beds 3 baths
1956 S Sawyer Avenue, Chicago, IL 60623
MLS# 12799992Listed by: PREMIERE REALTY GROUP INC- Open Sat, 11:30am to 1pmNew
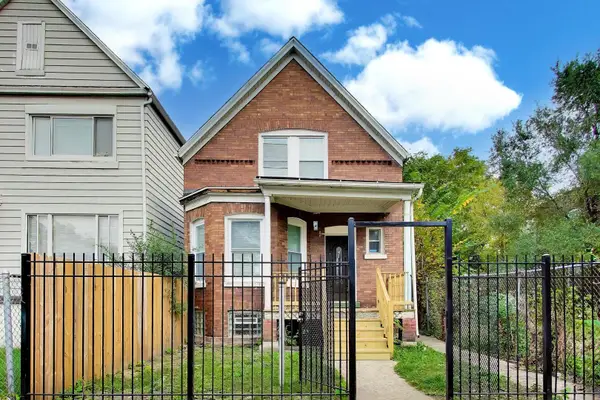 $360,000Active4 beds 3 baths2,400 sq. ft.
Address Withheld By Seller, Chicago, IL 60619
MLS# 12774135Listed by: @PROPERTIES CHRISTIE'S INTERNATIONAL REAL ESTATE - Open Sat, 1 to 3pmNew
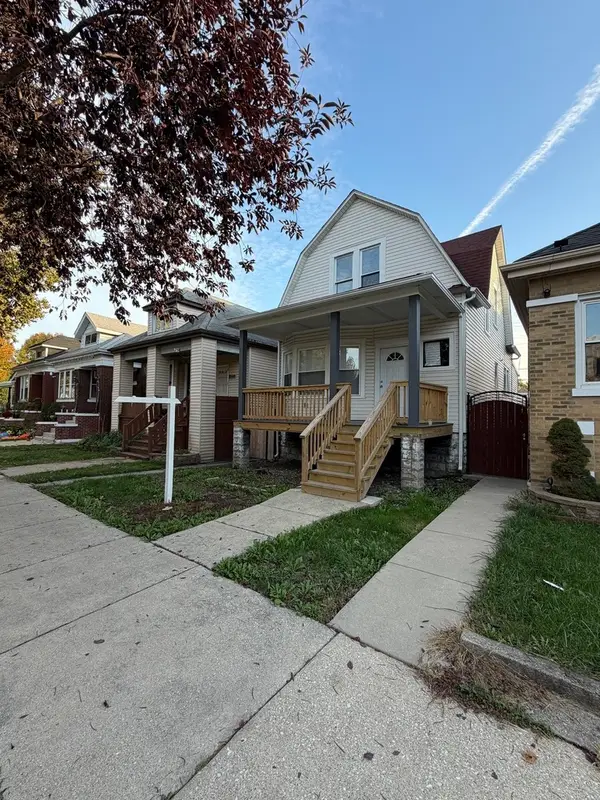 $359,900Active4 beds 2 baths1,344 sq. ft.
3511 W 61st Street, Chicago, IL 60629
MLS# 12793336Listed by: RE/MAX 10 - New
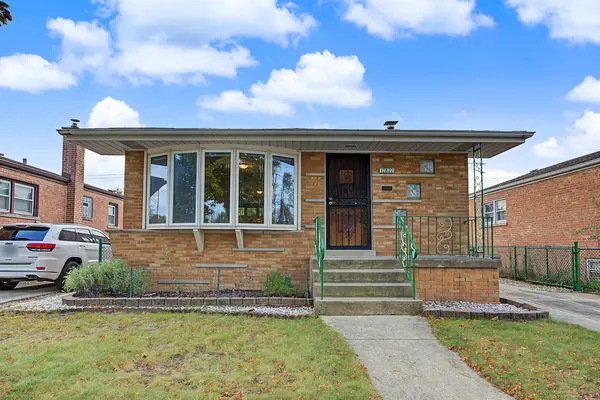 $310,000Active4 beds 2 baths1,384 sq. ft.
12822 S Commercial Avenue, Chicago, IL 60633
MLS# 12802796Listed by: BLOOM/SANCHEZ REALTY, INC. - Open Sun, 12 to 2pmNew
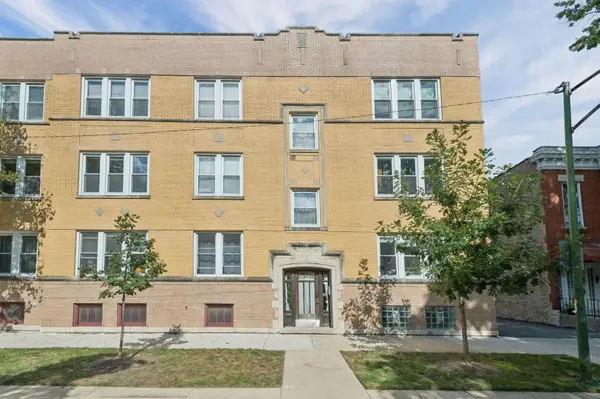 $399,000Active2 beds 1 baths
2248 W Melrose Street #2E, Chicago, IL 60618
MLS# 12802872Listed by: COMPASS - New
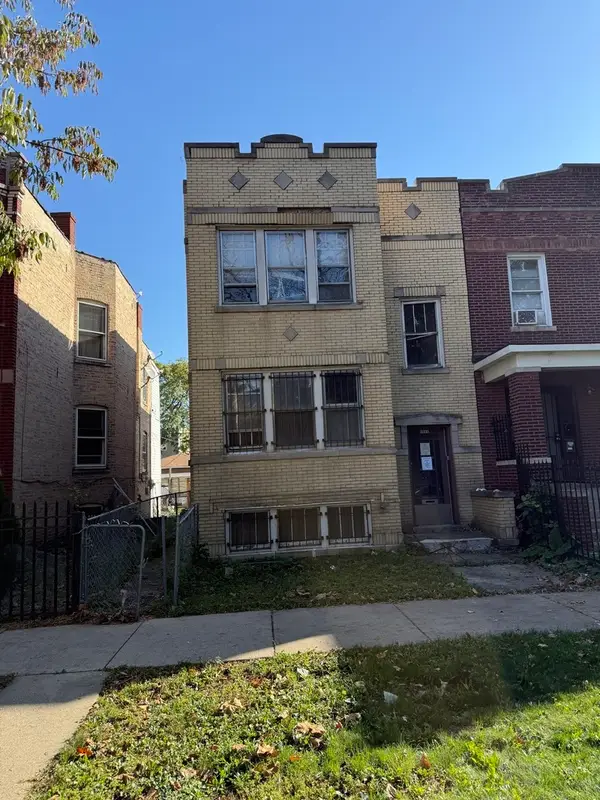 $255,000Active4 beds 2 baths
1511 N Kildare Avenue, Chicago, IL 60651
MLS# 12803650Listed by: SERHANT. - New
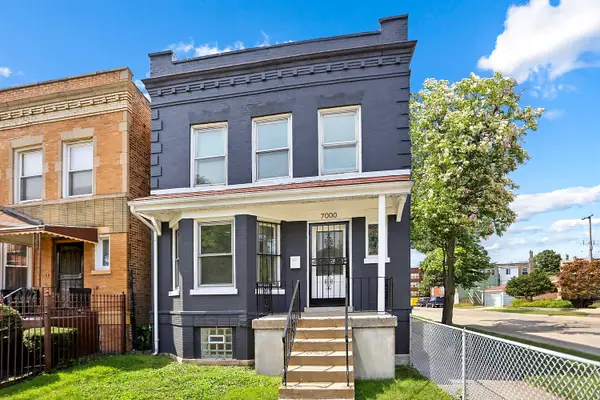 $280,000Active4 beds 3 baths3,000 sq. ft.
7000 S Eberhart Avenue, Chicago, IL 60637
MLS# 12803733Listed by: DEI REALTY LLC - New
 $299,000Active-- beds 1 baths907 sq. ft.
401 N Wabash Avenue #2018, Chicago, IL 60611
MLS# 12803786Listed by: IPROPERTIES - New
 $495,000Active6 beds 4 baths
1645 N Central Park Avenue, Chicago, IL 60647
MLS# 12803809Listed by: COMPASS


Protect your home and budget from life's surprises with an Assurant Home Warranty, backed by a partner that supports you through every step of homeownership. Explore Plans.
© 2026 Better Homes and Gardens Real Estate LLC. An Anywhere Real Estate company. All rights reserved. Better Homes and Gardens® Real Estate is a registered trademark owned by Meredith Operations Corporation, licensed to Better Homes and Gardens Real Estate LLC and used with permission. Better Homes and Gardens Real Estate LLC fully supports the principles of the Fair Housing Act and the Equal Opportunity Act. Listing information is deemed reliable but is not guaranteed accurate.
Each office is independently owned and operated.
Any services or products provided by third parties are not provided by, affiliated with or related to Better Homes and Gardens Real Estate LLC, or its affiliated companies.