
1107 N Paulina Street #3, Chicago, IL 60622
Local realty services provided by:Better Homes and Gardens Real Estate Star Homes
1107 N Paulina Street #3,Chicago, IL 60622
$849,000
- 2 Beds
- 2 Baths
- - sq. ft.
- Condominium
- Pending
Listed by: kristin gonnella, phillip weaver
Office: coldwell banker realty
MLS#:12727078
Source:MLSNI
Price summary
- Price:$849,000
- Monthly HOA dues:$304
About this home
2021-built Wicker Park penthouse offering 2 bedrooms + den, 2 baths, three private outdoor spaces, including an incredible custom-built private rooftop deck. Ideally located just off Division Street, this bright and beautifully finished home features over 10' ceilings, oak hardwood floors, 8' solid-core doors, and oversized west-facing Oknoplast windows that fill the main living space with afternoon light. The sleek kitchen features custom flat-panel cabinetry, quartz countertops, Bosch stainless steel appliances, and an extra-long peninsula with abundant storage and seating. The open layout flows easily from the kitchen to dedicated dining and living areas and out to the first private deck, creating a seamless indoor-outdoor connection. The east-facing primary suite enjoys morning light and features a walk-in closet and spa-inspired bath with dual vanity, heated floors, and an oversized glass-enclosed shower with rain shower and built-in bench. A second private deck off the rear of the home offers another inviting outdoor retreat. Completed in May 2024, the expansive and completely private rooftop deck was custom built for outdoor living and entertaining. Highlights include a massive steel pergola over the lounge area, a slatted cedar pergola above the grilling area, custom lighting along both sides of the deck, composite decking, turf, and dedicated dining and seating areas. Gas, electric, and water are already in place, all complemented by fantastic Chicago skyline views. Additional features include a versatile den, in-unit laundry, surround-sound wiring, and one garage parking space included. All of this in an outstanding Wicker Park location near the restaurants, coffee shops, nightlife, shopping, and everyday conveniences along Division Street, with the Division Blue Line nearby and easy access to 90/94....
Contact an agent
Home facts
- Year built:2021
- Listing ID #:12727078
- Updated:August 23, 2026 at 10:28 AM
Rooms and interior
- Bedrooms:2
- Total bathrooms:2
- Full bathrooms:2
- Rooms Total:6
- Bathrooms Description:Double Sinks, Separate Shower
Heating and cooling
- Cooling:Central Air
- Heating:Forced Air, Natural Gas
- Central air:Yes
Structure and exterior
- Roof:Rubber
- Year built:2021
- Exterior Features:Balcony, Roof Deck
- Foundation Description:Concrete Perimeter
Schools
- High school:Wells Community Academy Senior H
- Elementary school:Pritzker Elementary School
Utilities
- Water:Public
- Sewer:Public Sewer
Finances and disclosures
- Price:$849,000
- Tax amount:$14,826 (2024)
Features and amenities
- Amenities:CO Detectors, Intercom
Parking
- Total parking spaces:1
- Parking description:Detached Garage, Garage, Off Alley
- Garage:Yes
- Garage spaces:1
 Copyright 2026 Midwest Real Estate Data LLC. All rights reserved. The data relating to real estate for sale on this web site comes in part from the Broker Reciprocity Program of the Midwest Real Estate Data LLC. Listing information is deemed reliable but not guaranteed.
New listings near 1107 N Paulina Street #3
- Open Sun, 11:30am to 1pmNew
 $599,900Active4 beds 3 baths3,119 sq. ft.
11001 S Albany Avenue, Chicago, IL 60655
MLS# 12733033Listed by: HEALY REAL ESTATE - New
 $475,000Active2 beds 2 baths1,515 sq. ft.
1515 S Prairie Avenue #811, Chicago, IL 60605
MLS# 12740451Listed by: COMPASS - New
 $399,000Active1 beds 1 baths900 sq. ft.
123 S Green Street #604B, Chicago, IL 60607
MLS# 12740454Listed by: COMPASS - New
 $1,649,000Active4 beds 4 baths3,350 sq. ft.
310 S Michigan Avenue #1100, Chicago, IL 60604
MLS# 12740439Listed by: @PROPERTIES CHRISTIE'S INTERNATIONAL REAL ESTATE - New
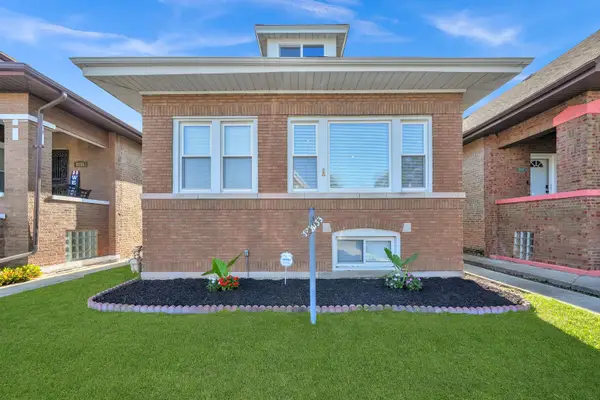 $394,900Active6 beds 3 baths1,375 sq. ft.
8133 S Loomis Boulevard, Chicago, IL 60620
MLS# 12740400Listed by: RE/MAX MI CASA - New
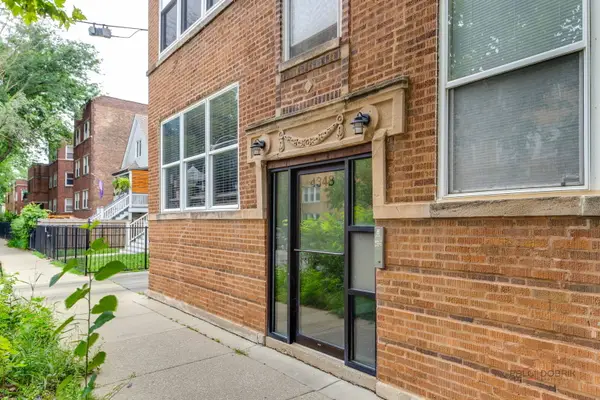 $339,900Active3 beds 2 baths1,004 sq. ft.
4348 N Sacramento Avenue #3, Chicago, IL 60618
MLS# 12740412Listed by: INFINITI PROPERTIES, INC. - New
 $1,698,000Active3 beds 3 baths2,450 sq. ft.
60 E Monroe Street #5601, Chicago, IL 60603
MLS# 12740413Listed by: COMPASS - New
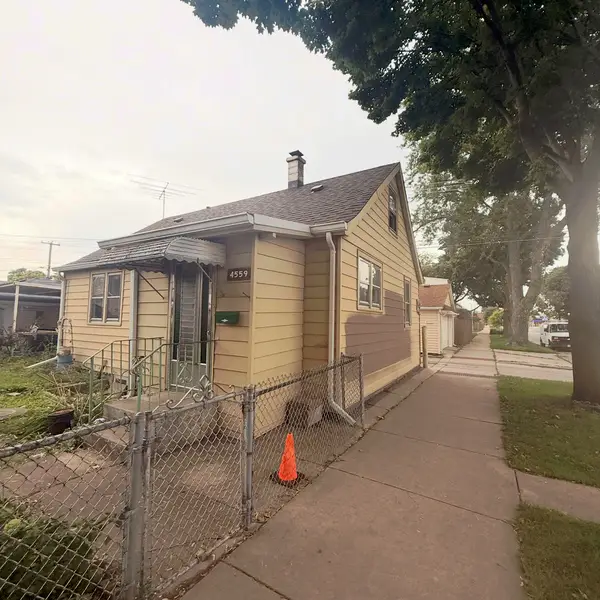 $175,000Active2 beds 1 baths1,800 sq. ft.
4559 S Karlov Avenue, Chicago, IL 60632
MLS# 12740373Listed by: RE/MAX MI CASA - New
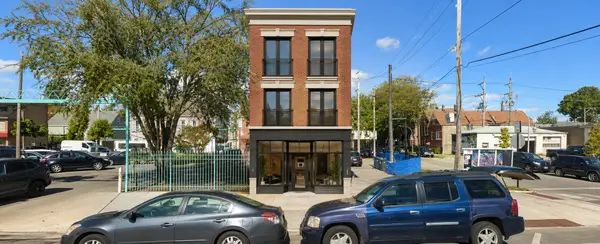 $100,000Active0.07 Acres
3032 W 26th Street, Chicago, IL 60623
MLS# 12740375Listed by: BERKSHIRE HATHAWAY HOMESERVICES CHICAGO - New
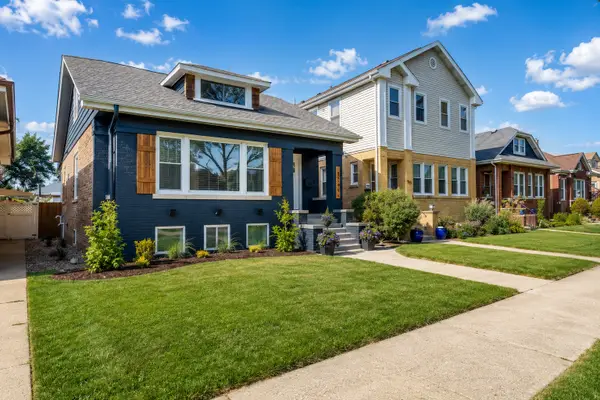 $829,800Active5 beds 4 baths3,000 sq. ft.
5748 W Eastwood Avenue, Chicago, IL 60630
MLS# 12740378Listed by: RE/MAX CITY


Protect your home and budget from life's surprises with an Assurant Home Warranty, backed by a partner that supports you through every step of homeownership. Explore Plans.
© 2026 Better Homes and Gardens Real Estate LLC. An Anywhere Real Estate company. All rights reserved. Better Homes and Gardens® Real Estate is a registered trademark owned by Meredith Operations Corporation, licensed to Better Homes and Gardens Real Estate LLC and used with permission. Better Homes and Gardens Real Estate LLC fully supports the principles of the Fair Housing Act and the Equal Opportunity Act. Listing information is deemed reliable but is not guaranteed accurate.
Each office is independently owned and operated.
Any services or products provided by third parties are not provided by, affiliated with or related to Better Homes and Gardens Real Estate LLC, or its affiliated companies.