
111 E Chestnut Street #55C, Chicago, IL 60611
Local realty services provided by:Better Homes and Gardens Real Estate Star Homes
111 E Chestnut Street #55C,Chicago, IL 60611
$750,000
- 2 Beds
- 2 Baths
- 1,425 sq. ft.
- Condominium
- Active
Listed by: brett bucholz
Office: coldwell banker realty
MLS#:12773181
Source:MLSNI
Price summary
- Price:$750,000
- Price per sq. ft.:$526.32
- Monthly HOA dues:$1,483
About this home
Commanding an elite vantage point from the 55th floor, this immaculate, lightly lived-in residence showcases the only two-bedroom floor plan in the entire building featuring direct Lake Michigan views from the bedrooms, complete with an in-unit washer and dryer. Expansive floor-to-ceiling windows along an unobstructed eastern exposure flood the home with natural light while framing open-horizon water panoramas from near-penthouse altitude. The meticulously preserved interior features an airy, open-concept living and dining layout tailored for effortless entertaining, pristine hardwood flooring, and complete climate autonomy supported by zoned heating and cooling paired with a rare whole-home humidification system. Both well-appointed bedroom suites offer generous proportions, exceptional closet capacity, and an assigned private building storage locker. Set within a premier full-service Gold Coast high-rise, residents enjoy top-tier amenities including 24-hour door staff, a heated outdoor swimming pool and landscaped sundeck with fire pit and gas grilling stations, a comprehensive fitness center, on-site dry cleaning, and hospitality meeting rooms. Monthly assessments seamlessly include bulk 1 gig high-speed internet and premium cable television, all positioned steps from world-class Oak Street shopping, Michigan Avenue dining, and the lakefront. High-demand second-floor tandem garage parking and custom high-end furnishings are both available for separate purchase....
Contact an agent
Home facts
- Year built:1972
- Listing ID #:12773181
- Updated:October 14, 2026 at 06:37 PM
Rooms and interior
- Bedrooms:2
- Total bathrooms:2
- Full bathrooms:2
- Rooms Total:5
- Dining Description:Combined With Living Room
- Kitchen Description:Dishwasher, Disposal, High End Refrigerator, Microwave, Range, Stainless Steel Appliance(s)
- Living area:1,425 sq. ft.
Heating and cooling
- Cooling:Zoned
- Heating:Electric, Individual Room Controls
Structure and exterior
- Year built:1972
- Building area:1,425 sq. ft.
- Exterior Features:Fire Pit, Outdoor Grill
- Foundation Description:Reinforced Caisson
Utilities
- Water:Lake Michigan
- Sewer:Public Sewer
Finances and disclosures
- Price:$750,000
- Price per sq. ft.:$526.32
- Tax amount:$13,889 (2025)
Features and amenities
- Laundry features:Coin Laundry, Dryer, Laundry, Washer
- Pool features:Pool
Parking
- Total parking spaces:2
- Parking description:Attached Garage, Garage, Tandem
- Garage:Yes
- Garage spaces:2
 Copyright 2026 Midwest Real Estate Data LLC. All rights reserved. The data relating to real estate for sale on this web site comes in part from the Broker Reciprocity Program of the Midwest Real Estate Data LLC. Listing information is deemed reliable but not guaranteed.
New listings near 111 E Chestnut Street #55C
- New
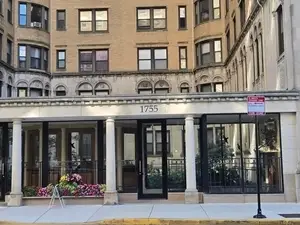 $79,000Active2 beds 2 baths1,320 sq. ft.
1755 E 55th Street #204, Chicago, IL 60615
MLS# 12614366Listed by: O W AUCTION GROUP LLC - New
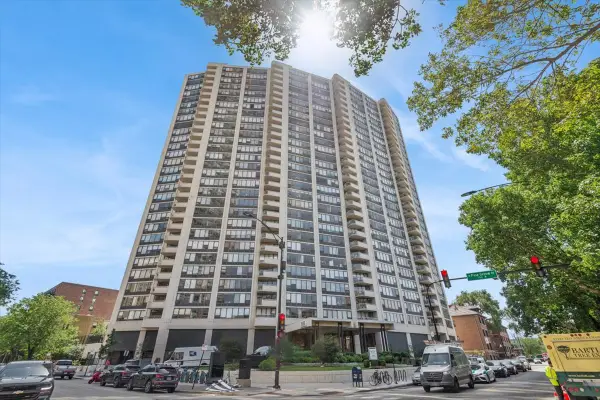 $245,000Active1 beds 1 baths750 sq. ft.
3930 N Pine Grove Avenue #2304, Chicago, IL 60613
MLS# 12749447Listed by: BAIRD & WARNER - New
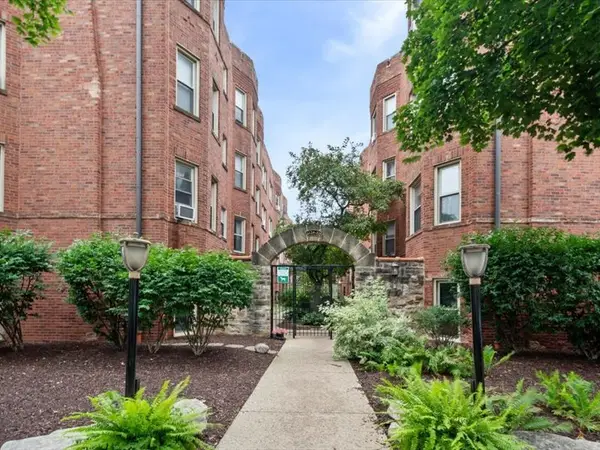 $269,000Active3 beds 1 baths1,000 sq. ft.
4128.5 N Kedvale Avenue #306, Chicago, IL 60641
MLS# 12755025Listed by: JASON MITCHELL REAL ESTATE IL - New
 $195,000Active1 beds 1 baths600 sq. ft.
211 E Ohio Street #611, Chicago, IL 60611
MLS# 12775134Listed by: BERKSHIRE HATHAWAY HOMESERVICES CHICAGO - Open Sat, 11am to 1pmNew
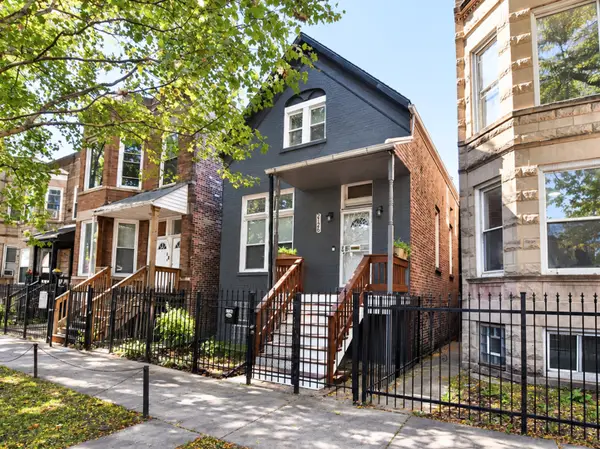 $375,000Active3 beds 3 baths1,323 sq. ft.
2126 S Trumbull Avenue, Chicago, IL 60623
MLS# 12778019Listed by: BEYOND PROPERTIES REALTY GROUP - New
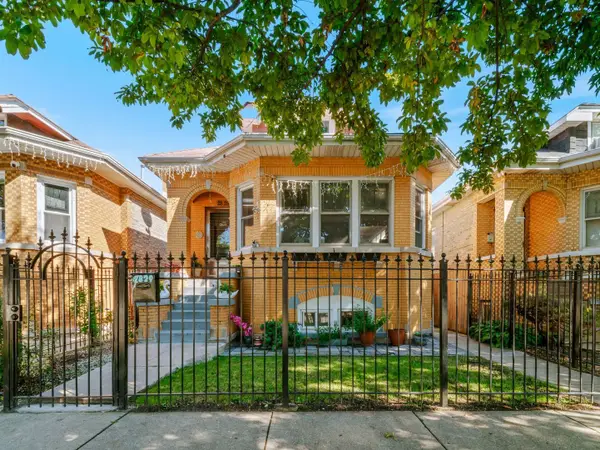 $499,900Active6 beds 3 baths1,079 sq. ft.
2829 N Melvina Avenue, Chicago, IL 60634
MLS# 12780647Listed by: TURN KEY REALTY SOLUTIONS - New
 $340,000Active1 beds 1 baths761 sq. ft.
340 W Diversey Parkway #815, Chicago, IL 60657
MLS# 12783515Listed by: JAMESON SOTHEBY'S INTL REALTY - Open Sat, 11am to 1pmNew
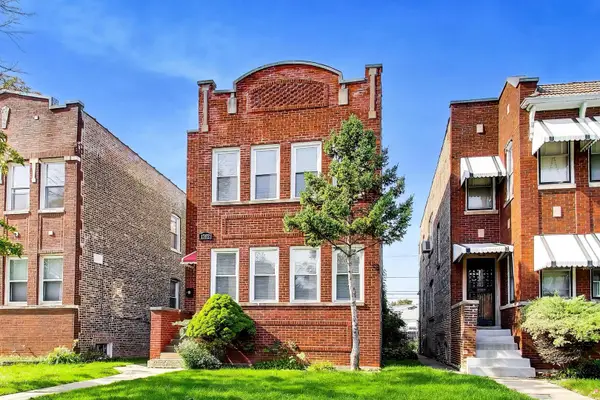 $479,000Active4 beds 2 baths
1702 N Meade Avenue, Chicago, IL 60639
MLS# 12783728Listed by: COMPASS - New
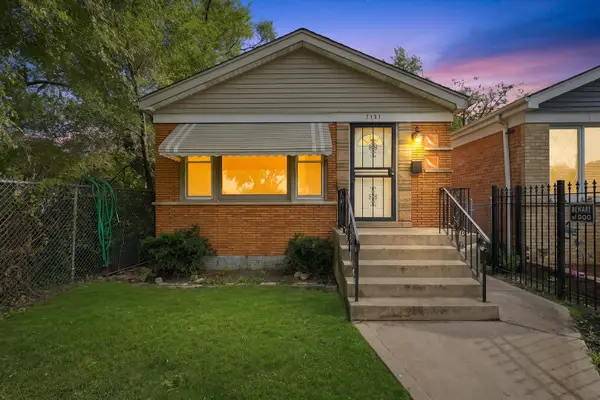 $189,000Active3 beds 1 baths1,040 sq. ft.
7131 S Hoyne Avenue, Chicago, IL 60636
MLS# 12783742Listed by: REAL BROKER LLC


Protect your home and budget from life's surprises with an Assurant Home Warranty, backed by a partner that supports you through every step of homeownership. Explore Plans.
© 2026 Better Homes and Gardens Real Estate LLC. An Anywhere Real Estate company. All rights reserved. Better Homes and Gardens® Real Estate is a registered trademark owned by Meredith Operations Corporation, licensed to Better Homes and Gardens Real Estate LLC and used with permission. Better Homes and Gardens Real Estate LLC fully supports the principles of the Fair Housing Act and the Equal Opportunity Act. Listing information is deemed reliable but is not guaranteed accurate.
Each office is independently owned and operated.
Any services or products provided by third parties are not provided by, affiliated with or related to Better Homes and Gardens Real Estate LLC, or its affiliated companies.