
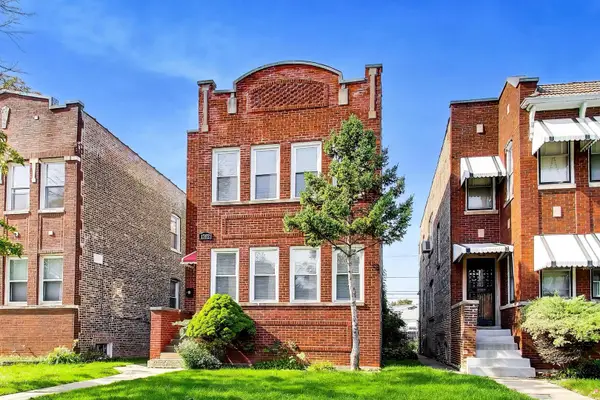
7131 S Hoyne Avenue, Chicago, IL 60636
Local realty services provided by:Better Homes and Gardens Real Estate Connections
7131 S Hoyne Avenue,Chicago, IL 60636
$189,000
- 3 Beds
- 1 Baths
- 1,040 sq. ft.
- Single family
- Active
Listed by: david mishel
Office: real broker llc.
MLS#:12783742
Source:MLSNI
Price summary
- Price:$189,000
- Price per sq. ft.:$181.73
About this home
Great Looking Marquette Park (3) Bedroom (1) Bathroom (SINGLE FAMILY RANCH HOME) just hitting the market! This property is in Beyond great shape! The house is in great move-in condition. If someone were to do one thing to it, I would strip the floors and refinish them and that's it! It's in great moving condition. The roof, tuck pointing are about 10 years old. Same with furnace about 10 years old. There is no AC unit on site. The stove, microwave, washer and dryer are new in 2026. There's a ((NEW Sliding Electric Gate)) In the rear of the property that you can pull cars in from there. All new blinds 2026 (2) new windows by the kitchen were just replaced in 2026. Sump pumps from 2014. Great property to confidently come and show a property to your clients that they can move into immediately!
Contact an agent
Home facts
- Year built:1959
- Listing ID #:12783742
- Updated:October 14, 2026 at 06:37 PM
Rooms and interior
- Bedrooms:3
- Total bathrooms:1
- Full bathrooms:1
- Rooms Total:7
- Dining Description:Separate Dining Room
- Kitchen Description:Double Oven, Microwave
- Basement Description:Egress Window, Full, Unfinished
- Living area:1,040 sq. ft.
Heating and cooling
- Heating:Forced Air, Natural Gas
Structure and exterior
- Roof:Asphalt
- Year built:1959
- Building area:1,040 sq. ft.
- Lot area:0.07 Acres
- Architectural Style:Ranch
- Foundation Description:Concrete Perimeter
- Levels:1 Story
Utilities
- Water:Public
- Sewer:Public Sewer
Finances and disclosures
- Price:$189,000
- Price per sq. ft.:$181.73
- Tax amount:$1,371 (2025)
Features and amenities
- Laundry features:Dryer, Washer
- Amenities:Ceiling Fan(s), Sump Pump
Parking
- Total parking spaces:2
- Parking description:Off Alley
 Copyright 2026 Midwest Real Estate Data LLC. All rights reserved. The data relating to real estate for sale on this web site comes in part from the Broker Reciprocity Program of the Midwest Real Estate Data LLC. Listing information is deemed reliable but not guaranteed.
New listings near 7131 S Hoyne Avenue
- New
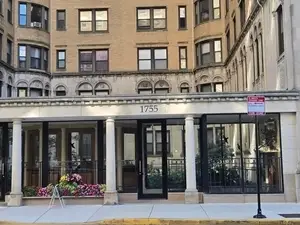 $79,000Active2 beds 2 baths1,320 sq. ft.
1755 E 55th Street #204, Chicago, IL 60615
MLS# 12614366Listed by: O W AUCTION GROUP LLC - New
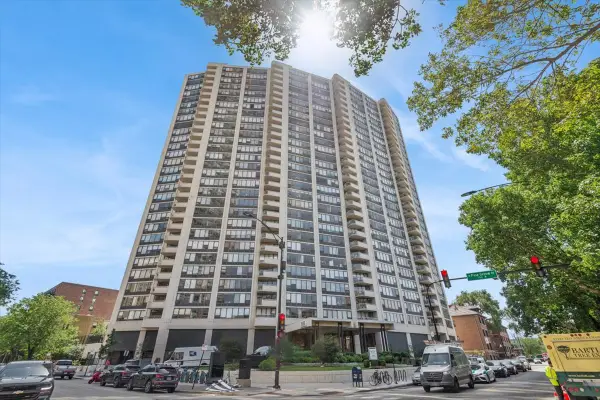 $245,000Active1 beds 1 baths750 sq. ft.
3930 N Pine Grove Avenue #2304, Chicago, IL 60613
MLS# 12749447Listed by: BAIRD & WARNER - New
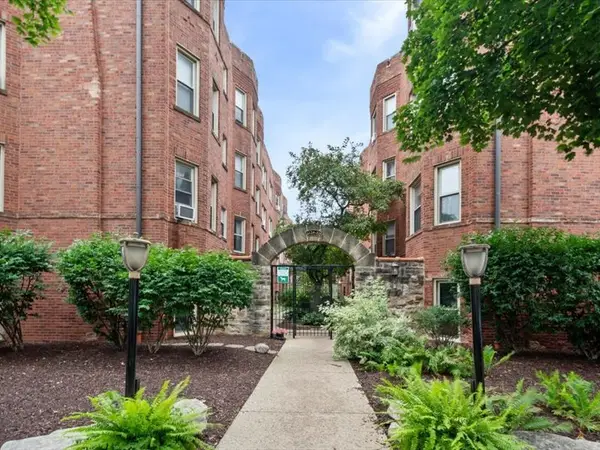 $269,000Active3 beds 1 baths1,000 sq. ft.
4128.5 N Kedvale Avenue #306, Chicago, IL 60641
MLS# 12755025Listed by: JASON MITCHELL REAL ESTATE IL - New
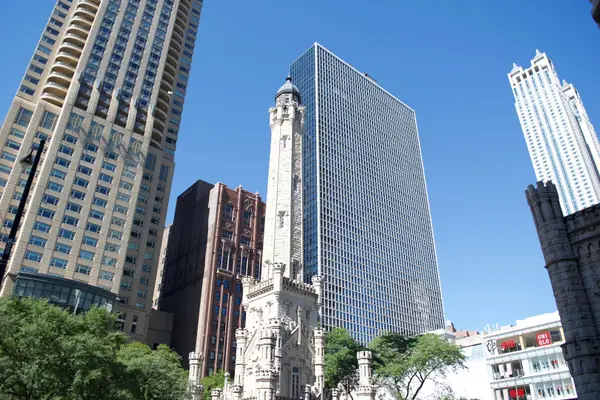 $750,000Active2 beds 2 baths1,425 sq. ft.
111 E Chestnut Street #55C, Chicago, IL 60611
MLS# 12773181Listed by: COLDWELL BANKER REALTY - New
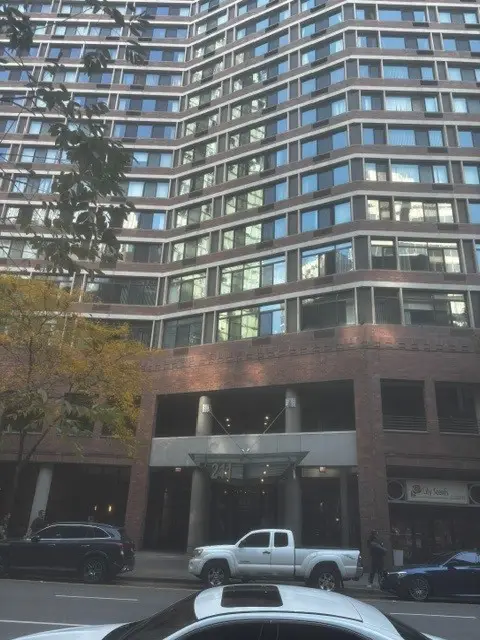 $195,000Active1 beds 1 baths600 sq. ft.
211 E Ohio Street #611, Chicago, IL 60611
MLS# 12775134Listed by: BERKSHIRE HATHAWAY HOMESERVICES CHICAGO - Open Sat, 11am to 1pmNew
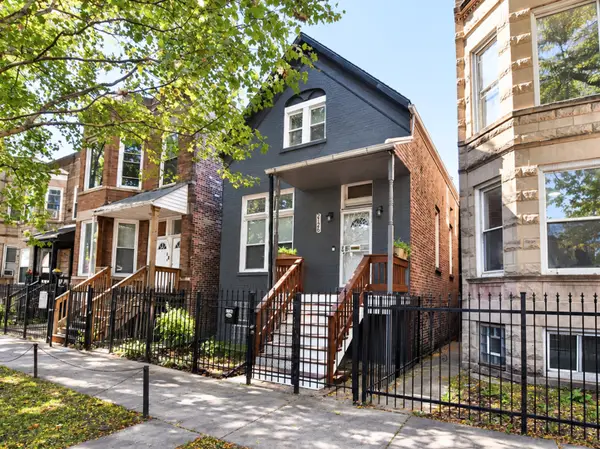 $375,000Active3 beds 3 baths1,323 sq. ft.
2126 S Trumbull Avenue, Chicago, IL 60623
MLS# 12778019Listed by: BEYOND PROPERTIES REALTY GROUP - New
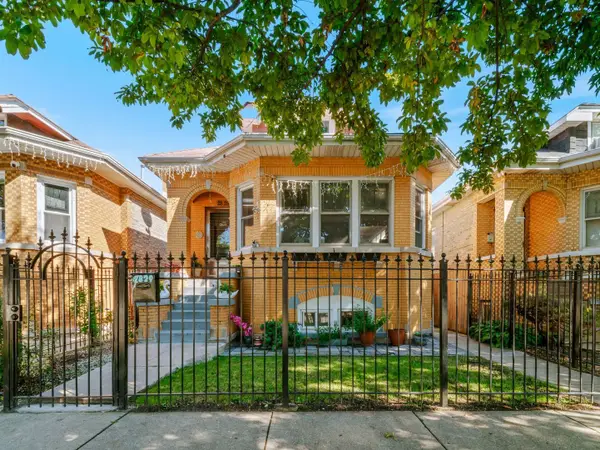 $499,900Active6 beds 3 baths1,079 sq. ft.
2829 N Melvina Avenue, Chicago, IL 60634
MLS# 12780647Listed by: TURN KEY REALTY SOLUTIONS - New
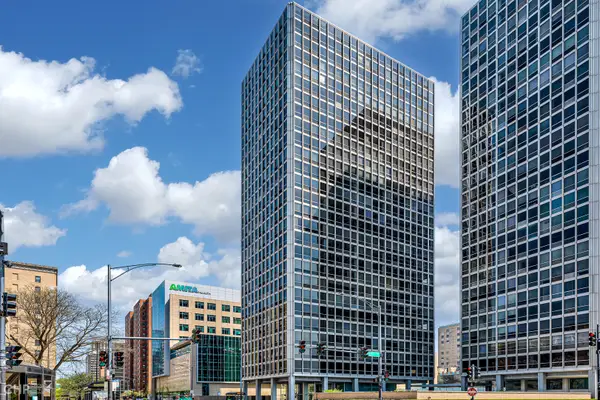 $340,000Active1 beds 1 baths761 sq. ft.
340 W Diversey Parkway #815, Chicago, IL 60657
MLS# 12783515Listed by: JAMESON SOTHEBY'S INTL REALTY - Open Sat, 11am to 1pmNew
 $479,000Active4 beds 2 baths
1702 N Meade Avenue, Chicago, IL 60639
MLS# 12783728Listed by: COMPASS


Protect your home and budget from life's surprises with an Assurant Home Warranty, backed by a partner that supports you through every step of homeownership. Explore Plans.
© 2026 Better Homes and Gardens Real Estate LLC. An Anywhere Real Estate company. All rights reserved. Better Homes and Gardens® Real Estate is a registered trademark owned by Meredith Operations Corporation, licensed to Better Homes and Gardens Real Estate LLC and used with permission. Better Homes and Gardens Real Estate LLC fully supports the principles of the Fair Housing Act and the Equal Opportunity Act. Listing information is deemed reliable but is not guaranteed accurate.
Each office is independently owned and operated.
Any services or products provided by third parties are not provided by, affiliated with or related to Better Homes and Gardens Real Estate LLC, or its affiliated companies.