
1224 W Van Buren Street #604, Chicago, IL 60607
Local realty services provided by:Better Homes and Gardens Real Estate Connections
1224 W Van Buren Street #604,Chicago, IL 60607
$364,000
- 2 Beds
- 2 Baths
- - sq. ft.
- Condominium
- Sold
Listed by: danny lewis, gerardo tapia-quiroz
Office: baird & warner
MLS#:12688041
Source:MLSNI
Sorry, we are unable to map this address
Price summary
- Price:$364,000
- Monthly HOA dues:$593
About this home
A true West Loop loft with the scale, light, and character buyers are looking for. This stylish 2-bedroom, 1.5-bath home makes an immediate impression with soaring 12-foot concrete ceilings, dramatic wall-to-wall windows, and an open, sun-filled layout that feels both expansive and inviting. The living and dining area offers plenty of flexibility for entertaining, relaxing, or working from home, with room for a large sectional, full dining table, and more. The kitchen is equal parts polished and practical, featuring crisp white quartz countertops, stainless steel appliances, generous cabinetry, and a peninsula that keeps the space open and connected. Thoughtful upgrades include added overhead lighting, sleek 5% solar shades, new AC, 2022 furnace, plus a new microwave and dishwasher in 2025. The fully enclosed primary suite offers privacy and a true retreat from the main living space, complete with an ensuite bath and excellent closet storage. The second bedroom is equally flexible, ideal as a guest room, home office, or a combination of both. Solid oak hardwood floors, a convenient powder room, in-unit laundry, and additional storage above the closets complete the home. Full-amenity building with elevator, doorperson, fitness center, rooftop deck, and attached garage parking available for an additional $25,000. Set in the heart of the West Loop, moments from Restaurant Row, Fulton Market, Greektown, Target, Mariano's, Whole Foods, coffee shops, transit, major highways, and downtown....
Contact an agent
Home facts
- Year built:2004
- Listing ID #:12688041
- Updated:September 10, 2026 at 07:05 AM
Rooms and interior
- Bedrooms:2
- Total bathrooms:2
- Full bathrooms:1
- Half bathrooms:1
- Rooms Total:5
- Bathrooms Description:Double Sinks, Soaking Tub
- Kitchen Description:Dishwasher, Gas Cooktop, Gas Oven, Microwave, Range, Refrigerator, Stainless Steel Appliance(s)
Heating and cooling
- Cooling:Central Air
- Heating:Natural Gas
- Central air:Yes
Structure and exterior
- Year built:2004
- Exterior Features:Balcony
- Foundation Description:Concrete Perimeter
Utilities
- Water:Lake Michigan, Public
- Sewer:Public Sewer
Finances and disclosures
- Price:$364,000
- Tax amount:$6,227 (2023)
Features and amenities
- Laundry features:Dryer, Washer
- Amenities:CO Detectors
Parking
- Total parking spaces:1
- Parking description:Attached Garage, Garage
- Garage:Yes
- Garage spaces:1
 Copyright 2026 Midwest Real Estate Data LLC. All rights reserved. The data relating to real estate for sale on this web site comes in part from the Broker Reciprocity Program of the Midwest Real Estate Data LLC. Listing information is deemed reliable but not guaranteed.
New listings near 1224 W Van Buren Street #604
- New
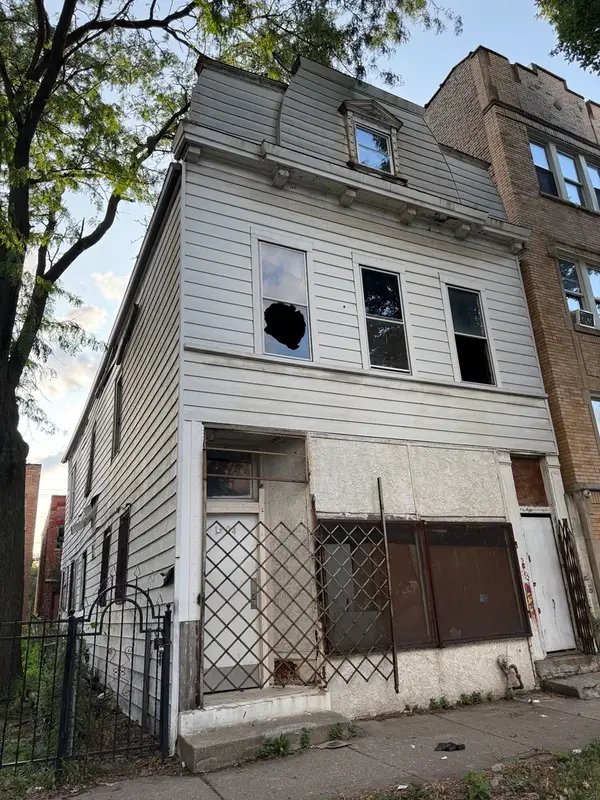 $85,000Active5 beds 3 baths
1304 S Karlov Avenue, Chicago, IL 60623
MLS# 12755683Listed by: REALTY OF AMERICA, LLC - Open Sat, 12 to 2pmNew
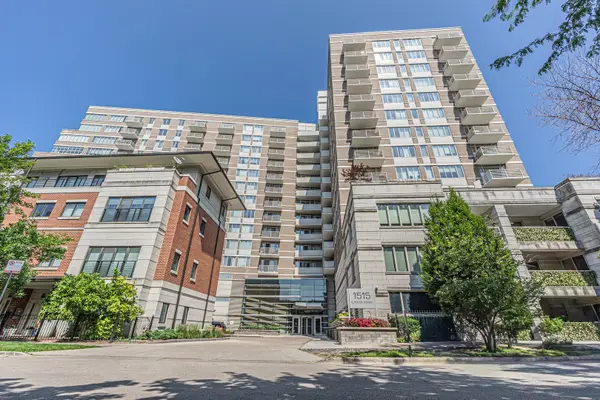 $350,000Active1 beds 2 baths900 sq. ft.
1515 S Prairie Avenue #1004, Chicago, IL 60605
MLS# 12755021Listed by: HOMESMART CONNECT LLC - Open Sat, 2 to 4pmNew
 $450,000Active2 beds 1 baths950 sq. ft.
405 N Wabash Avenue #1111, Chicago, IL 60611
MLS# 12755409Listed by: STREETERVILLE REALTY, LLC - Open Sat, 11am to 12:30pmNew
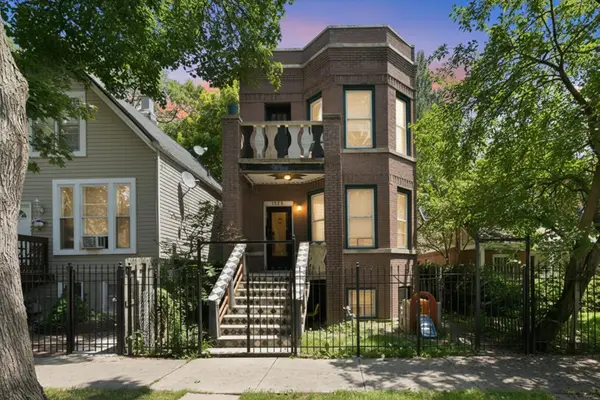 $519,000Active6 beds 3 baths
1925 N Keystone Avenue, Chicago, IL 60639
MLS# 12700635Listed by: REAL BROKER LLC - New
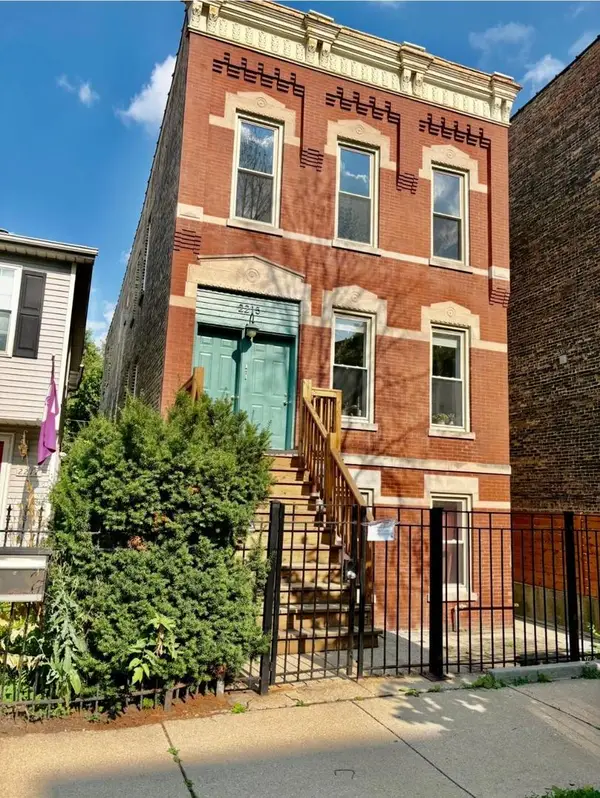 $375,000Active2 beds 1 baths
2215 N Campbell Avenue #3F, Chicago, IL 60647
MLS# 12723649Listed by: HAYDEE SALAMANCA - New
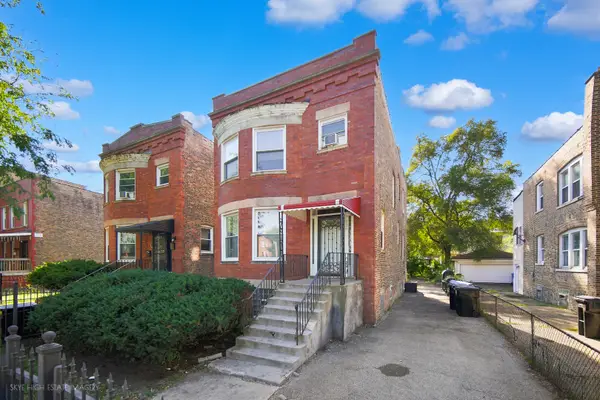 $240,000Active3 beds 3 baths2,124 sq. ft.
7538 S Eggleston Avenue, Chicago, IL 60620
MLS# 12741781Listed by: KELLER WILLIAMS PREFERRED RLTY - Open Fri, 6 to 7:30pmNew
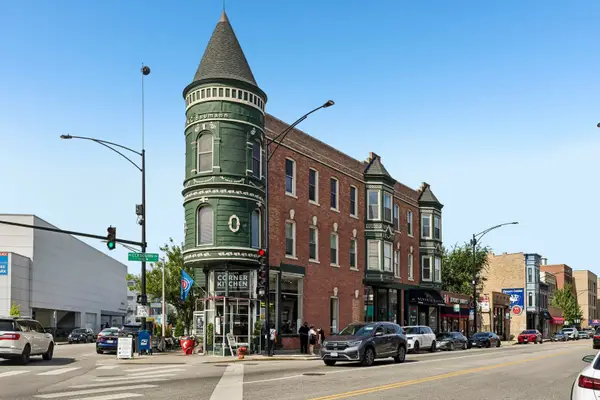 $425,000Active2 beds 2 baths1,100 sq. ft.
2202 N Clybourn Avenue #3, Chicago, IL 60614
MLS# 12743030Listed by: REAL BROKER LLC - Open Sat, 11am to 1pmNew
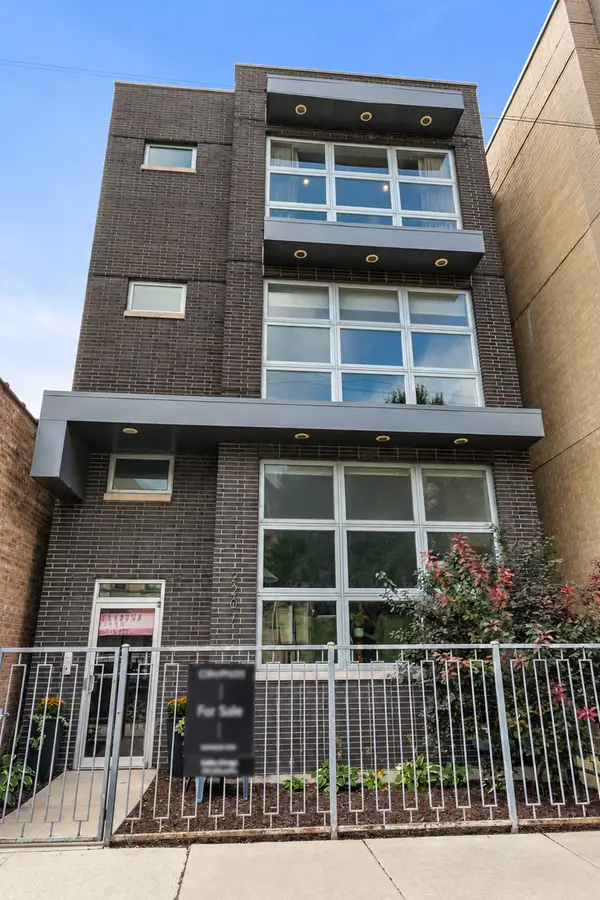 $675,000Active3 beds 2 baths1,600 sq. ft.
2207 W Belmont Avenue #3, Chicago, IL 60618
MLS# 12748619Listed by: COMPASS - New
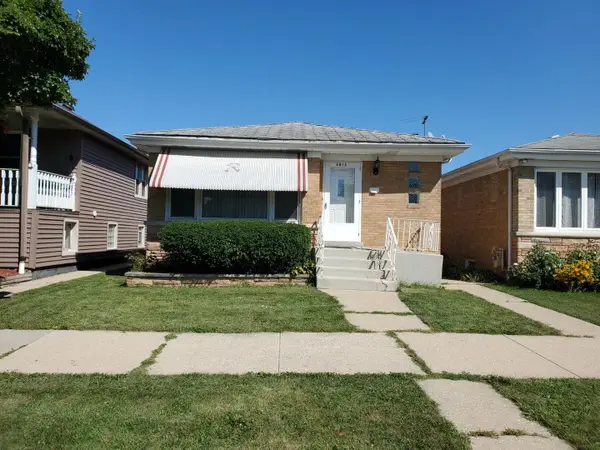 $299,900Active3 beds 1 baths1,070 sq. ft.
3815 N Sayre Avenue, Chicago, IL 60634
MLS# 12754696Listed by: SOLVED REALTY - New
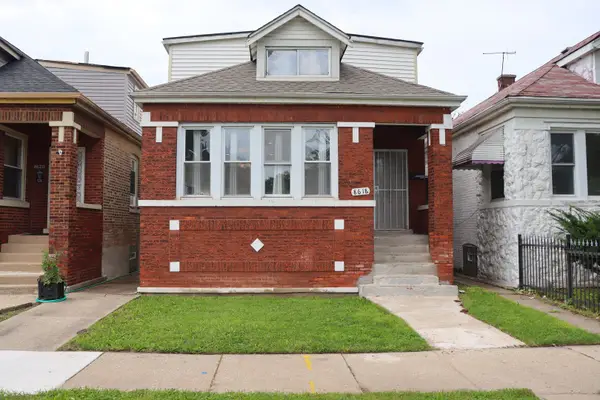 $229,900Active5 beds 3 baths1,917 sq. ft.
8618 S Aberdeen Street, Chicago, IL 60620
MLS# 12754903Listed by: BERKSHIRE HATHAWAY HOMESERVICES STARCK REAL ESTATE


Protect your home and budget from life's surprises with an Assurant Home Warranty, backed by a partner that supports you through every step of homeownership. Explore Plans.
© 2026 Better Homes and Gardens Real Estate LLC. An Anywhere Real Estate company. All rights reserved. Better Homes and Gardens® Real Estate is a registered trademark owned by Meredith Operations Corporation, licensed to Better Homes and Gardens Real Estate LLC and used with permission. Better Homes and Gardens Real Estate LLC fully supports the principles of the Fair Housing Act and the Equal Opportunity Act. Listing information is deemed reliable but is not guaranteed accurate.
Each office is independently owned and operated.
Any services or products provided by third parties are not provided by, affiliated with or related to Better Homes and Gardens Real Estate LLC, or its affiliated companies.